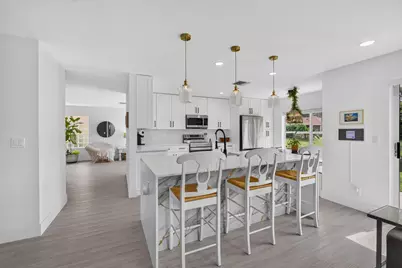
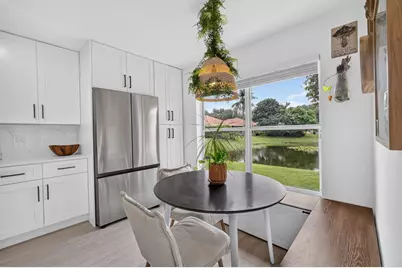
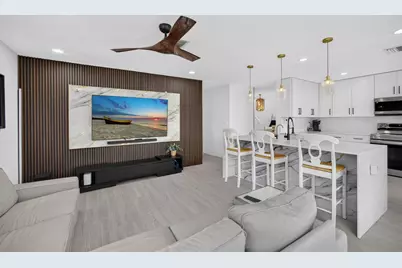
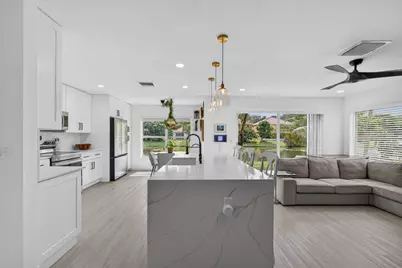
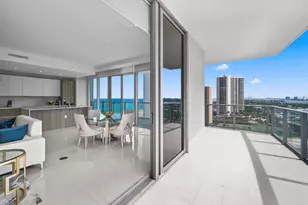
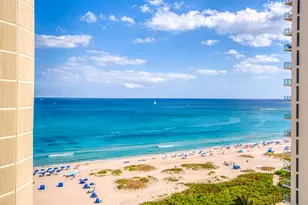
This is a carousel with tiles that activate property listing cards. Use the previous and next buttons to navigate.
1/58
$635,000 Just Listed
This is a carousel with tiles that activate property listing cards. Use the previous and next buttons to navigate.
1/58
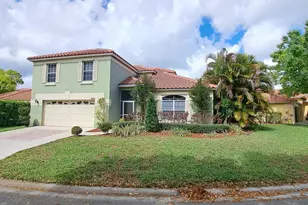
Property Description
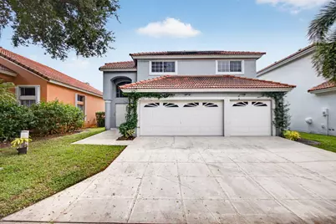
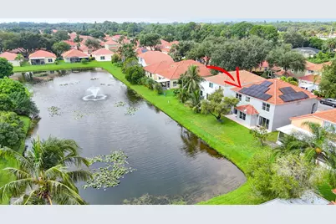
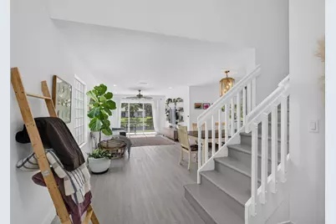
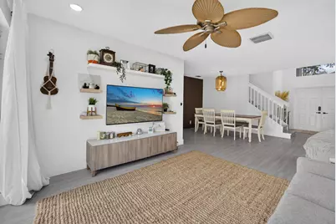
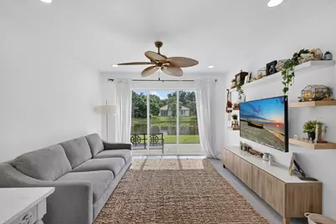
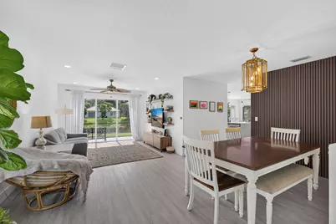
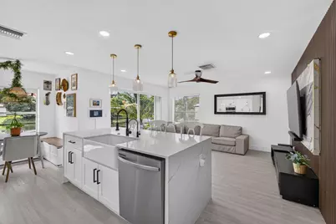
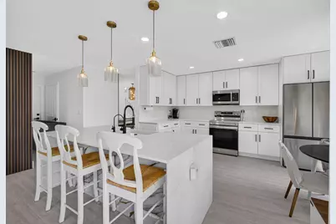
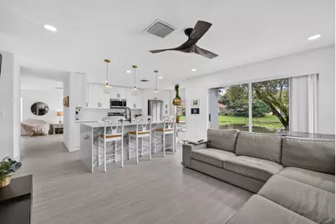
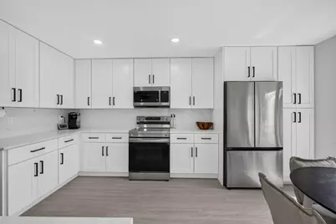
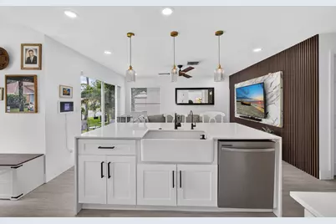
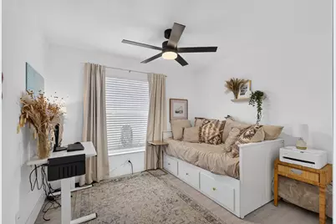
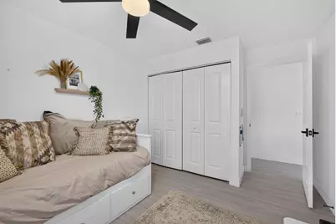
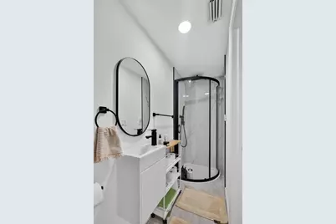
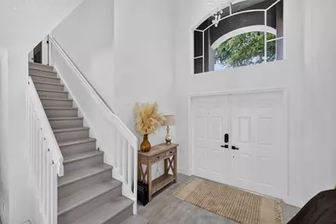
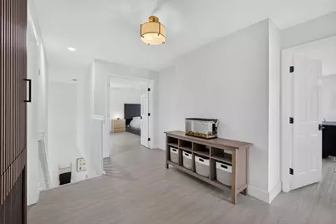
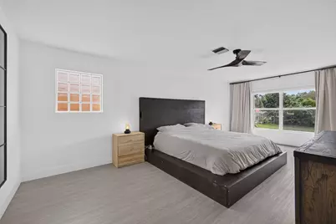
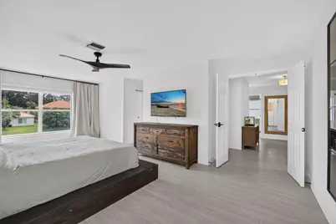
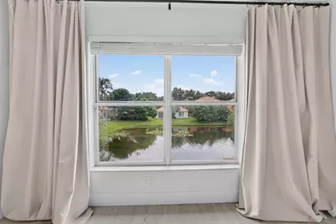
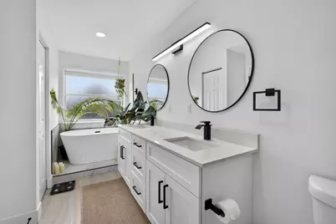
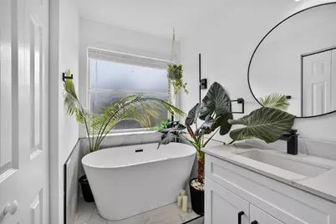
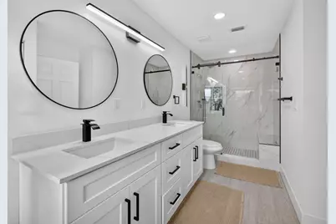
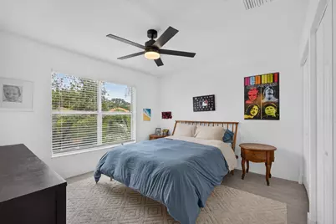
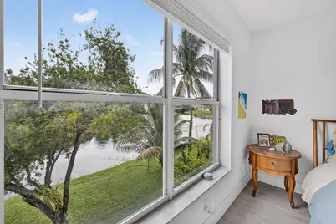
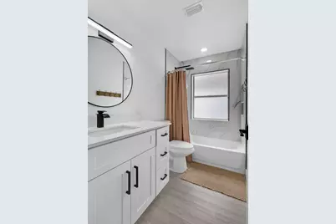
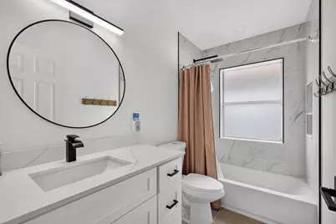
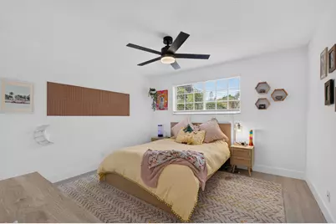
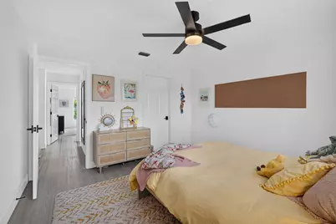
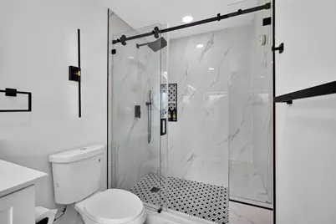
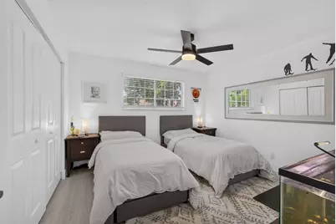
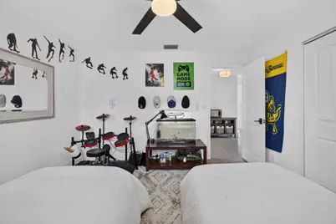
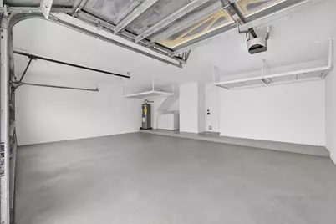
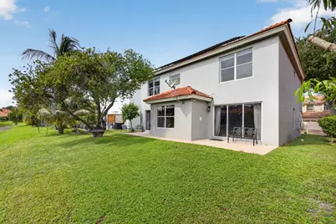
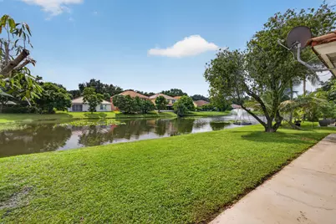
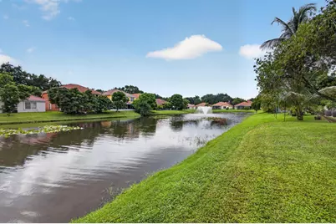
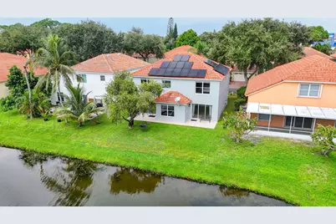
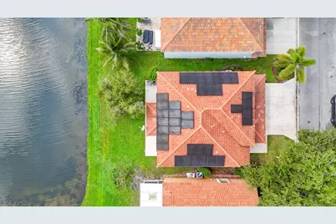
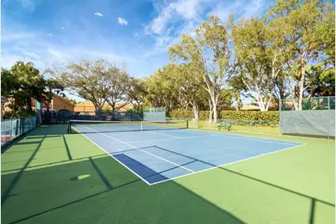
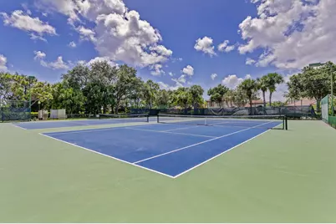
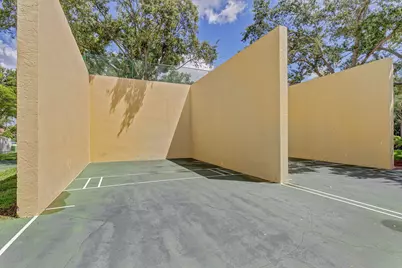
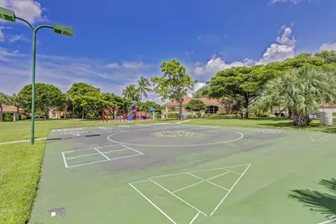
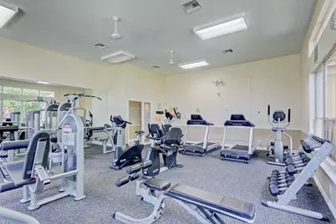
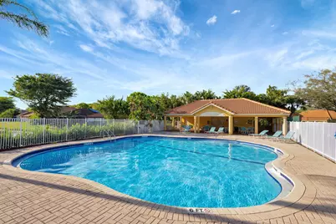
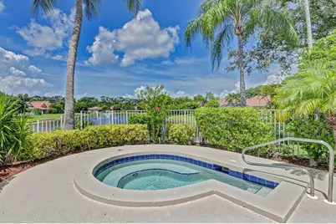
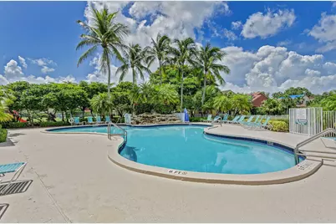
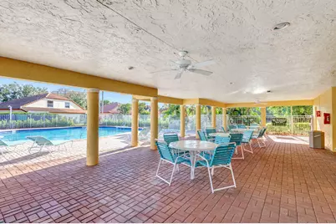
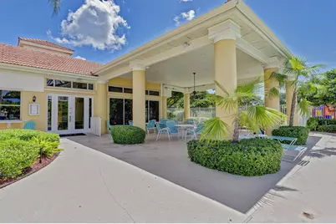
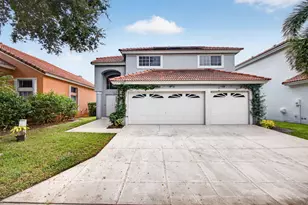
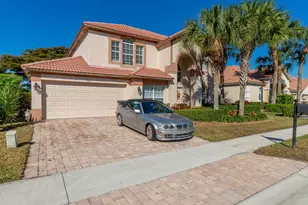
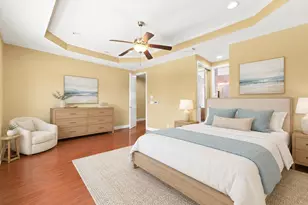
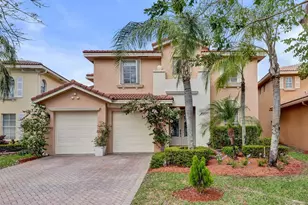
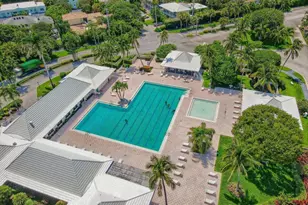
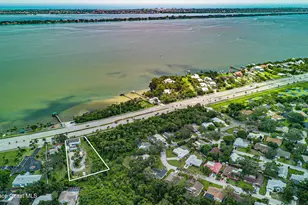
Situated in the Woodbine community, this newly renovated waterfront single-family residence offers 2,359 square feet of finished living space across two stories. The home features five bedrooms and three bathrooms, providing ample room for diverse living arrangements. One bedroom and one full bathroom is on the first floor. Renovations were complete in 2024-2025 including kitchen, flooring, and three full bathrooms. A three-car garage adds convenient storage and parking. The home has solar panels which saves around $60.00 per month on electricity. Woodbine is a gated community that offers many exciting amenities including heated pool & hot tub, workout room, playground and more. Woodbine is located close to the beach, shopping, restaurants and easy highway access. Full house water filtration system added in 2026.
Full Property Details
Full Property Details for 1043 Aspri Way
General
- Price: $635,000
- HOA FEE: $340/month
- Taxes: $11,242 (2025)
- Status: Active
- Type: Single Family
- Source: Regional
- MLS ID: B26089113
- Updated: 10/19/2026
- Added to Site: Today
Interior
- Number of Rooms: 5
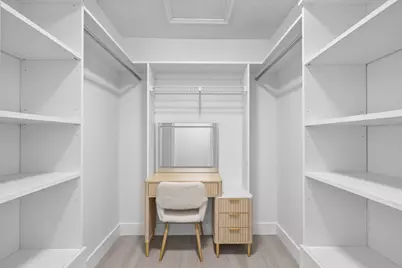
- Interior Features: Breakfast Bar, Breakfast Area, Bathtub, Dual Sinks, Eat-in Kitchen, Garden Tub/Roman Tub, High Ceilings, Living/Dining Room, Sitting Area in Primary, Split Bedrooms, Soaking Tub, Separate Shower, Upper Level Primary, Walk-In Closet(s)
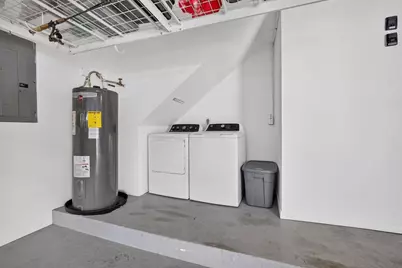
- Appliances: Dryer, Dishwasher, Electric Range, Microwave, Refrigerator, Washer
- Furnishings: Unfurnished
- Flooring: Laminate
Rooms
Bathrooms
- Total Bathrooms: 3
- Full Bathrooms: 3
- Main Floor Baths: 1
Bedrooms
- Total Bedrooms: 5
- Bedrooms Main: 1
Other Rooms
- Laundry: In Garage
Additional Information
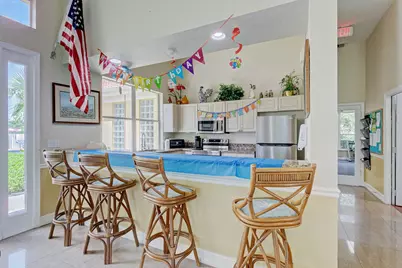
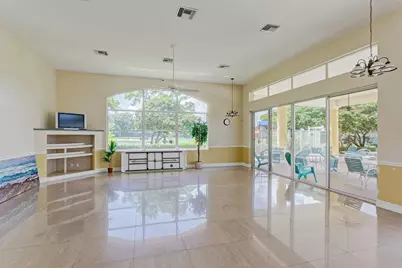
- Shared Amenities: Clubhouse, Fitness Center, Playground, Park, Pool, Spa/Hot Tub, Tennis Court(s)
- Pool: Yes
- Pool Description: Association
- Security/Safety: Gated with Guard, Gated Community
Exterior
- Exterior Features: Outdoor Living Area
- Porch/Patio/Deck: Patio
Parking
- Garage: Yes
- Attached garage: Yes
- Garage Spaces: 3
- Covered Spaces: 3
- Total Spaces: 5
- Parking Features: Attached, Garage, Garage Door Opener
Location
- County: Palm Beach
- Subdivision: Woodbine
- Driving Directions: From Northlake head south on Military to Woodbine main gate entrance
- Direction Faces: North
School Information
- Elementary School: Grove Park
- Middle School: John F. Kennedy (Palm Beach)
- High School: Palm Beach Gardens
Community
- Community Name: 5290
- Association: Yes
- Assoc. Name: Campbell Property Management
- Assoc. Fees Include: Cable TV, Maintenance Grounds
- Pets Allowed: Yes
Heating & Cooling
- Central air: Yes
- Air Conditioning: Yes
- Cooling Type: Central Air, Ceiling Fan(s)
- Heating Type: Central
Utilities
- Sewer: Public Sewer
- Water: Public
- Cable Available: Yes
- Utility Description: Cable Available, Sewer Available, Water Available
Structural Information
- Structure Type: House
- Construction: CBS (Concrete Block Structure), Block
- Roof: Barrel
- Stories/Levels: 2
- Building Size: 3034
- Square Feet: 2,359
- Sq. Ft. Source: Public Records
- Living Area: 2,359 Sq. Ft.
- Year Built: 1997
- Property Condition: Resale
Lot Features
- Property View: Lake, Water
- Lot Size (Acres): 0.12
- Lot Features: 1/4 Acre, Zero Lot Line
- Zoning: R-PUD (city)
Water Features
- Water Front: Yes
- Water View: Yes
- Water Front Desc.: Lake Front
- Water Front View: Lake Front
- Lake Front: Yes
Green Features
- Energy Generation: Solar
Financial Considerations
- Association Fee: $340
- Assoc Fee Freq.: Monthly
- Tax Amount: $11,242.84
- Tax Year: 2025
- Terms: Cash, Conventional, FHA, VA Loan
Disclosures and Reports
- Special Conditions: Standard, Listed As-Is
- Legal Description: WOODBINE PAR A LT 58
- Property ID: 56424225160000580
Listed by The Keyes Company
Get Pre-Approved Today
Schools
Schools serving 1043 Aspri Way
School District:Palm Beach County School District
| Name | Grades | Distance |
|---|---|---|
Grove Park Elementary School, West Palm Beach, FL 8330 N Military Trl, West Palm Beach, FL 33410 | PK-5 | 0.4 mi |
John F. Kennedy Middle School, Riviera Beach, FL 1901 Avenue S, Riviera Beach, FL 33404 | 6-8 | 1.8 mi |
Palm Beach Gardens High School 4245 Holly Drive, Palm Beach Gardens, FL 33410 | 9-12 | 2.2 mi |
Disclaimer:
School attendance boundaries provided by ATTOM Data Solutions and are for reference only. Contact the school directly to verify enrollment eligibility.
Price & Sales History for 1043 Aspri Way
Date
Details
Price
Change
Source
10/19/2026
Listed
$635,000
4.1%
MLS
3/13/2025
Sold
$610,000
—
Public Record
Disclaimer: Historical sales information is derived from public records provided by the county offices. Information is not guaranteed and should be independently verified.
Tax History
Tax History for 1043 Aspri Way
Year
Property Taxes
Change
Tax Assessment
Change
2025
$11,246
44%
$480,206
33%
2024
$7,811
3%
$360,906
3%
2023
$7,581
-2%
$350,394
14%
2021
$7,704
4%
$306,506
-10%
2022
$7,413
-4%
$340,188
18%
2021
$7,704
9%
$287,334
4%
2019
$7,051
7%
$275,000
6%
2018
$6,570
2%
$260,000
4%
2017
$6,425
58%
$250,000
39%
2016
$4,062
-1%
$180,299
1%
2015
$4,108
-2%
$179,046
1%
2014
$4,177
—
$177,625
2%
2013
$4,172
—
$175,000
—
Disclaimer: Historical tax information is derived from public records provided by the county offices. Information is not guaranteed and should be independently verified.
Estimate the Cost
Estimate the Cost for 1043 Aspri Way
1043 Aspri Way, Riviera Beach, FL 33418 (MLS# B26089113) is a Single Family property with 5 bedrooms and 3 full bathrooms. 1043 Aspri Way is currently listed for $635,000 and was received on October 19, 2026. Want to learn more about 1043 Aspri Way? Do you have questions about finding other Single Family real estate for sale in Riviera Beach? You can browse all Riviera Beach real estate or contact a Coldwell Banker agent to request more information.