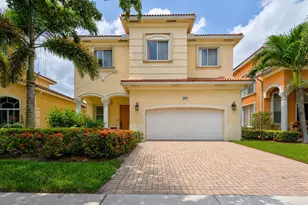
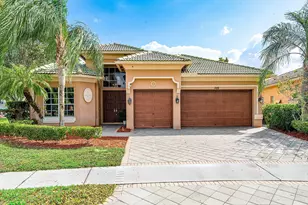
This is a carousel with tiles that activate property listing cards. Use the previous and next buttons to navigate.
1/66
$675,000
This is a carousel with tiles that activate property listing cards. Use the previous and next buttons to navigate.
1/66
Property Description
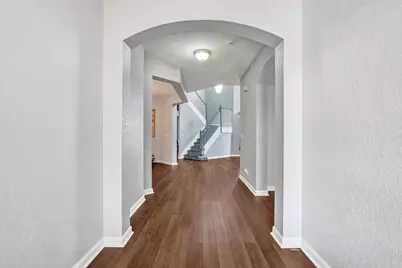
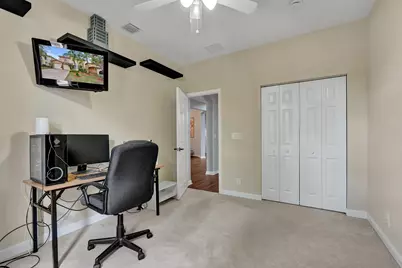
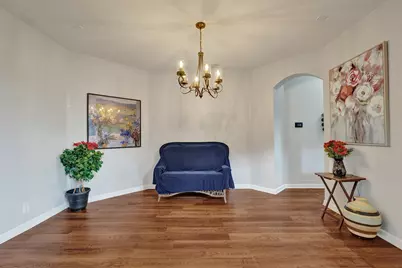
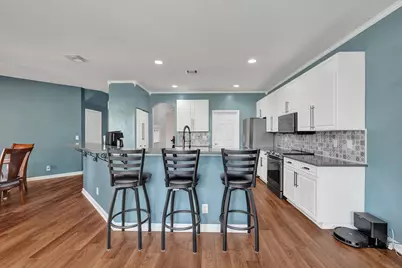
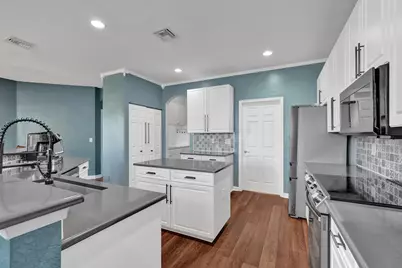
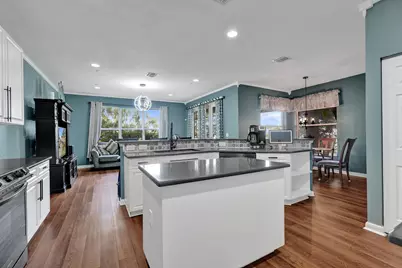
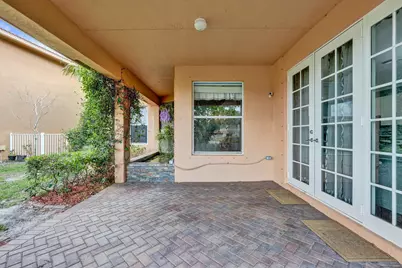
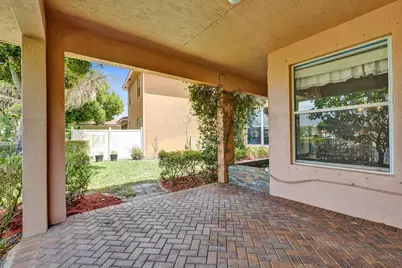
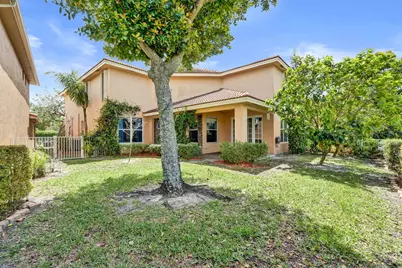
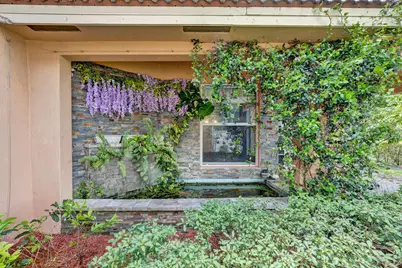
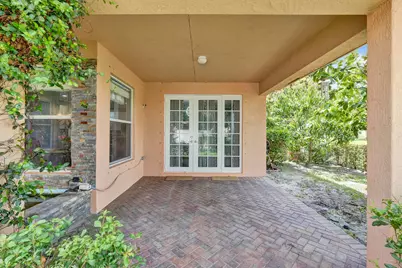
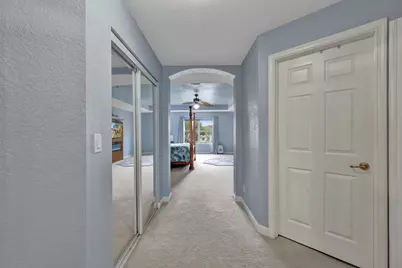
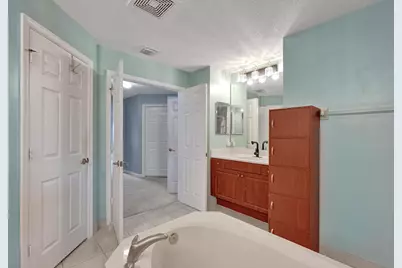
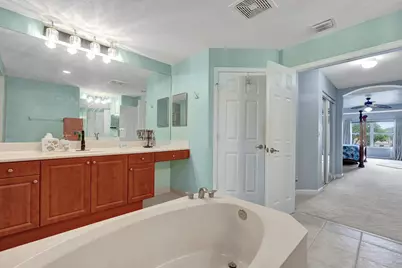
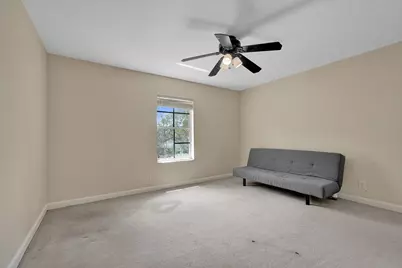
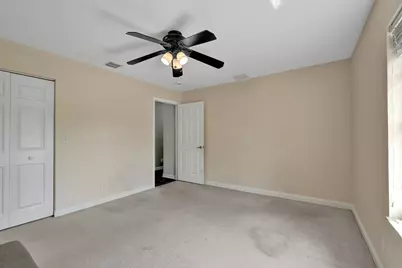
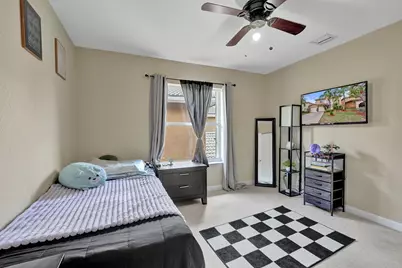
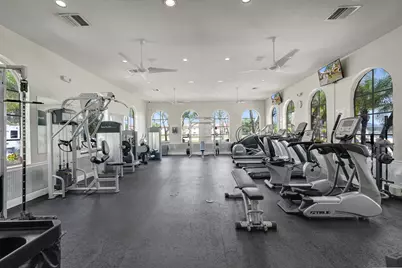
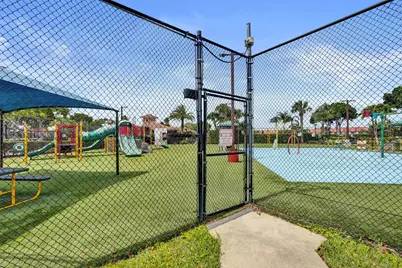
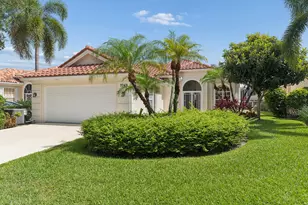
Lakefront estate in guard-gated Briar Bay! Offered at $675,000, this grand 5BR/4BA home (3,440 sf) delivers luxury, space & water views. Features a 1st-floor BR & adjacent full bath-perfect for multi-generational living, guests, or an office. The heart of the home is a bright gourmet kitchen with a custom island, designer backsplash & seamless flow into living areas with premium floors & soaring ceilings. Upgraded French doors lead to a fenced lake-view yard with a private pond & room for a pool. Upstairs features an expansive primary suite with dual walk-in closets & a luxurious Roman tub. Includes a 3-car tandem garage with organization & full storm protection (accordions/panels). Low HOA covers a manned gate & resort amenities: pool, gym, tennis & pickleball. PREMIUM INTERIOR & ARCHITECTURAL UPGRADES Grand Entryway: Make a stunning first impression with a sophisticated front door featuring designer stained glass, beautifully enhanced to elevate both the home's curb appeal and your peace of mind. Updated Flooring: Experience high-end, ultra-durable premium vinyl flooring sweeping through the main living areas and ascending the staircase (offering the perfect blend of modern aesthetic and low-maintenance longevity). Soaring Volume Ceilings: Features an expansive formal living room with high ceilings and large windows. A CHEF'S DREAM GOURMET KITCHEN: Completely refreshed to feature bright, modern cabinetry, a custom accent island that serves as the perfect central hub, and a striking designer mosaic tile backsplash. Professional-Grade Appliances: Outfitted with premium, high-efficiency stainless steel appliances, including a built-in microwave, oven, and sleek range. Entertaining Made Easy: The kitchen area flows effortlessly into the family room and features an adjacent wet bar, making it an absolute dream for hosting family gatherings and holiday celebrations. SPA-LIKE PRIMARY RETREAT & VERSATILE LAYOUT Primary Suite Sanctuary: Located on the second level, the massive primary bedroom functions as a private oasis, boasting soaring spaces, dual walk-in closets with extensive storage, and a private layout. Main Suite Spa Bath: Indulge in a primary bathroom complete with a Roman spa-soaking tub, a spacious separate shower, and dual vanities. True Multi-Generational Design: A highly coveted first-floor bedroom and adjacent full bathroom offer the ultimate setup for multi-generational living, short-term or long-term guests, a private home office, or a playroom. RESORT-STYLE BACKYARD & OUTDOOR LIVING Indoor-Outdoor Flow: Elegant, upgraded French doors open wide from the family room to bridge the gap between indoor and outdoor relaxation. Private Lakeside Oasis: Enjoy sweeping water views from your fully fenced, private backyard. Relax under the covered patio alongside a serene, custom decorative pond. Backyard space for a Pool: The flat lawn offers ample green space and a perfectly situated footprint to build your dream custom pool. TURN-KEY SECURITY & STORM PROTECTION: Features accordion shutters across the entire second level for quick, effortless deployment, and custom storm panels for the lower level. PARKING & STORAGE A massive 3-car tandem garage featuring a front bay with custom organization systems, perfect for multiple vehicles or extra storage. PREMIER COMMUNITY AMENITIES & LOW-MAINTENANCE LIVING Enjoy the lifestyle and security of Briar Bay, a guard-gated community where your low monthly HOA fee takes care of the hard work for you. The HOA fully covers: - 24/7 manned security gate for ultimate privacy. - Lawn maintenance and grounds care. - Access to a fitness center/gym and resort-style swimming pool, Tennis courts, pickleball courts, a children's playground, and walking/jogging paths.
Full Property Details
Full Property Details for 6591 Traveler Rd
General
- Price: $675,000
- HOA FEE: $170/month
- Taxes: $6,283 (2025)
- Status: Active
- Type: Single Family
- Source: Regional
- MLS ID: B26010923
- Updated: 7/8/2026
- Added to Site: 92 day(s) ago
Interior
- Number of Rooms: 12
- Interior Features: Wet Bar, Central Vacuum, Dining Area, Separate/Formal Dining Room, Dual Sinks, Entrance Foyer, Garden Tub/Roman Tub, High Ceilings, Kitchen/Dining Combo, Pantry, Sitting Area in Primary, Split Bedrooms, Separate Shower, Tub Shower, Upper Level Primary, Walk-In Closet(s)
- Appliances: Dryer, Dishwasher, Electric Range, Electric Water Heater, Microwave, Oven, Refrigerator, Water Heater, Washer
- Furnishings: Negotiable
- Flooring: Carpet, Ceramic Tile
Rooms
Bathrooms
- Total Bathrooms: 4
- Full Bathrooms: 4
- Main Floor Baths: 1
Bedrooms
- Total Bedrooms: 5
- Bedrooms Main: 1
Other Rooms
- Laundry: Inside, Laundry Closet, Laundry Tub
Additional Information
- Shared Amenities: Basketball Court, Clubhouse, Fitness Center, Pool, Tennis Court(s), Trail(s)
- Pool: Yes
- Pool Description: Association
- Security/Safety: Security System Owned, Gated with Guard, Gated Community
Exterior
- Exterior Features: Outdoor Living Area, Room For Pool
- Porch/Patio/Deck: Covered, Patio, Porch
Parking
- Garage: Yes
- Attached garage: Yes
- Garage Spaces: 3
- Covered Spaces: 3
- Total Spaces: 4
- Parking Features: Attached, Concrete, Driveway, Garage, Garage Door Opener
Location
- County: Palm Beach
- Subdivision: RENAISSANCE SEC 8
- Direction Faces: South
School Information
- Elementary School: Grassy Waters
- Middle School: Jeaga
- High School: Palm Beach Lakes
Community
- Community Name: 5580
- Association: Yes
- Assoc. Fees Include: Common Areas, Maintenance Grounds, Security
- Pets Allowed: Yes
Heating & Cooling
- Central air: Yes
- Air Conditioning: Yes
- Cooling Type: Central Air, Ceiling Fan(s)
- Heating Type: Central
Utilities
- Sewer: Public Sewer
- Water: Public
- Cable Available: Yes
- Utility Description: Cable Available, Electricity Available, Sewer Available, Water Available
Structural Information
- Structure Type: House
- Construction: Block
- Roof: Barrel, Concrete, Tile
- Doors: French Doors
- Stories/Levels: 2
- Building Size: 4290
- Square Feet: 3,440
- Sq. Ft. Source: Public Records
- Living Area: 3,440 Sq. Ft.
- Year Built: 2003
- Property Condition: Resale
Lot Features
- Property View: Lake, Water
- Lot Size (Acres): 0.13
- Lot Features: Sprinklers Automatic, 1/4 Acre
- Zoning: RPD (city)
- Fencing (Description): Back Yard, Fenced
Water Features
- Water Front: Yes
- Water View: Yes
- Water Front Desc.: Lake Front
- Water Front View: Lake Front
- Lake Front: Yes
Financial Considerations
- Association Fee: $170
- Assoc Fee Freq.: Monthly
- Other Assoc Fees: $143
- Other Fee Freq.: Monthly
- Assessment Amount: $265,397
- Tax Amount: $6,283.17
- Tax Year: 2025
- Terms: Cash, Conventional, FHA, VA Loan
Disclosures and Reports
- Special Conditions: Standard, Listed As-Is
- Legal Description: RENAISSANCE SECTION 8 LT 64
- Property ID: 74424315070000640
Listed by LPT Realty, LLC

Get Pre-Approved Today
Schools
Schools serving 6591 Traveler Rd
School District:Palm Beach County School District
| Name | Grades | Distance |
|---|---|---|
Grassy Waters Elementary School 3550 North Jog Road, West Palm Beach, FL 33411 | K-5 | 0.6 mi |
Jeaga Middle School 3777 North Jog Road, West Palm Beach, FL 33411 | 6-8 | 0.8 mi |
Palm Beach Lakes High School 3505 Shiloh Drive, West Palm Beach, FL 33407 | 9-12 | 3.3 mi |
Disclaimer:
School attendance boundaries provided by ATTOM Data Solutions and are for reference only. Contact the school directly to verify enrollment eligibility.
Price & Sales History for 6591 Traveler Rd
Date
Details
Price
Change
Source
6/30/2026
Price Reduced
$675,000
-1.03%
MLS
6/03/2026
Price Reduced
$682,000
-1.73%
MLS
5/12/2026
Price Reduced
$694,000
-0.84%
MLS
4/08/2026
Listed
$699,900
77.19%
MLS
3/01/2019
Sold
$395,000
—
Public Record
Disclaimer: Historical sales information is derived from public records provided by the county offices. Information is not guaranteed and should be independently verified.
Tax History
Tax History for 6591 Traveler Rd
Year
Property Taxes
Change
Tax Assessment
Change
2024
$6,054
—
$265,397
3%
2024
$6,054
3%
$257,917
3%
2023
$5,902
2%
$250,405
3%
2022
$5,802
2%
$243,112
3%
2021
$5,699
—
$236,031
1%
2021
$5,699
2%
$232,772
3%
2019
$5,589
5%
$225,944
2%
2018
$5,317
1%
$221,731
2%
2017
$5,249
-1%
$217,170
2%
2016
$5,291
-1%
$212,703
1%
2015
$5,353
—
$211,224
1%
2014
$5,363
2%
$209,548
2%
2013
$5,278
—
$206,451
—
Disclaimer: Historical tax information is derived from public records provided by the county offices. Information is not guaranteed and should be independently verified.
Estimate the Cost
Estimate the Cost for 6591 Traveler Rd
6591 Traveler Road, West Palm Beach, FL 33411 (MLS# B26010923) is a Single Family property with 5 bedrooms and 4 full bathrooms. 6591 Traveler Road is currently listed for $675,000 and was received on April 09, 2026. Want to learn more about 6591 Traveler Road? Do you have questions about finding other Single Family real estate for sale in West Palm Beach? You can browse all West Palm Beach real estate or contact a Coldwell Banker agent to request more information.