This is a carousel with tiles that activate property listing cards. Use the previous and next buttons to navigate.
1/55
$640,000
This is a carousel with tiles that activate property listing cards. Use the previous and next buttons to navigate.
1/55
Property Description
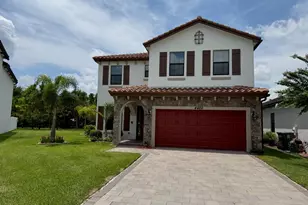
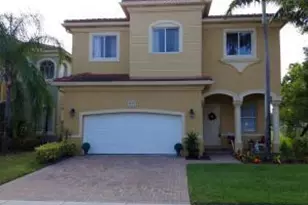
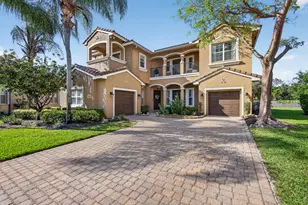
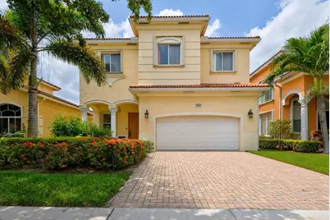
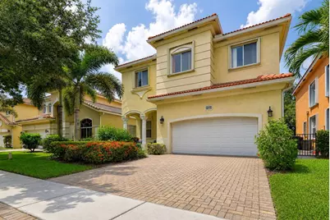
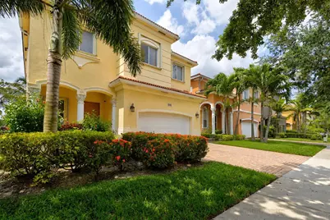
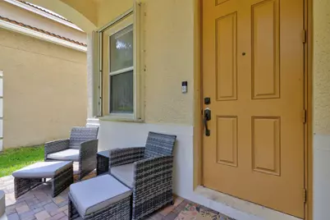
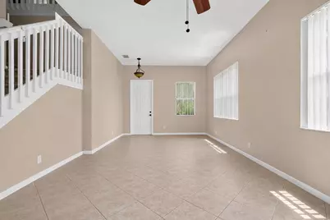
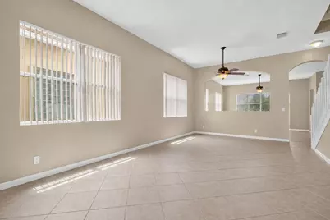
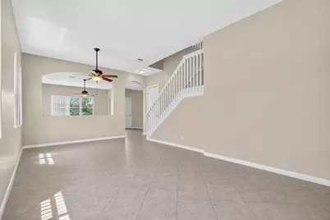
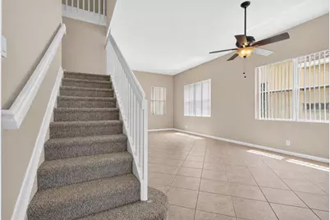
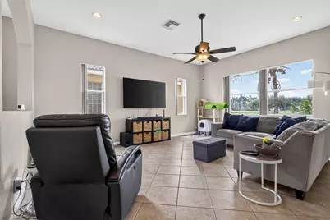
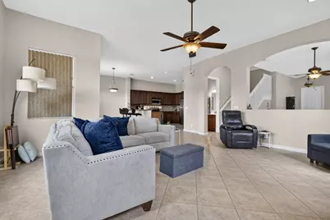
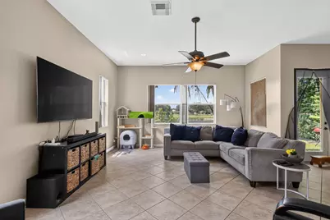
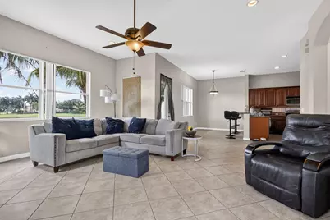
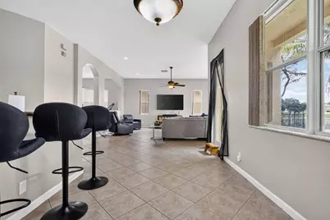
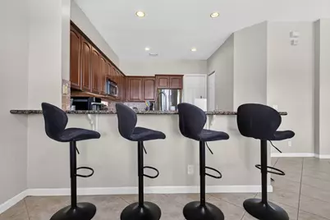
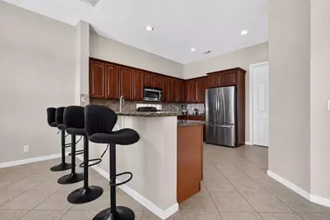
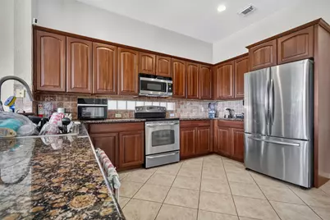
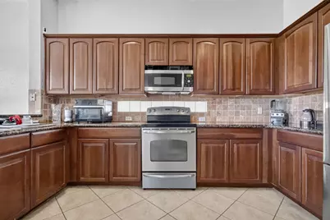
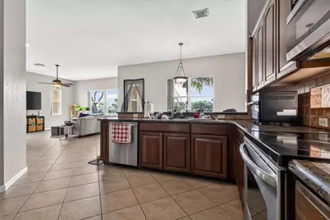
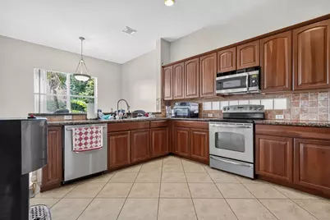
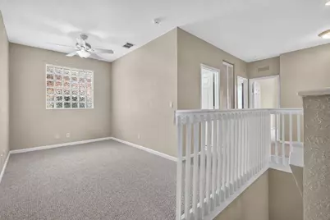
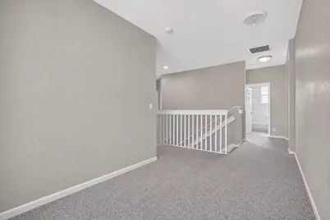
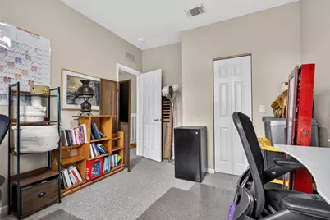
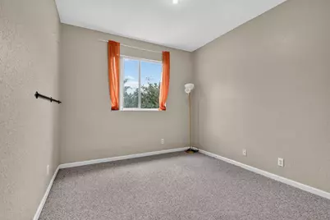
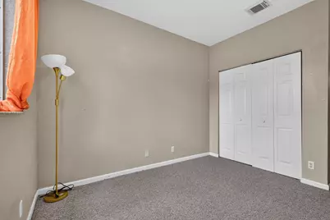
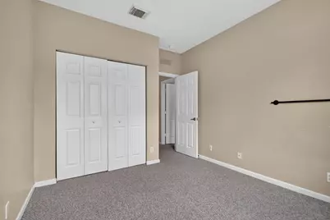
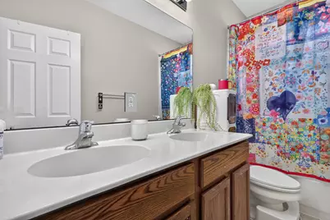
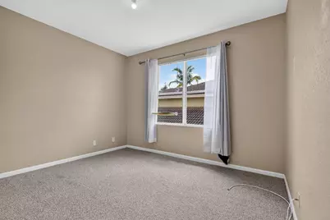
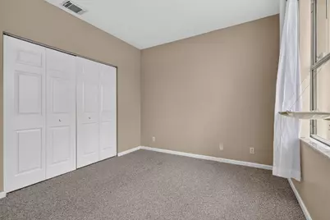
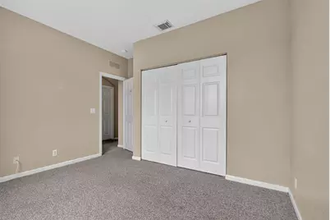
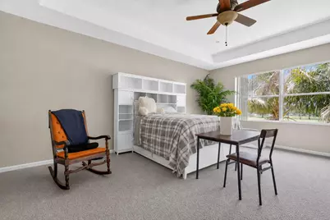
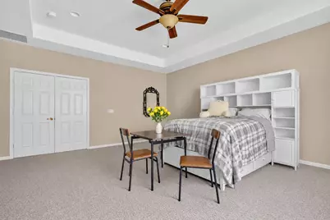
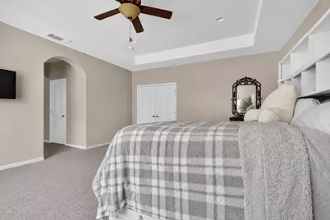
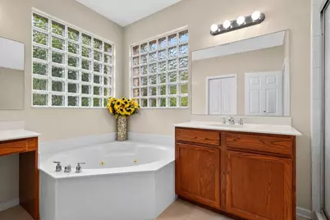
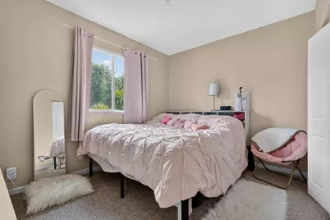
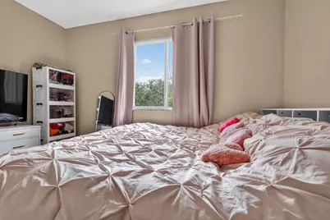
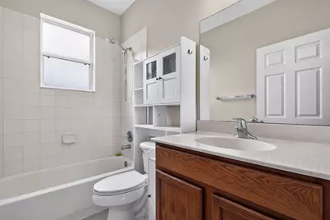
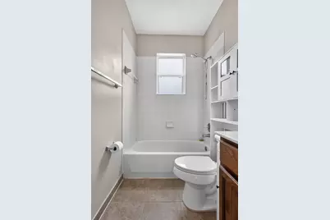
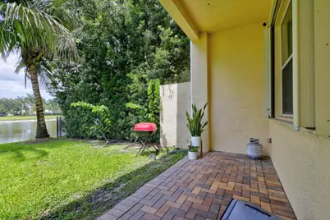
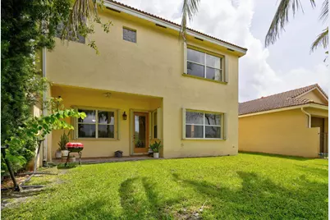
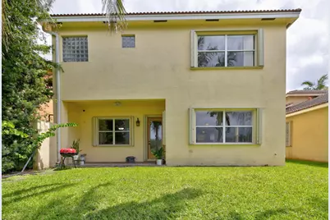
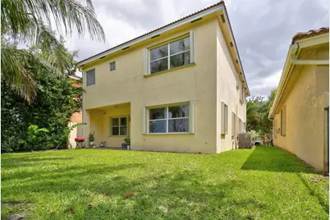
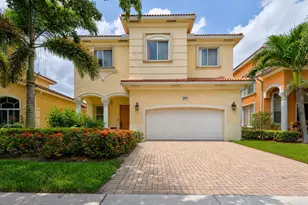
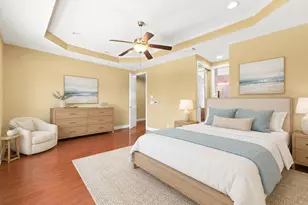
Welcome home to this stunning 5-bedroom, 3.5-bath lakefront gem with a 2-car garage! Step inside to an inviting open-concept floor plan that seamlessly flows from the gourmet kitchen into the spacious family room. The bright breakfast area opens directly to the backyard-ideal for effortless entertaining and outdoor cooking. Upstairs, a versatile loft provides the perfect flex space for a home office or playroom. The luxurious primary suite features elegant tray ceilings and recessed lighting, his and hers baths and his and hers walk in closets. Outside, accordion shutters offer easy storm protection, while the expansive backyard delivers breathtaking serene lake views for ultimate relaxation. This move-in-ready home blends comfort, style, and waterfront living-schedule your showing today!
Full Property Details
Full Property Details for 241 Gazetta Way
General
- Price: $640,000
- HOA FEE: $450/month
- Taxes: $8,932 (2025)
- Status: Active
- Type: Single Family
- Source: Regional
- MLS ID: B26043310
- Updated: 7/30/2026
- Added to Site: 59 day(s) ago
Interior
- Number of Rooms: 11
- Interior Features: Bathtub, Dual Sinks, Eat-in Kitchen, Garden Tub/Roman Tub, Kitchen Island, Living/Dining Room, Soaking Tub, Separate Shower
- Appliances: Dryer, Dishwasher, Electric Range, Electric Water Heater, Disposal, Microwave, Range, Refrigerator, Water Heater, Washer
- Furnishings: Unfurnished
- Flooring: Carpet, Ceramic Tile, Tile
Rooms
Bathrooms
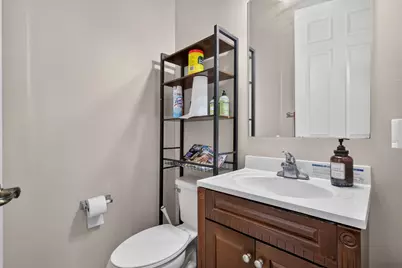
- Total Bathrooms: 4
- Full Bathrooms: 3
- Half Bathrooms: 1
- Main Floor Baths: 1
Bedrooms
- Total Bedrooms: 5
Other Rooms
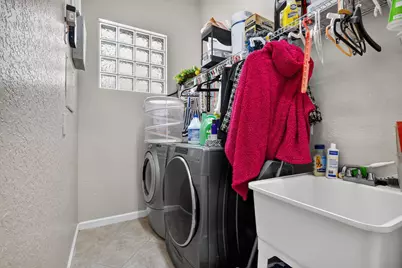
- Laundry: Inside, Laundry Room, Laundry Tub, Sink
Additional Information
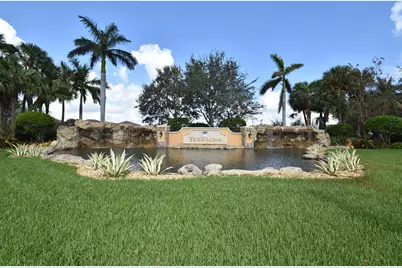
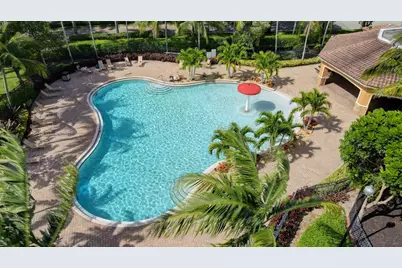
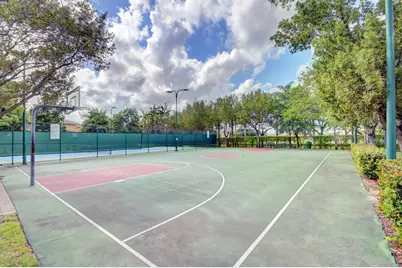
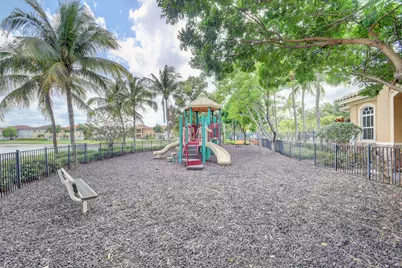
- Shared Amenities: Basketball Court, Clubhouse, Fitness Center, Management, Picnic Area, Playground, Pool, Sidewalks, Tennis Court(s), Trail(s)
- Pool: Yes
- Pool Description: Association
- Security/Safety: Gated with Guard, Gated Community, Smoke Detector(s)
Exterior
- Exterior Features: Barbecue
Parking
- Garage: Yes
- Attached garage: Yes
- Garage Spaces: 2
- Covered Spaces: 2
- Total Spaces: 2
- Parking Features: Attached, Driveway, Garage
Location
- County: Palm Beach
- Subdivision: TERRACINA
- Direction Faces: South
School Information
- Elementary School: Grassy Waters
- Middle School: Jeaga
- High School: Royal Palm Beach
Community
- Community Name: 5500
- Association: Yes
- Assoc. Name: Terracina
- Assoc. Fees Include: Common Areas, Maintenance Grounds, Security
- Pets Allowed: Yes
Heating & Cooling
- Central air: Yes
- Air Conditioning: Yes
- Cooling Type: Central Air, Ceiling Fan(s), Electric
- Heating Type: Central, Electric, Natural Gas
Utilities
- Sewer: Public Sewer
- Water: Public
- Cable Available: Yes
- Utility Description: Cable Available, Electricity Available, Sewer Available, Water Available
Structural Information
- Structure Type: House
- Construction: Block, Stucco
- Roof: Concrete, Spanish Tile, Tile, Wood Trusses
- Entry Location: Entry Level Living Area Y
- Stories/Levels: 2
- Building Size: 3739
- Square Feet: 3,119
- Sq. Ft. Source: Public Records
- Living Area: 3,119 Sq. Ft.
- Year Built: 2006
- Property Condition: Resale
Lot Features
- Property View: Lake, Water
- Lot Size (Acres): 0.11
- Lot Dimensions: .1089
- Street Lights: Yes
- Lot Features: Sprinklers Automatic, 1/4 Acre
- Zoning: PUD
Water Features
- Water Front: Yes
- Water View: Yes
- Water Front Desc.: Lake Front
- Water Front View: Lake Front
- Lake Front: Yes
Financial Considerations
- Association Fee: $450
- Assoc Fee Freq.: Monthly
- Assessment Amount: $496,012
- Tax Amount: $8,932.58
- Tax Year: 2025
- Terms: Cash, Conventional, FHA, VA Loan
Disclosures and Reports
- Special Conditions: Standard, Listed As-Is
- Legal Description: TERRACINA JOHNSON PROPERTY PUD LT 301
- Property ID: 424333060003010
Listed by KW Innovations
Get Pre-Approved Today
Schools
Schools serving 241 Gazetta Way
School District:Palm Beach County School District
| Name | Grades | Distance |
|---|---|---|
Grassy Waters Elementary School 3550 North Jog Road, West Palm Beach, FL 33411 | K-5 | 3.2 mi |
Jeaga Middle School 3777 North Jog Road, West Palm Beach, FL 33411 | 6-8 | 3.5 mi |
Royal Palm Beach High School 10600 Okeechobee Boulevard, Royal Palm Beach, FL 33411 | 9-12 | 3.7 mi |
Disclaimer:
School attendance boundaries provided by ATTOM Data Solutions and are for reference only. Contact the school directly to verify enrollment eligibility.
Price & Sales History for 241 Gazetta Way
Date
Details
Price
Change
Source
7/30/2026
Price Reduced
$640,000
-1.54%
MLS
6/19/2026
Listed
$650,000
8.33%
MLS
9/20/2023
Sold
$600,000
—
Public Record
Disclaimer: Historical sales information is derived from public records provided by the county offices. Information is not guaranteed and should be independently verified.
Tax History
Tax History for 241 Gazetta Way
Year
Property Taxes
Change
Tax Assessment
Change
2025
$8,933
-1%
$496,012
-2%
2024
$9,063
109%
$504,193
142%
2023
$4,335
1%
$208,228
3%
2022
$4,298
1%
$202,163
3%
2021
$4,249
—
$196,275
1%
2021
$4,249
3%
$193,565
2%
2019
$4,133
5%
$189,213
2%
2018
$3,949
2%
$185,685
2%
2017
$3,883
1%
$181,866
2%
2016
$3,827
-2%
$178,125
1%
2015
$3,890
—
$176,887
1%
2014
$3,895
-1%
$175,483
1%
2013
$3,920
—
$172,890
—
Disclaimer: Historical tax information is derived from public records provided by the county offices. Information is not guaranteed and should be independently verified.
Estimate the Cost
Estimate the Cost for 241 Gazetta Way
241 Gazetta Way, West Palm Beach, FL 33413 (MLS# B26043310) is a Single Family property with 5 bedrooms, 3 full bathrooms and 1 partial bathroom. 241 Gazetta Way is currently listed for $640,000 and was received on June 19, 2026. Want to learn more about 241 Gazetta Way? Do you have questions about finding other Single Family real estate for sale in West Palm Beach? You can browse all West Palm Beach real estate or contact a Coldwell Banker agent to request more information.