This is a carousel with tiles that activate property listing cards. Use the previous and next buttons to navigate.
1/61
$619,900
This is a carousel with tiles that activate property listing cards. Use the previous and next buttons to navigate.
1/61
Property Description & Video
7049 Fish Creek Lane, West Palm Beach, FLVideo Tour of 7049 Fish Creek Lane, West Palm Beach, FL.
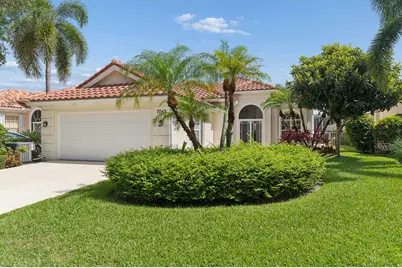
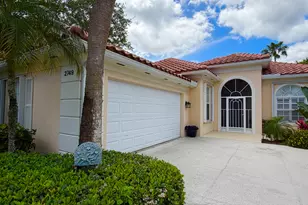
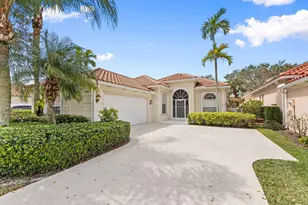
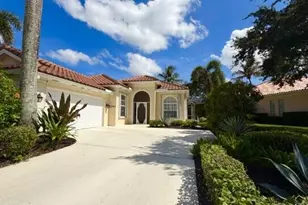
It's in Move-in Condition, It's Ready for one Lucky Buyer to Enjoy the Florida Lifestyle & It has All the Must Have Features! But Wait, there's Still more! There's a Newer Roof (2022) with a Transferable 12-year Warranty, a Gorgeous, Custom, Heated Swimming Pool & Spa in a Screened Terrace, that Sparkles in the Florida Sun! These & so many More Reasons make this Lakeside, Pristine Oakmont, A Must See! In the Fantastic 24 Hour Manned Gated Community of Riverwalk! One of the Best Locations in Palm Beach County, 15-20 minutes to Everything including Palm Beach, the Ocean & Airport! The Extra, Wide Newly Landscaped Lawn with Lush Tropical Plantings leads to the Double Door Screened Entry, that Opens to the Gracious Foyer with A Stunning Antique Chandelier, that along with the Main Rooms of the Residence, (The Great Room, Dining Room, the Den, Kitchen & the Hallway have Breathtaking 20 Inch Porcelain Tile Floors, that will be compatible with Any Decor), Leading to The 24 Ft. Living Room with a 12 Ft. Ceilings, a Ceiling Fan, & a Custom Built Real Wood Entertainment Wall, that leads to the Open & Airy Dining Area with a Unique Chandelier, that has a Set of Sliding Glass Doors ( with Plantation Shutters) leading to a Secluded Garden Patio, that would be perfect for Grilling & there are also 18 Feet of Sliding Glass Doors (Great Room & Dining Area) Leading to 22 Ft Covered Lanai with Two New Paddle Fans/Fixtures, that leads to the Screened Enclosure with a Custom Heated Designer Swimming Pool & Spa with a Newer Pool Heater, Pump, an Automated Pool Remote App.& Awe-inspiring Views of the Azure-Blue Lake! There is a Den/Office with two Clerestory Windows with Custom Plantation Shutters, Built-in Bookcases & a Newer Ceiling Fan! Perfect for Today's, Stay at Home, Telecommuting Workforce! that opens to the Foyer as well as to the Kitchen, The Hub for Casual Entertaining & Everyday Living, that has been Totally Refreshed & Updated with Newer Cabinets with Drawers, Pull-out Shelves, Gorgeous Quartz Countertops, Wide open Space over the Breakfast Bar but, with Additional Cabinets Below the Counter & Added Corner Cabinet Storage; Open to the Great Room, All Newer GE Profile Stainless Steel Appliances including a French Door Refrigerator, a Dishwasher, a Double Oven Range with 5 Burners, Microwave, A Separate Beverage/Wine Refrigerator & an Oversized, Single, Deep, Well Stainless Steel Sink & a Custom Newer Faucet! The Newly Carpeted Master Suite is Private, Secluded & has Crown Molding, A Ceiling Fan, Sliding Glass Doors with Plantation Shutters that lead to the Screened Outdoor Entertainment/Pool Area, a Dressing Area with 4 Closets including One Walk-in, with Shelving & Hanging Space, 2 Double Width Closets, all with the same Shelves & Hanging Space, A Linen Closet Plus the Ultimate Luxury, 2 Ceramic Tile Baths, One with a Soaking Tub, an Extra Long Vanity with a Sink with a Newer Faucet & a Separate Make-up Counter with Mirror & the other with Newer Tile Wainscoting that carries through into & Surrounds the Gorgeous Extra Large Shower with a Contrasting Glass Tile Feature Row, 2 Seamless Glass Door, a Vanity with a Newer Faucet & a Newer Comfort Level Toilet! The Bedroom Wing consists of 2 Large Newly Carpeted Large Bedrooms with Ceiling Fans, Closets with Built-ins, a Full Ceramic Tile Bath with a Vanity & a Built-in Ceramic Tile Tub & Shower with a Glass Enclosure & a Ceramic Tile Utility Room/Butler's Pantry that has Extra Cabinets with a Laundry Sink & a Newer Full Size Washer & Dryer with Pedestal Drawers, that leads to the 2 Car Garage with A Newer Faux Terrazzo Floor & a 220 Volt Power Outlet for Electric Vehicles! The Side Yard is Fenced with 2 Gates! There's a Newer (2025) Rheem HVAC & a Newer (2024) American Hot Water Tank! There are Accordion Hurricane Shutters on all the Openings, including the Entire Lanai & A Central Vacuum! The Roof was cleaned with a Complete Spray Tech with a 2 year Warranty on the Roof-A-Cide Treatment
Full Property Details
Full Property Details for 7049 Fish Creek Ln
General
- Price: $619,900
- HOA FEE: $557/month
- HOA FEE FREQ.: Quarterly
- Taxes: $10,481 (2025)
- Status: Under Contract
- Type: Single Family
- Source: Regional
- MLS ID: B26035052
- Updated: 7/20/2026
- Added to Site: 56 day(s) ago
Interior
- Interior Features: Attic, Built-in Features, Bathtub, Closet Cabinetry, Central Vacuum, Dining Area, Dual Sinks, Entrance Foyer, High Ceilings, Living/Dining Room, Main Level Primary, Pantry, Pull Down Attic Stairs, Split Bedrooms, Soaking Tub, Vaulted Ceiling(s), Walk-In Closet(s)
- Appliances: Dryer, Dishwasher, Electric Range, Electric Water Heater, Disposal, Ice Maker, Microwave, Range, Refrigerator, Water Heater, Washer
- Furnishings: Unfurnished
- Flooring: Carpet, Ceramic Tile, Tile
Rooms
Bathrooms
- Total Bathrooms: 2
- Full Bathrooms: 2
- Main Floor Baths: 2
Bedrooms
- Total Bedrooms: 3
- Bedrooms Main: 3
Other Rooms
- Laundry: Inside, Laundry Room, Laundry Tub, Sink, See Remarks
Additional Information
- Shared Amenities: Bocce Court, Billiard Room, Business Center, Clubhouse, Community Kitchen, Fitness Center, Maintenance Grounds, Gated, Library, Management, Maintenance, Playground, Pickleball, Pool, Recreation Facilities, Restaurant, Security, Sidewalks, Tennis Court(s)
- Pool: Yes
- Private Pool: Yes
- Pool Description: Gunite, Electric Heat, In Ground, Private, Screen Enclosure, Pool/Spa Combo, Heated
- Spa: Yes
- Spa Description: Gunite, Heated, In Ground
- Security/Safety: Security Gate, Gated with Guard, Gated Community, Smoke Detector(s), Security Guard
Exterior
- Exterior Features: Garden, Outdoor Living Area, Porch
- Porch/Patio/Deck: Patio, Porch, Screened, Terrace
Parking
- Garage: Yes
- Attached garage: Yes
- Garage Spaces: 2
- Covered Spaces: 2
- Total Spaces: 2
- Parking Features: Attached, Concrete, Driveway, Electric Vehicle Charging Station(s), Garage, Garage Door Opener
Location
- County: Palm Beach
- Subdivision: RIVERWALK
- Driving Directions: West on Okeechobee Blvd. to First Traffic Light West of Jog Road to Right on RiverWalk Blvd. to West Guard Gate to Right on Riverwalk Circle to left on Fish Creek Lane.
- Direction Faces: South
Community
- Community Name: 5580
- Association: Yes
- Assoc. Name: Riverwalk of the Palm Beaches HOA
- Assoc. Fees Include: Common Areas, Cable TV, Insurance, Legal/Accounting, Maintenance Grounds, Recreation Facilities, Reserve Fund, Security, Internet
- Units Assoc/Comm: 1367
- Pets Allowed: Yes
Heating & Cooling
- Central air: Yes
- Air Conditioning: Yes
- Cooling Type: Central Air, Ceiling Fan(s)
- Heating Type: Central, Electric
Utilities
- Sewer: Public Sewer
- Water: Public
- Utility Description: Cable Connected, Electricity Connected, Sewer Connected, Underground Utilities, Water Connected
Structural Information
- Architectural Style: Ranch
- Structure Type: House
- Builder: DiVosta Homes
- Model: Oakmont
- Construction: Attic/Crawl Hatchway(s) Insulated, Foam Insulation, Concrete, Stucco
- Roof: Barrel, Concrete, Tile
- Windows: Arched, Blinds, Double Hung, Drapes, Metal, Plantation Shutters, Sliding, Shutters
- Entry Floor Number: 1
- Entry Location: 1
- Stories/Levels: 1
- Building Size: 2808
- Square Feet: 2,084
- Sq. Ft. Source: Assessor
- Living Area: 2,084 Sq. Ft.
- Year Built: 1996
- Property Condition: Resale
Lot Features
- Property View: Garden, Lake, Water
- Lot Size (Acres): 0.16
- Frontage: City Street, Asphalt
- Road Maintenance: Private Maintained Road
- Street Lights: Yes
- Sidewalks: Yes
- Lot Features: Interior Lot, Landscaped, Many Trees, Sprinklers Automatic, 1/4 Acre
- Zoning: RPD (city)
- Fencing (Description): Back Yard, Front Yard, Gate
Water Features
- Water Front: Yes
- Water View: Yes
- Water Front Desc.: Lake Front
- Water Front View: Lake Front
- Lake Front: Yes
Financial Considerations
- Association Fee: $1,670
- Assoc Fee Freq.: Quarterly
- Assessment Amount: $480,237
- Tax Amount: $10,481.57
- Tax Year: 2025
- Terms: Cash, Conventional, Contract, FHA, VA Loan
Disclosures and Reports
- Special Conditions: Standard, Listed As-Is
- Legal Description: RIVERWALK PL 2 LT 236
- Disclosures/Rstr.: Covenants/Restrictions Disclosure
- Property ID: 74424321020002360
Listed by The Corcoran Group
Get Pre-Approved Today
Schools
Schools serving 7049 Fish Creek Ln
School District:Palm Beach County School District
| Name | Grades | Distance |
|---|---|---|
Grassy Waters Elementary School 3550 North Jog Road, West Palm Beach, FL 33411 | K-5 | 1.3 mi |
Jeaga Middle School 3777 North Jog Road, West Palm Beach, FL 33411 | 6-8 | 1.5 mi |
Palm Beach Lakes High School 3505 Shiloh Drive, West Palm Beach, FL 33407 | 9-12 | 3.9 mi |
Disclaimer:
School attendance boundaries provided by ATTOM Data Solutions and are for reference only. Contact the school directly to verify enrollment eligibility.
Price & Sales History for 7049 Fish Creek Ln
Date
Details
Price
Change
Source
6/01/2026
Listed
$619,900
85.04%
MLS
1/22/2014
Sold
$335,000
—
Public Record
Disclaimer: Historical sales information is derived from public records provided by the county offices. Information is not guaranteed and should be independently verified.
Tax History
Tax History for 7049 Fish Creek Ln
Year
Property Taxes
Change
Tax Assessment
Change
2025
$10,482
7%
$480,237
-5%
2024
$9,785
5%
$506,992
—
2023
$9,289
11%
$506,992
21%
2022
$8,359
12%
$417,667
27%
2021
$7,480
—
$328,008
5%
2021
$7,480
3%
$312,959
—
2019
$7,289
9%
$313,024
5%
2018
$6,713
-1%
$297,582
—
2017
$6,808
-2%
$296,430
2%
2016
$6,963
—
$290,942
5%
2015
$6,953
33%
$276,623
14%
2014
$5,225
2%
$243,585
2%
2013
$5,130
—
$239,985
—
Disclaimer: Historical tax information is derived from public records provided by the county offices. Information is not guaranteed and should be independently verified.
Estimate the Cost
Estimate the Cost for 7049 Fish Creek Ln
7049 Fish Creek Lane, West Palm Beach, FL 33411 (MLS# B26035052) is a Single Family property with 3 bedrooms and 2 full bathrooms. 7049 Fish Creek Lane is currently listed for $619,900 and was received on June 01, 2026. Want to learn more about 7049 Fish Creek Lane? Do you have questions about finding other Single Family real estate for sale in West Palm Beach? You can browse all West Palm Beach real estate or contact a Coldwell Banker agent to request more information.