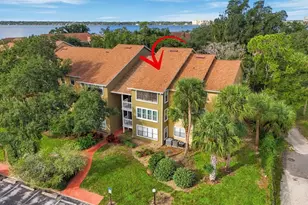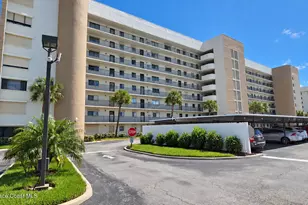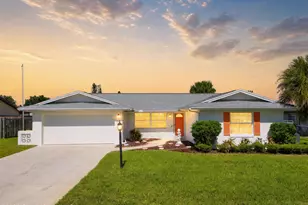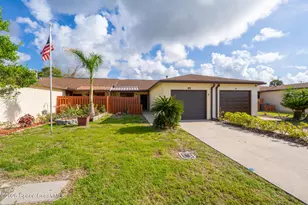
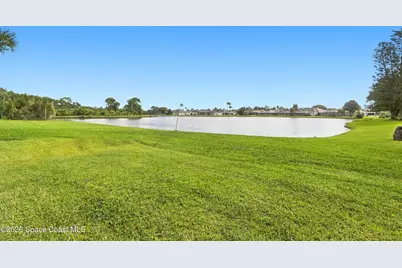
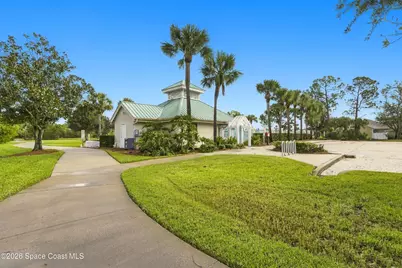
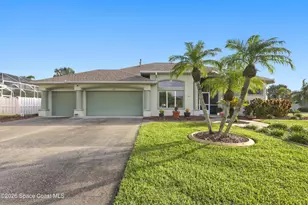
This is a carousel with tiles that activate property listing cards. Use the previous and next buttons to navigate.
1/60
$625,000 Just Listed
This is a carousel with tiles that activate property listing cards. Use the previous and next buttons to navigate.
1/60
Property Description
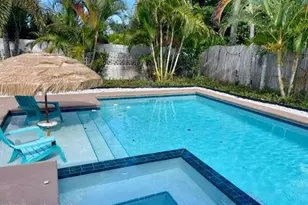
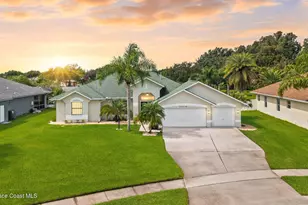
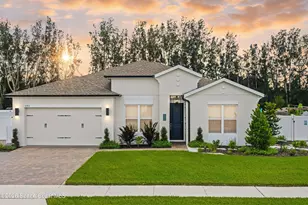
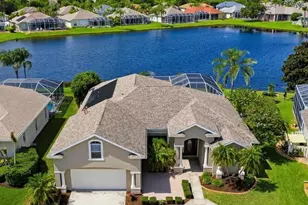
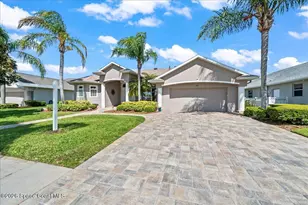
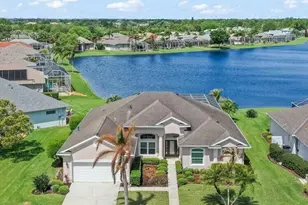
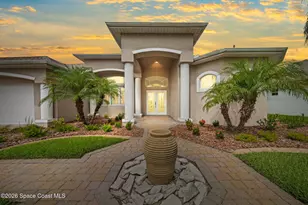
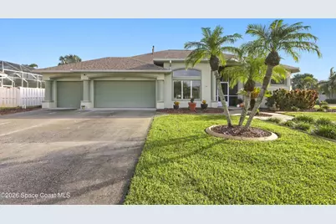
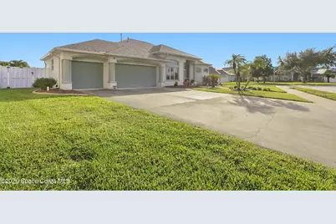
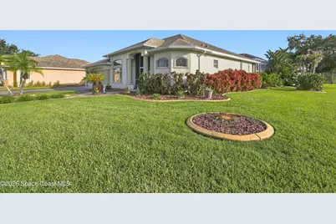
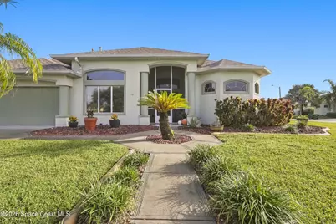
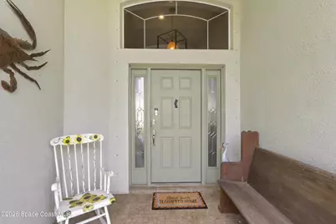
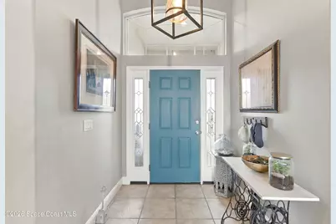
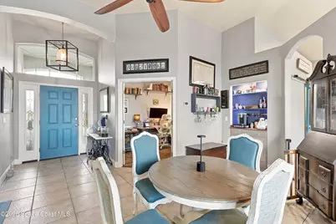
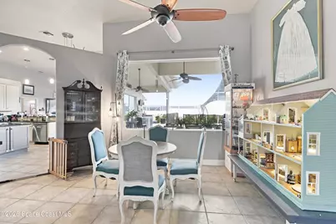
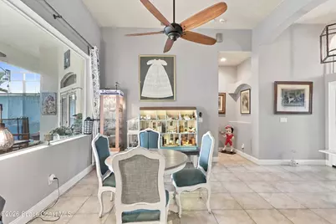
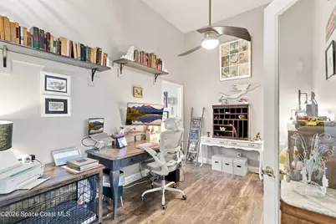
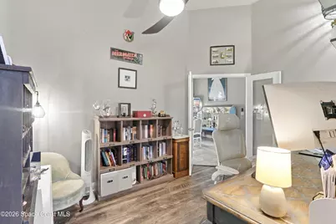
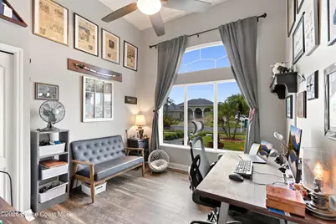
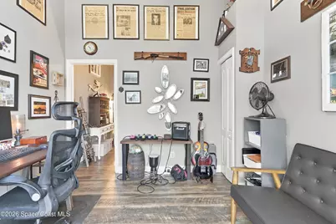
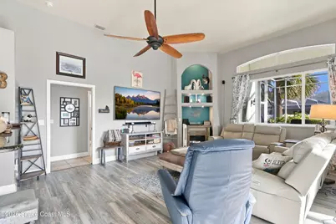
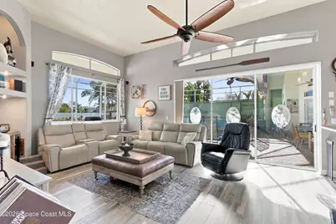
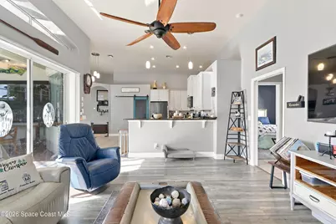
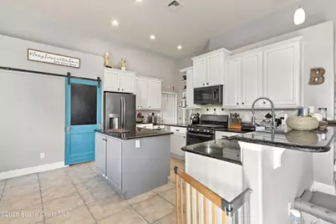
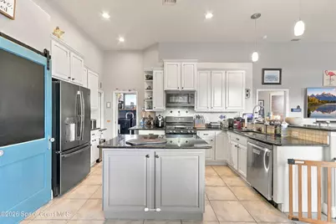
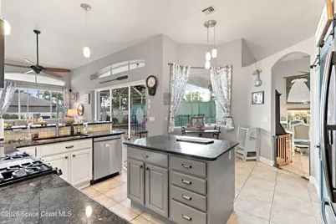
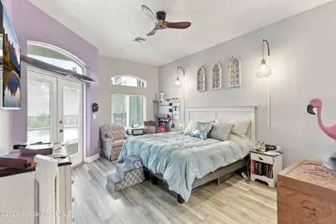
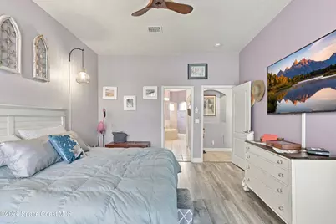
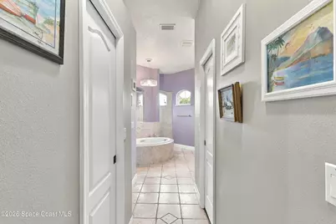
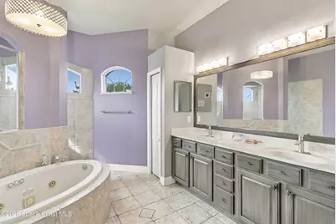
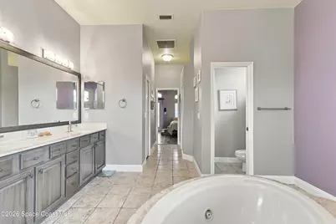
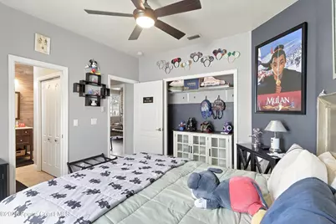
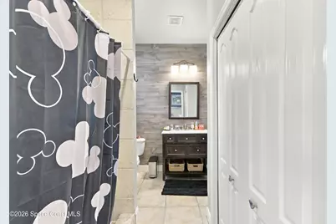
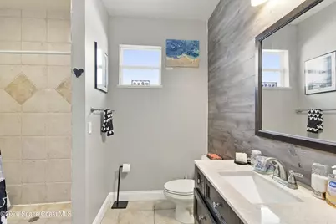
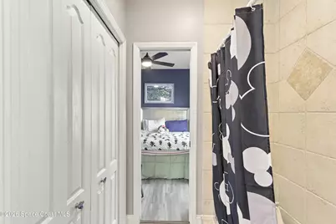
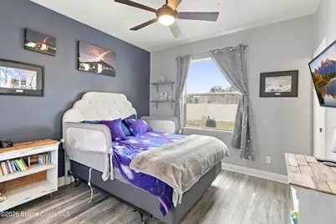
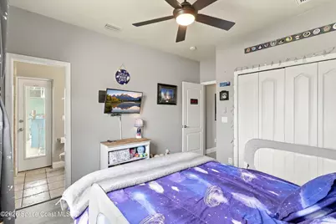
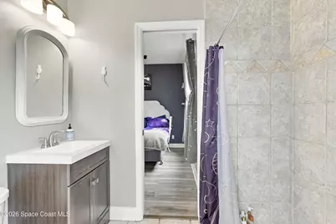
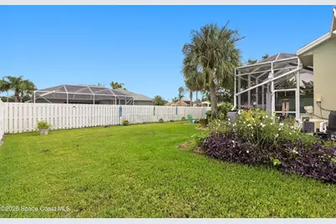
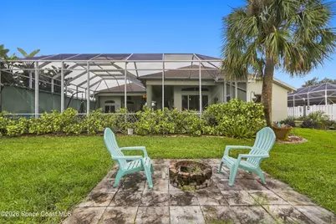
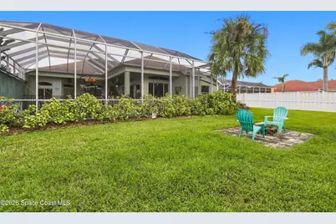
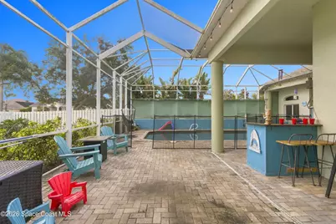
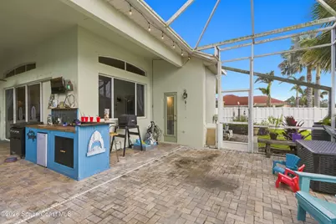
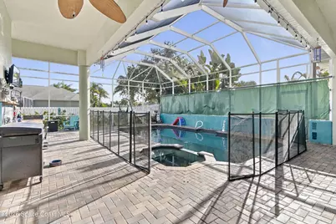
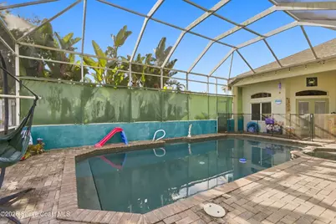
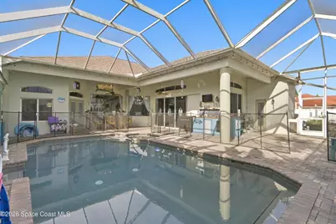
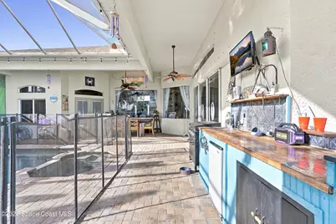
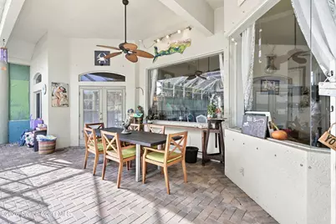
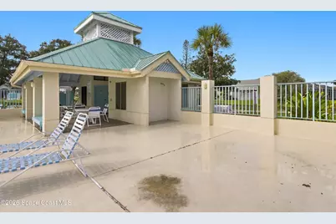
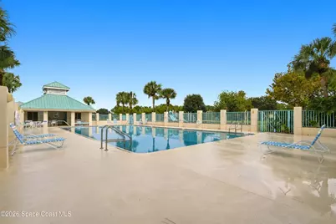
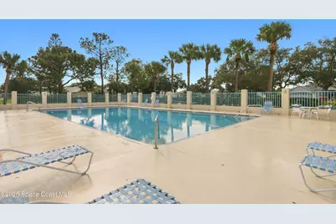
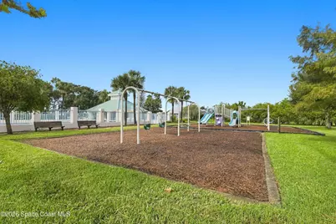
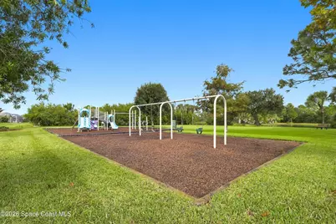
Now Available! Spacious 4-bedroom, 3-bathroom home with a 3-car garage, private pool and spa, and natural gas features. The welcoming foyer opens to the dining area, bonus room/office, and fourth bedroom, offering flexibility for multigenerational living or an in-law suite. The primary suite features French doors to the pool patio and an oversized bathroom with a Jacuzzi tub and spa-like shower. The kitchen offers ample counter space, center island, natural gas range, stainless and black appliances, and a dinette, all opening to the great room. Large windows provide natural light, while sliding doors lead to the pool with gas heater. A pocket door separates the additional bedrooms and shared hall bath for added privacy. Laminate and tile flooring throughout. Updates include a roof approximately 8 years old and a water heater approximately 1 year old. Natural gas serves the range and pool heater, with a gas line for outdoor cooking. Enjoy access to the community pool & playground.
Full Property Details
Full Property Details for 1275 Starling Way
General
- Price: $625,000
- HOA FEE: $42/month
- HOA FEE FREQ.: Semi-Annually
- Taxes: $5,400 (2026)
- Status: Active
- Type: Single Family
- Source: BrevardCounty
- MLS ID: 1090535
- Updated: Today (10/21/2026)
- Added to Site: Today
Interior
- Number of Rooms: 12
- Interior Features: Breakfast Bar, Built-in Features, Ceiling Fan(s), Eat-in Kitchen, Entrance Foyer, Kitchen Island, Open Floorplan, Primary Bathroom - Tub with Shower, Split Bedrooms, Walk-In Closet(s)
- Appliances: Dishwasher, Gas Range, Microwave, Refrigerator
- Furnishings: Unfurnished
- Flooring: Laminate, Tile
Rooms
Bathrooms
- Total Bathrooms: 3
- Full Bathrooms: 3
Bedrooms
- Total Bedrooms: 4
Other Rooms
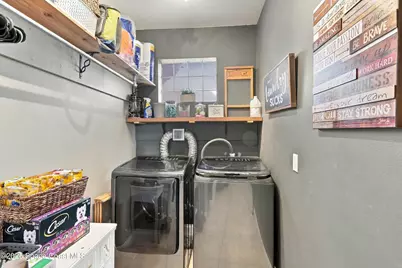
- Laundry: In Unit
Additional Information
- Shared Amenities: Basketball Court, Playground, Pool
- Pool: Yes
- Pool Description: Gas Heat, Heated, In Ground, Screen Enclosure, Other
- Spa: Yes
- Spa Description: Heated, In Ground, Private
Parking
- Garage: Yes
- Garage Spaces: 3
- Parking Features: Garage, Garage Door Opener, Guest, On Street
Location
- Area: 216 - Viera/Suntree N of Wickham
- County: Brevard
- Subdivision: Herons Landing-Phase 2 Unit 7 Viera N PUD
- Driving Directions: Viera Blvd to Faith Drive to Starling Way to the home
- Direction Faces: Southwest
School Information
- Elementary School: Williams
- Middle School: McNair
- High School: Viera
Community
- Community Features: Basketball Court, Playground, Pool
- Association: Yes
- Assoc. Name: Heron's Landing
- Pets Allowed: Yes
- Pet Restrictions: Yes
Heating & Cooling
- Central air: Yes
- Air Conditioning: Yes
- Cooling Type: Central Air, Electric
- Heating Type: Central, Electric, Heat Pump
Utilities
- Sewer: Public Sewer
- Water: Public
- Cable Available: Yes
- Utility Description: Cable Available, Cable Connected, Electricity Available, Electricity Connected, Natural Gas Available, Natural Gas Connected, Sewer Available, Sewer Connected
Structural Information
- Architectural Style: Contemporary
- Exterior Const.: Block, Concrete, Stucco
- Roof: Shingle
- Stories/Levels: 1
- Square Feet: 2,224
- Living Area: 2,224 Sq. Ft.
- Current Bldg. Use: Single Family
- Year Built: 2002
- Property Condition: Updated/Remodeled
Lot Features
- Lot Size (Acres): 0.33
- Lot Size (Sq. Ft.): 14,375
- Frontage: City Street
- Street/Road Desc.: Paved
- Lot Features: Few Trees
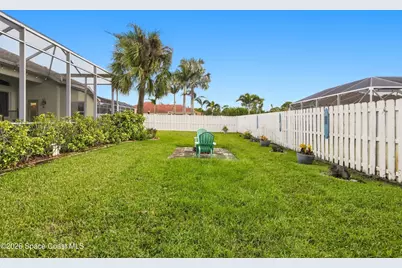
- Fencing (Description): Back Yard, Privacy, Wood
Financial Considerations
- Price Per Sq. Ft.: $281.03
- Association Fee: Yes
- Association Fee: $250
- Assoc Fee Freq.: Semi-Annually
- Other Assoc Fees: $250
- Tax Amount: $5,400.38
- Tax Year: 2026
- Terms: Cash, Conventional, FHA, VA Loan
Disclosures and Reports
- Special Conditions: Standard
- Property ID: 25-36-34-10-0000a.0-0088.00
Listed by Redfin Corp.
Get Pre-Approved Today
Schools
Schools serving 1275 Starling Way
School District:Brevard County School District
| Name | Grades | Distance |
|---|---|---|
Ralph M Williams Junior Elementary School 1700 Clubhouse Drive, Rockledge, FL 32955 | PK-6 | 0.8 mi |
Viera High School 6103 Stadium Pkwy, Viera, FL 32940 | 9-12 | 2.1 mi |
Disclaimer:
School attendance boundaries provided by ATTOM Data Solutions and are for reference only. Contact the school directly to verify enrollment eligibility.
Price & Sales History for 1275 Starling Way
Date
Details
Price
Change
Source
10/21/2026
Listed
$625,000
71.23%
MLS
5/29/2015
Sold
$365,000
—
Public Record
Disclaimer: Historical sales information is derived from public records provided by the county offices. Information is not guaranteed and should be independently verified.
Tax History
Tax History for 1275 Starling Way
Year
Property Taxes
Change
Tax Assessment
Change
2025
$5,451
34%
$382,440
3%
2025
$4,061
-21%
$372,390
3%
2024
$5,143
1%
$361,900
3%
2023
$5,091
6%
$351,360
3%
2022
$4,796
-5%
$341,130
3%
2021
$5,049
—
$331,200
1%
2021
$5,049
1%
$326,630
2%
2019
$5,004
-1%
$319,290
2%
2018
$5,030
-1%
$313,340
2%
2017
$5,094
-2%
$306,900
2%
2016
$5,187
29%
$300,590
37%
2015
$4,035
—
$218,720
1%
2014
$4,047
1%
$216,990
1%
2013
$4,023
—
$213,790
—
Disclaimer: Historical tax information is derived from public records provided by the county offices. Information is not guaranteed and should be independently verified.
Estimate the Cost
Estimate the Cost for 1275 Starling Way
1275 Starling Way, Rockledge, FL 32955 (MLS# 1090535) is a Single Family property with 4 bedrooms and 3 full bathrooms. 1275 Starling Way is currently listed for $625,000 and was received on October 21, 2026. Want to learn more about 1275 Starling Way? Do you have questions about finding other Single Family real estate for sale in Rockledge? You can browse all Rockledge real estate or contact a Coldwell Banker agent to request more information.