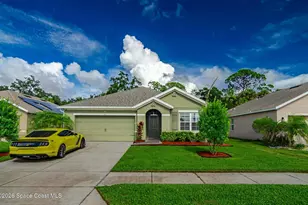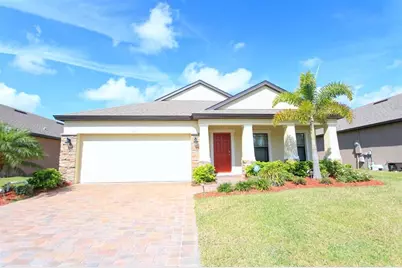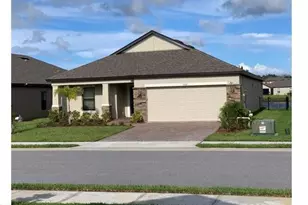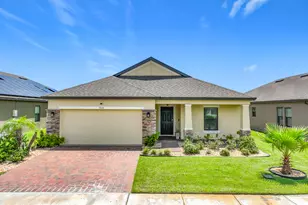
This is a carousel with tiles that activate property listing cards. Use the previous and next buttons to navigate.
1/29
$2,400 Just Listed
This is a carousel with tiles that activate property listing cards. Use the previous and next buttons to navigate.
1/29
Property Description
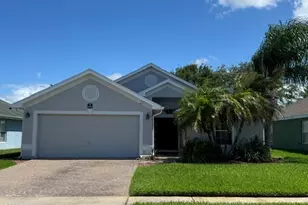
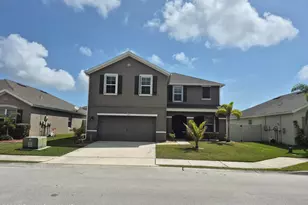
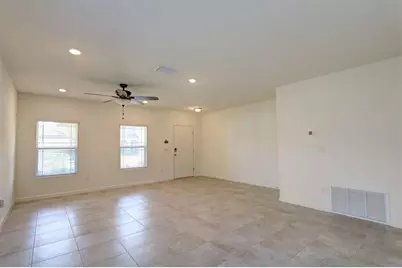
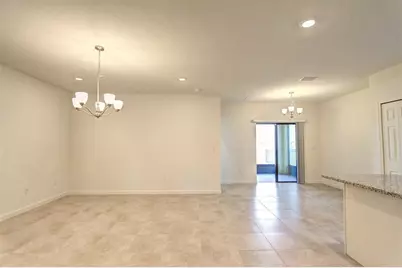
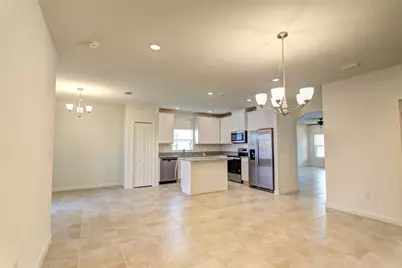
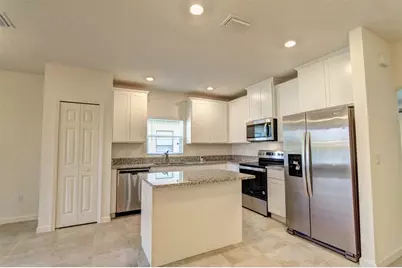
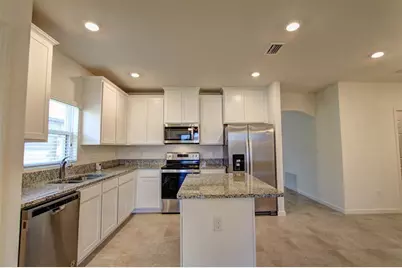
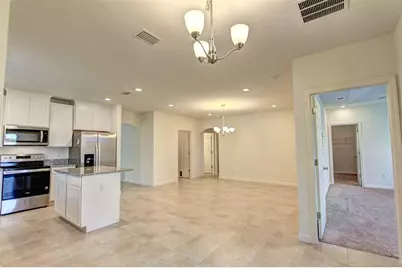
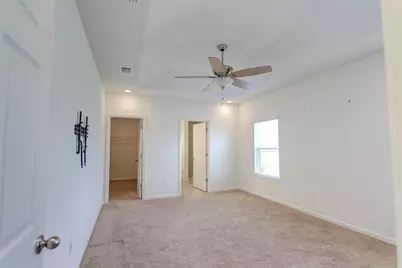
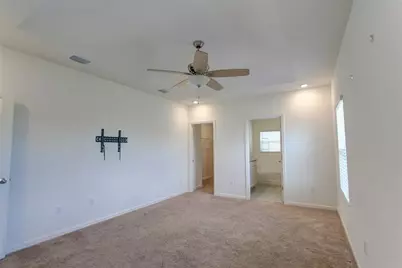
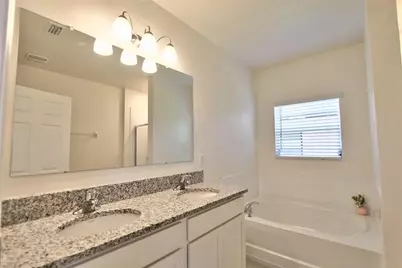
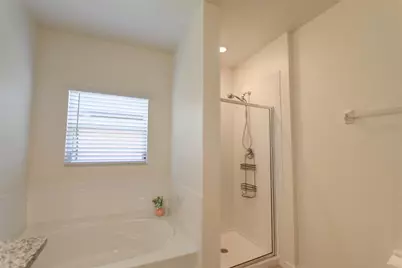
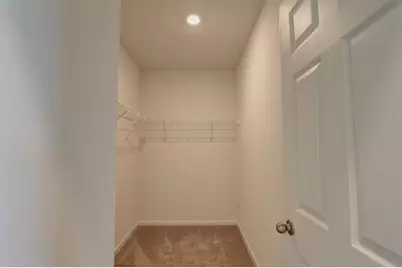
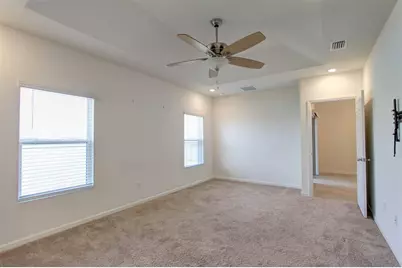
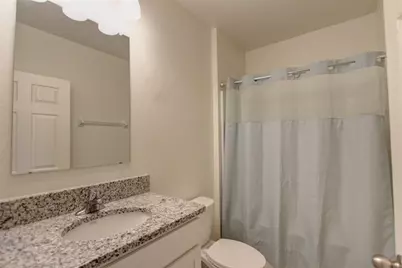
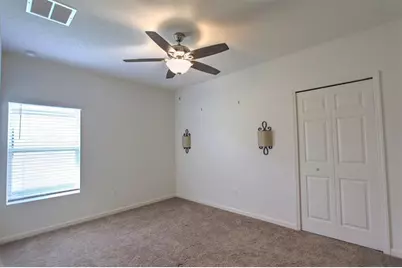
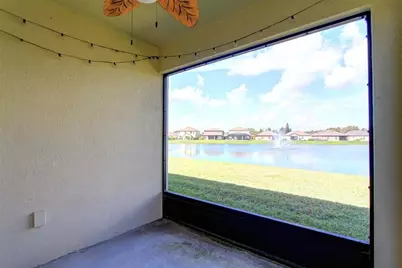
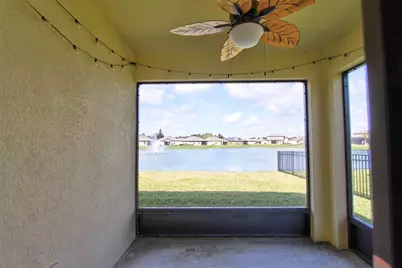
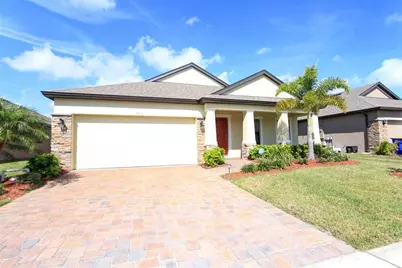
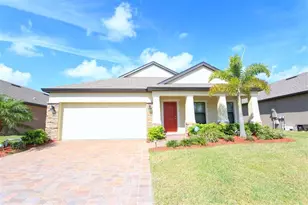
Available Now! This 3-bedroom, 2-bath home features a great floor plan, 20-inch tile throughout the main living areas, high ceilings, and a screened-in patio. The kitchen is complete with granite countertops, white shaker cabinets, and stainless-steel appliances. The primary suite includes a walk-in closet and double vanities. Lawn maintenance is included. Good credit and verifiable income of at least three times the monthly rent are required. Call today to schedule a showing!
Full Property Details
Full Property Details for 3713 Whimsical Cir
General
- Rent: $2,400
- Status: Active
- Type: Single Family
- Source: BrevardCounty
- MLS ID: 1086737
- Updated: 9/3/2026
- Added to Site: 2 day(s) ago
Rental Information
- Rent Includes: Gardener
- Date Available: 9/7/2026
Interior
- Interior Features: Ceiling Fan(s), Eat-in Kitchen, Kitchen Island, Open Floorplan, Split Bedrooms, Walk-In Closet(s)
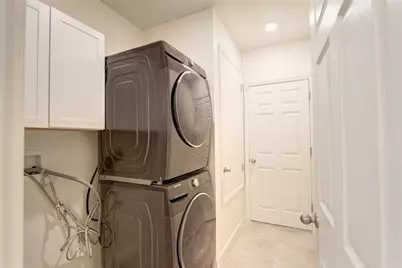
- Appliances: Dishwasher, Disposal, Dryer, Electric Range, Microwave, Refrigerator, Washer
- Furnishings: Unfurnished
Rooms
Bathrooms
- Total Bathrooms: 2
- Full Bathrooms: 2
Bedrooms
- Total Bedrooms: 3
Additional Information
- Security/Safety: Smoke Detector(s)
Exterior
- Exterior Features: Storm Shutters
- Porch/Patio/Deck: Patio, Screened
Parking
- Garage: Yes
- Attached garage: Yes
- Garage Spaces: 2
- Parking Features: Attached
Location
- Area: 214 - Rockledge - West of US1
- County: Brevard
- Subdivision: Palm Cove
- Driving Directions: Take a left on Martin Road from Fiske Blvd, take a left onto Whimsical Cirlce, take right, house will be on the right.
- Direction Faces: East
School Information
- Elementary School: Andersen
- Middle School: Kennedy
- High School: Rockledge
Community
- Pets Allowed: Yes
- Pet Restrictions: Breed Restrictions, Call, Yes
Heating & Cooling
- Central air: Yes
- Air Conditioning: Yes
- Cooling Type: Central Air
- Heating Type: Central, Electric
Utilities
- Utility Description: Electricity Available, Water Available
Structural Information
- Stories/Levels: 1
- Square Feet: 1,790
- Living Area: 1,790 Sq. Ft.
- Year Built: 2020
Lot Features
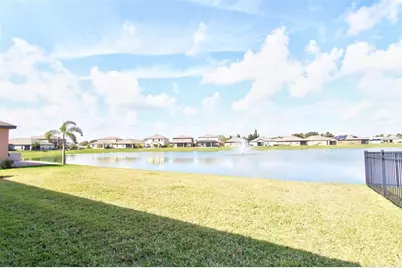
- Property View: Pond
- Lot Size (Acres): 0.14
- Lot Size (Sq. Ft.): 6,098.4
Water Features
- Water Front: Yes
Financial Considerations
- Price Per Sq. Ft.: $1.34
- Application Fee: $60
- Security Deposit: $2,750
- Owner Pays: Association Fees, Grounds Care, Taxes
- Tenant Pays: Cable TV, Electricity, Water
Disclosures and Reports
- Special Conditions: Smoking Prohibited
- Property ID: 25-36-20-03-0000d.0-0007.00
Listed by Ellingson Properties
Schools
Schools serving 3713 Whimsical Cir
School District:Brevard County School District
| Name | Grades | Distance |
|---|---|---|
Hans Christian Andersen Elementary School 3011 South Fiske Boulevard, Rockledge, FL 32955 | K-6 | 0.6 mi |
John F. Kennedy Middle School, Rockledge, FL 2100 South Fiske Boulevard, Rockledge, FL 32955 | 7-8 | 1.7 mi |
Rockledge Senior High School 220 Raider Road, Rockledge, FL 32955 | 9-12 | 3 mi |
Disclaimer:
School attendance boundaries provided by ATTOM Data Solutions and are for reference only. Contact the school directly to verify enrollment eligibility.
Price History for 3713 Whimsical Cir
Date
Details
Price
Change
Source
9/03/2026
Listed
$2,400
—
MLS
Disclaimer: Historical sales information is derived from public records provided by the county offices. Information is not guaranteed and should be independently verified.

3713 Whimsical Circle, Rockledge, FL 32955 (MLS# 1086737) is a Single Family property with 3 bedrooms and 2 full bathrooms. 3713 Whimsical Circle is currently listed for rent at $2,400 and was received on September 03, 2026. Want to learn more about 3713 Whimsical Circle? Do you have questions about finding other real estate for sale or rent in Rockledge? You can browse all Rockledge rentals or contact a Coldwell Banker agent to request more information.