This is a carousel with tiles that activate property listing cards. Use the previous and next buttons to navigate.
1/12
$2,350 Just Listed
This is a carousel with tiles that activate property listing cards. Use the previous and next buttons to navigate.
1/12
Property Description
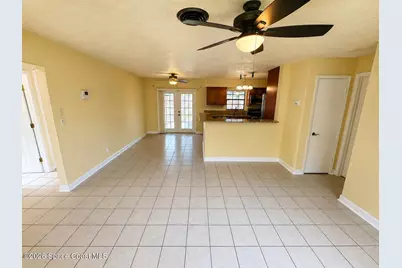
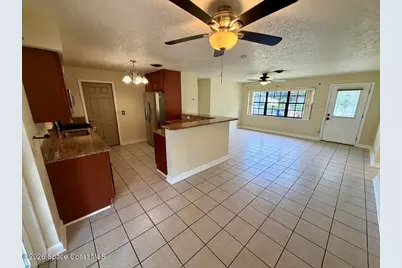
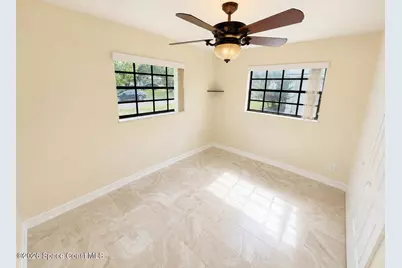
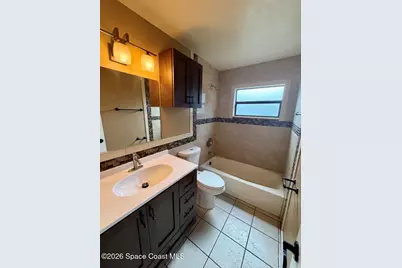
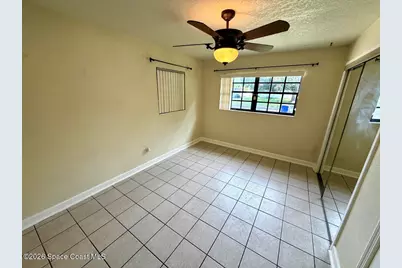
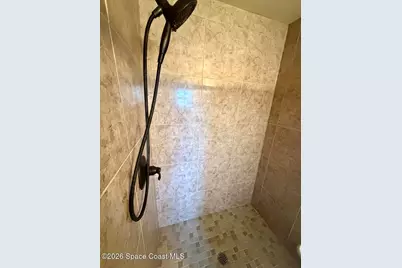
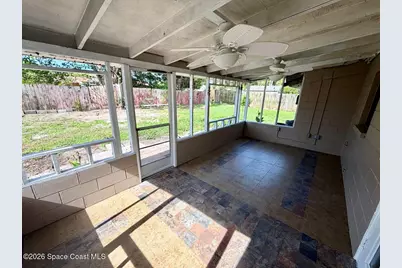
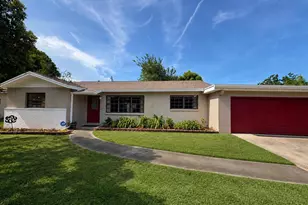
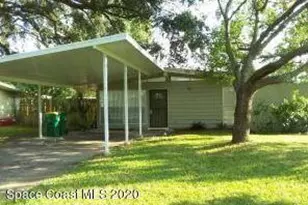
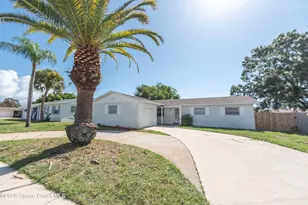
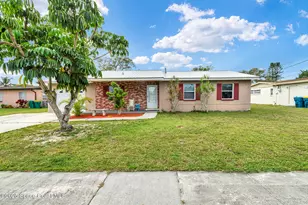
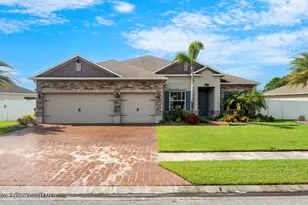
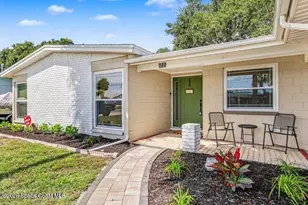
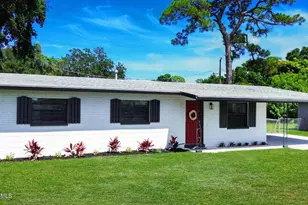
Welcome to this spacious 3-bedroom, 2-bath home with a 2-car garage in Rockledge. The open living and dining area features tile flooring throughout and flows into an updated kitchen with granite countertops, stainless steel appliances, gas range, and ample cabinet space. Both bathrooms have been updated, including a beautifully tiled walk-in shower. Washer and dryer are included in the oversized laundry room with additional cabinetry and counter space. Enjoy Florida living from the large screened-in porch overlooking the fenced backyard, offering plenty of room to relax or entertain. Conveniently located near shopping, dining, schools, major roadways, and all that Rockledge and the surrounding area have to offer. Available for $2,350 per month.
Full Property Details
Full Property Details for 974 Golf St
General
- Rent: $2,350
- Status: Active
- Type: Single Family
- Source: BrevardCounty
- MLS ID: 1085442
- Updated: 8/19/2026
- Added to Site: 5 day(s) ago
Rental Information
- Rent Includes: None
- Date Available: 8/19/2026
Interior
- Interior Features: Ceiling Fan(s), Eat-in Kitchen, Primary Bathroom - Shower No Tub, Split Bedrooms
- Appliances: Dishwasher, Disposal, Dryer, Gas Oven, Gas Range, Microwave, Refrigerator, Washer
- Furnishings: Unfurnished
Rooms
Bathrooms
- Total Bathrooms: 2
- Full Bathrooms: 2
Bedrooms
- Total Bedrooms: 3
Other Rooms
- Laundry: In Unit
Parking
- Garage: Yes
- Garage Spaces: 2
- Parking Features: Garage
Location
- Area: 214 - Rockledge - West of US1
- County: Brevard
- Subdivision: Fairway Estates
- Driving Directions: Take Exit 195/Fiske Blvd. Head north on Fiske Blvd, turn right onto Miracle Way, then right onto Golf St. Continue to 974 Golf St.
- Direction Faces: South
School Information
- Elementary School: Golfview
- Middle School: McNair
- High School: Rockledge
Community
- Pets Allowed: Yes
- Pet Restrictions: Cats OK, Dogs OK
Heating & Cooling
- Central air: Yes
- Air Conditioning: Yes
- Cooling Type: Central Air
- Heating Type: Central
Utilities
- Utility Description: Electricity Connected, Natural Gas Connected, Sewer Connected, Water Connected
Structural Information
- Stories/Levels: 1
- Square Feet: 1,197
- Living Area: 1,197 Sq. Ft.
- Year Built: 1963
Lot Features
- Lot Size (Acres): 0.19
- Lot Size (Sq. Ft.): 8,276.4
- Fencing (Description): Back Yard, Full
Financial Considerations
- Price Per Sq. Ft.: $1.96
- Application Fee: $85
- Security Deposit: $2,450
- Owner Pays: Taxes
- Tenant Pays: Electricity, Gas, Sewer, Water
Disclosures and Reports
- Property ID: 25-36-05-08-0000e.0-0014.00
Listed by Real Broker, LLC

Schools
Schools serving 974 Golf St
School District:Brevard County School District
| Name | Grades | Distance |
|---|---|---|
Golfview Elementary Magnet School 1530 South Fiske Boulevard, Rockledge, FL 32955 | PK-6 | 0.1 mi |
Ronald Mcnair Magnet Middle School 1 Challenger Drive, Rockledge, FL 32955 | 7-8 | 0.6 mi |
Rockledge Senior High School 220 Raider Road, Rockledge, FL 32955 | 9-12 | 1 mi |
Disclaimer:
School attendance boundaries provided by ATTOM Data Solutions and are for reference only. Contact the school directly to verify enrollment eligibility.
Price History for 974 Golf St
Date
Details
Price
Change
Source
8/19/2026
Listed
$2,350
—
MLS
Disclaimer: Historical sales information is derived from public records provided by the county offices. Information is not guaranteed and should be independently verified.
974 Golf Street, Rockledge, FL 32955 (MLS# 1085442) is a Single Family property with 3 bedrooms and 2 full bathrooms. 974 Golf Street is currently listed for rent at $2,350 and was received on August 19, 2026. Want to learn more about 974 Golf Street? Do you have questions about finding other real estate for sale or rent in Rockledge? You can browse all Rockledge rentals or contact a Coldwell Banker agent to request more information.