This is a carousel with tiles that activate property listing cards. Use the previous and next buttons to navigate.
1/30
$520,000 Just Listed
This is a carousel with tiles that activate property listing cards. Use the previous and next buttons to navigate.
1/30
Property Description
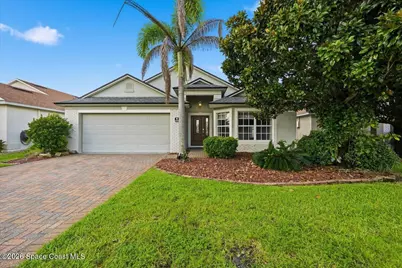
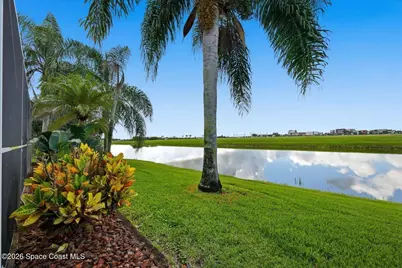
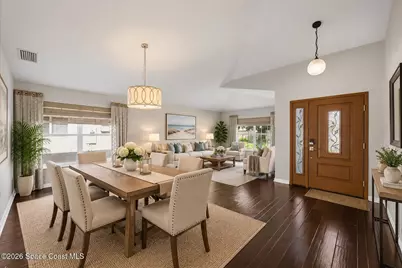
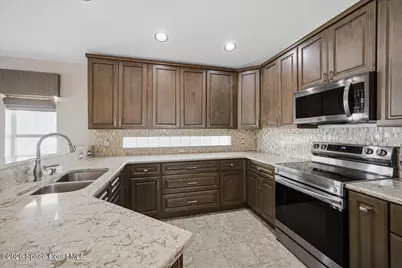
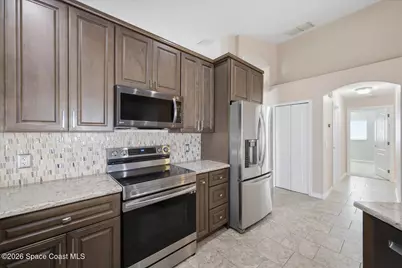
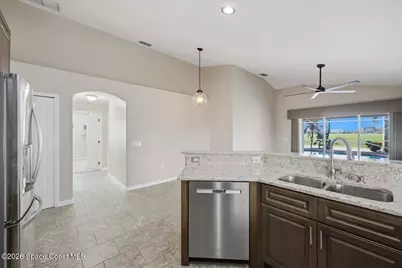
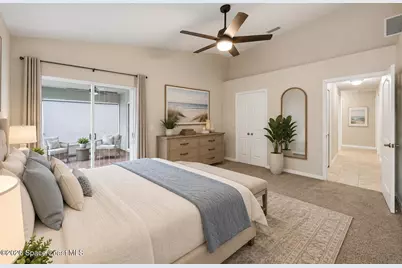
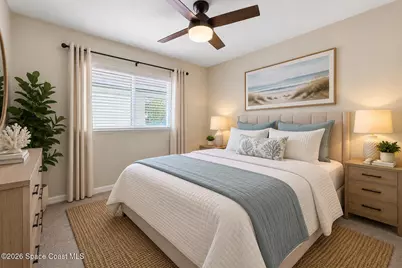
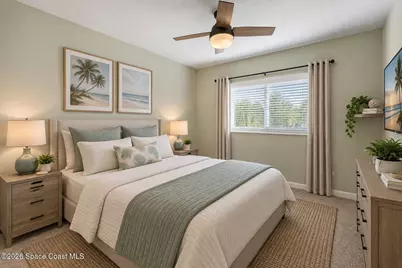
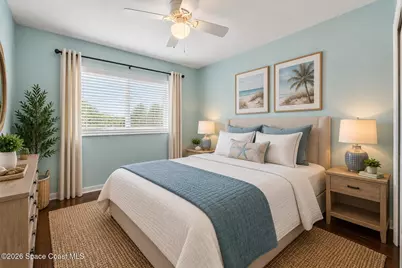
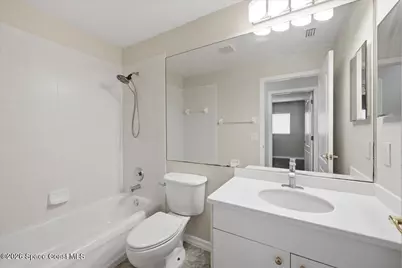
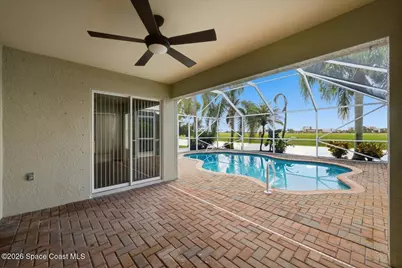
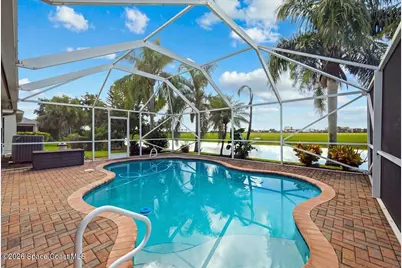
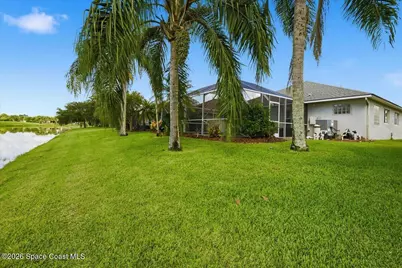
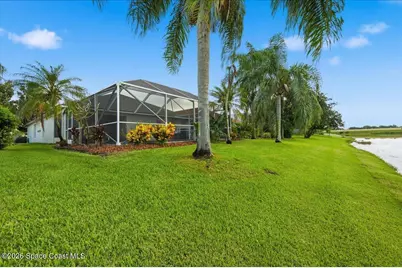
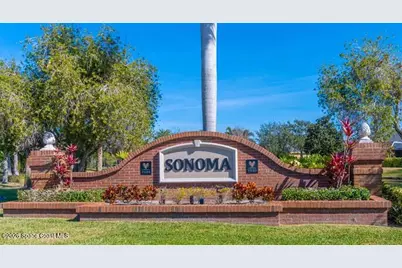
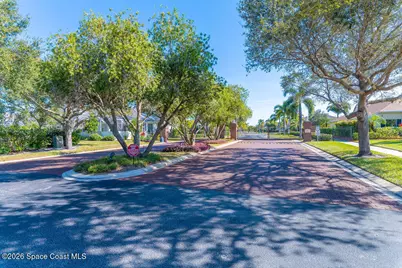
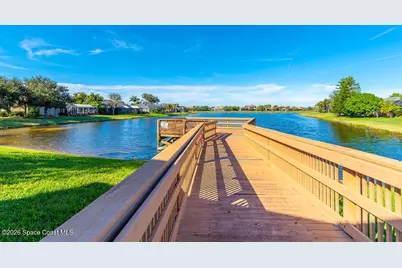
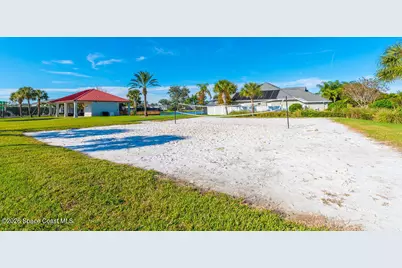
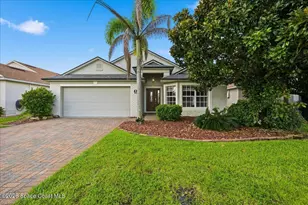
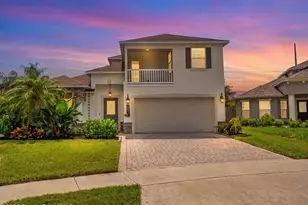
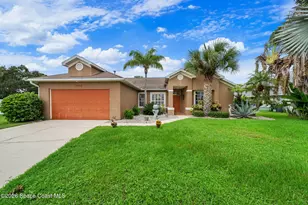
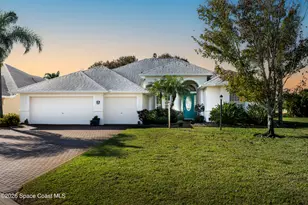
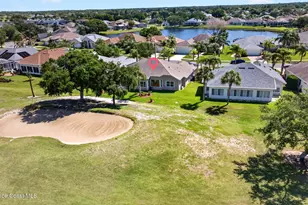
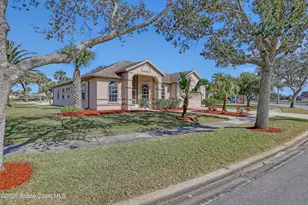
West Viera Pool & Waterfront Living in Gated Sonoma Welcome home to this beautifully updated 4-bedroom waterfront pool home in the highly desirable gated community of Sonoma in West Viera. With a heated saltwater pool, four bedrooms, extensive upgrades, and a fantastic location, this home offers the Florida lifestyle buyers are looking for. Inside, upgraded flooring flows throughout the home, while the beautifully appointed kitchen features granite countertops, 42-inch cabinetry, dovetailed soft-close drawers, pull-out pot storage, stainless steel appliances, and an attractive tile backsplash. A tankless water heater provides the convenience of virtually endless hot water. The spacious primary suite includes a large walk-in closet and an upgraded primary bath featuring raised countertops, upgraded cabinetry with dovetailed drawers, and a frameless glass shower with a pebble-stone floor. Step outside and enjoy your own private Florida retreat. The heated saltwater pool is surrounded by a brick-paver pool deck, while the waterfront setting provides a peaceful backdrop for relaxing or entertaining. Additional exterior upgrades include a brick-paver driveway, landscape curbing, and upgraded fiberglass front door and sidelights for added durability. Location is another huge advantage. Sonoma features wide, winding, palm-tree-lined streets and is conveniently located across the street from Publix. Take the golf cart to Publix or nearby The Avenue Viera for excellent dining, shopping, movies, and nightlife. The Brevard Zoo is approximately six minutes away, I-95 is just minutes away for easy commuting throughout the Space Coast, and Walt Disney World is approximately an hour away. Add in A-rated elementary, middle, and high schools, a gated West Viera location, four bedrooms, waterfront views, and your own heated saltwater pool, and this home truly checks all the boxes for comfortable Florida living.
Full Property Details
Full Property Details for 4080 Chardonnay Dr
General
- Price: $520,000
- HOA FEE: $80/month
- HOA FEE FREQ.: Semi-Annually
- Taxes: $3,875 (2025)
- Status: Active
- Type: Single Family
- Source: BrevardCounty
- MLS ID: 1087380
- Updated: 9/11/2026
- Added to Site: 1 day(s) ago
Interior
- Interior Features: Breakfast Bar, Breakfast Nook, Ceiling Fan(s), Eat-in Kitchen, Entrance Foyer, Open Floorplan, Pantry, Walk-In Closet(s)
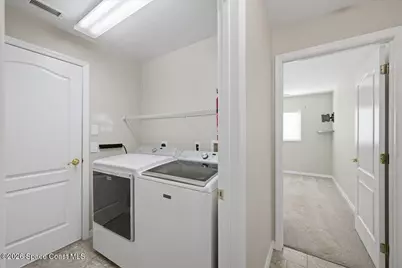
- Appliances: Convection Oven, Dishwasher, Disposal, Dryer, Electric Oven, Electric Range, Ice Maker, Refrigerator, Tankless Water Heater, Washer
- Furnishings: Unfurnished
- Flooring: Carpet, Tile, Wood
Rooms
Bathrooms
- Total Bathrooms: 2
- Full Bathrooms: 2
Bedrooms
- Total Bedrooms: 4
Additional Information
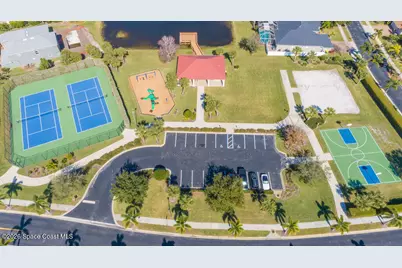
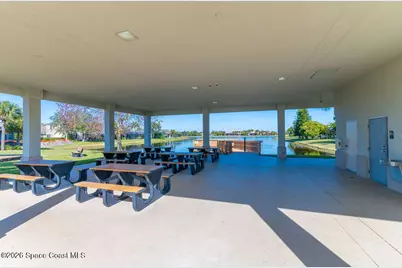
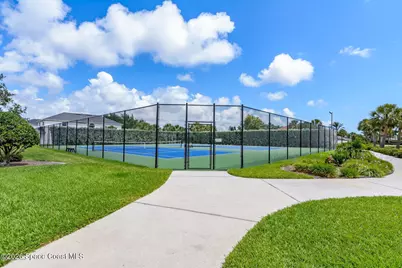
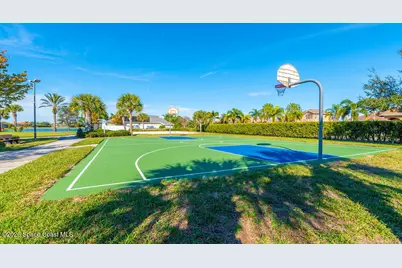
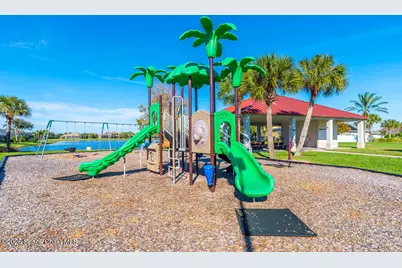
- Shared Amenities: Basketball Court, Dog Park, Park, Pickleball, Playground, Tennis Court(s)
- Pool: Yes
- Pool Description: Electric Heat, Heated, Salt Water, Screen Enclosure
Exterior
- Exterior Features: Storm Shutters
- Porch/Patio/Deck: Covered, Front Porch, Rear Porch
Parking
- Garage: Yes
- Garage Spaces: 2
- Parking Features: Garage, Gated
Location
- Area: 217 - Viera West of I 95
- County: Brevard
- Subdivision: Sonoma South Phase 1 Viera Central PUD A Porti
- Driving Directions: From Stadium and Viera Blvd, Take Stadium N and use the South Entrance to Sonoma on the right side. Once in the community, turn right on Chardonnay. Home is around the corner on the right hand side. 4080
- Direction Faces: North
School Information
- Elementary School: Manatee
- Middle School: Viera
- High School: Viera
Community
- Community Features: Basketball Court, Dog Park, Park, Pickleball, Playground, Tennis Court(s)
- Association: Yes
- Assoc. Name: Leland Management
Heating & Cooling
- Central air: Yes
- Air Conditioning: Yes
- Cooling Type: Central Air, Electric
- Heating Type: Central, Electric, Heat Pump
- Water Heater: Tankless
Utilities
- Sewer: Public Sewer
- Water: Public
- Utility Description: Cable Connected, Electricity Connected, Natural Gas Not Available, Sewer Connected, Water Connected
Structural Information
- Exterior Const.: Block, Concrete, Stucco
- Roof: Shingle
- Stories/Levels: 1
- Square Feet: 1,813
- Living Area: 1,813 Sq. Ft.
- Current Bldg. Use: Residential, Single Family
- Year Built: 2003
Lot Features
- Property View: Pond, Pool
- Lot Size (Acres): 0.14
- Lot Size (Sq. Ft.): 6,098
- Frontage: Private Road
- Street/Road Desc.: Asphalt
- Lot Features: Sprinklers In Front, Sprinklers In Rear
Water Features
- Water Front: Yes
Financial Considerations
- Price Per Sq. Ft.: $286.82
- Association Fee: Yes
- Association Fee: $478
- Assoc Fee Freq.: Semi-Annually
- Other Assoc Fees: $280
- Tax Amount: $3,875.52
- Tax Year: 2025
- Terms: Cash, Conventional, FHA, VA Loan
Disclosures and Reports
- Special Conditions: Assessment Seller Pay
- Property ID: 25-36-33-Tc-0000a.0-0032.00
Listed by Guettler Realty Group

Get Pre-Approved Today
Schools
Schools serving 4080 Chardonnay Dr
School District:Brevard County School District
| Name | Grades | Distance |
|---|---|---|
Manatee Elementary School, Viera, FL 3425 Viera Blvd, Viera, FL 32940 | K-6 | 0.7 mi |
Viera High School 6103 Stadium Pkwy, Viera, FL 32940 | 9-12 | 1.2 mi |
Disclaimer:
School attendance boundaries provided by ATTOM Data Solutions and are for reference only. Contact the school directly to verify enrollment eligibility.
Price & Sales History for 4080 Chardonnay Dr
Date
Details
Price
Change
Source
9/11/2026
Listed
$520,000
82.46%
MLS
6/10/2016
Sold
$285,000
—
Public Record
Disclaimer: Historical sales information is derived from public records provided by the county offices. Information is not guaranteed and should be independently verified.
Tax History
Tax History for 4080 Chardonnay Dr
Year
Property Taxes
Change
Tax Assessment
Change
2025
$3,876
7%
$298,910
3%
2024
$3,626
—
$291,060
3%
2024
$3,626
1%
$282,860
3%
2023
$3,580
7%
$274,630
3%
2022
$3,346
-3%
$266,640
3%
2021
$3,435
—
$258,880
1%
2021
$3,435
2%
$255,310
4%
2018
$3,352
-1%
$244,920
2%
2017
$3,395
2%
$239,890
-4%
2019
$3,336
3%
$249,570
13%
2016
$3,248
-12%
$221,180
9%
2015
$3,694
68%
$203,410
38%
2014
$2,197
—
$147,340
1%
2013
$2,200
—
$145,170
—
Disclaimer: Historical tax information is derived from public records provided by the county offices. Information is not guaranteed and should be independently verified.
Estimate the Cost
Estimate the Cost for 4080 Chardonnay Dr
4080 Chardonnay Drive, Rockledge, FL 32955 (MLS# 1087380) is a Single Family property with 4 bedrooms and 2 full bathrooms. 4080 Chardonnay Drive is currently listed for $520,000 and was received on September 11, 2026. Want to learn more about 4080 Chardonnay Drive? Do you have questions about finding other Single Family real estate for sale in Rockledge? You can browse all Rockledge real estate or contact a Coldwell Banker agent to request more information.