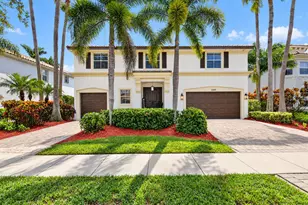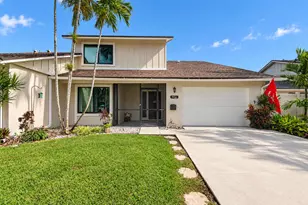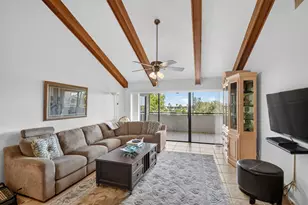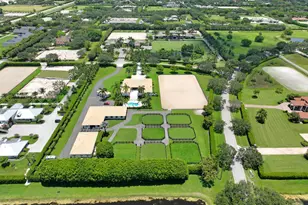
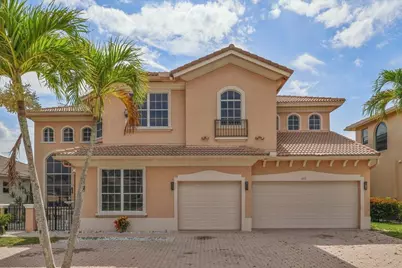
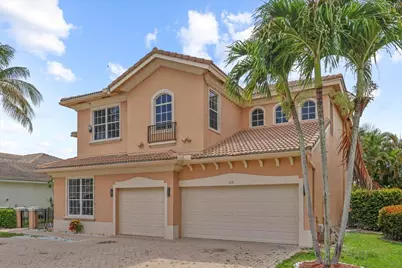
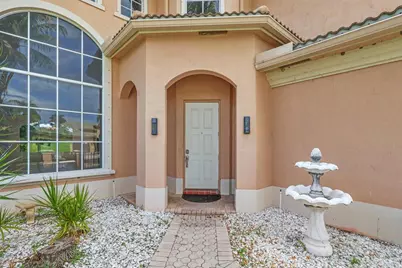
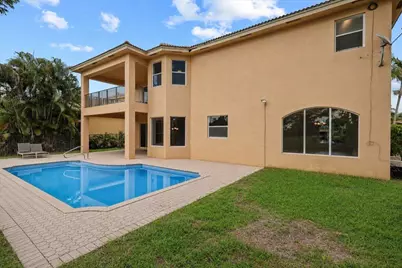
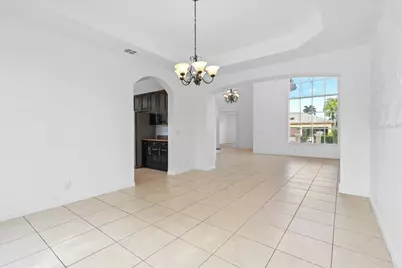
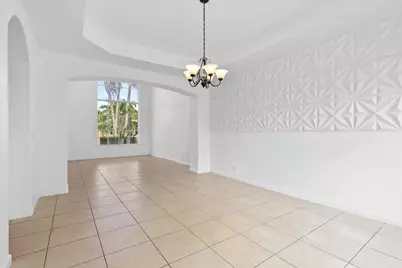
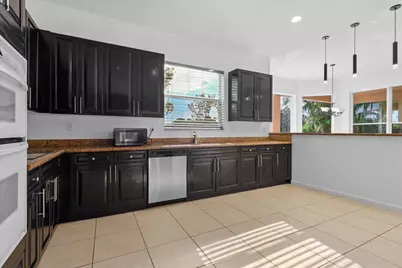
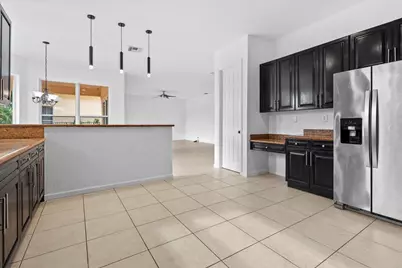
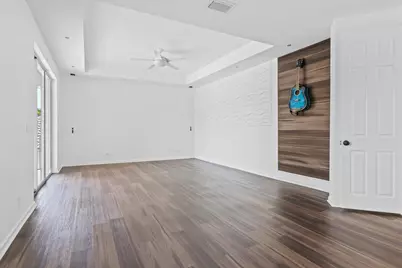
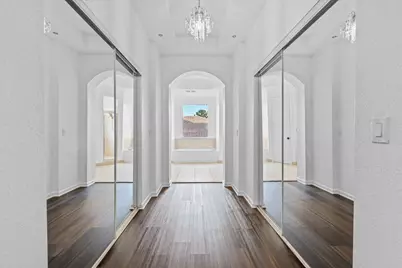
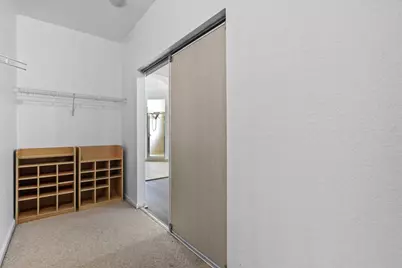
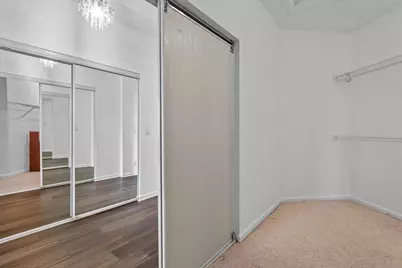
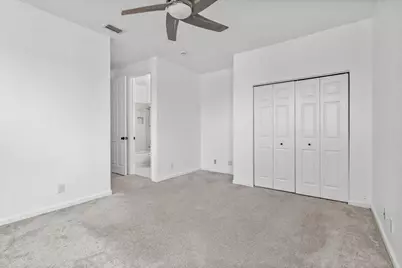
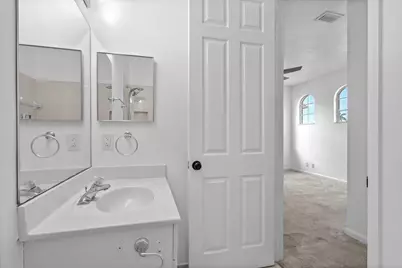
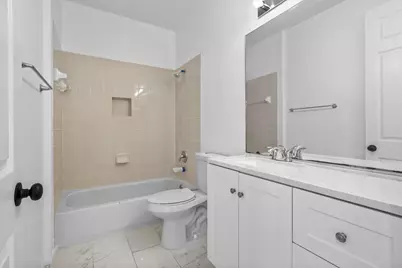
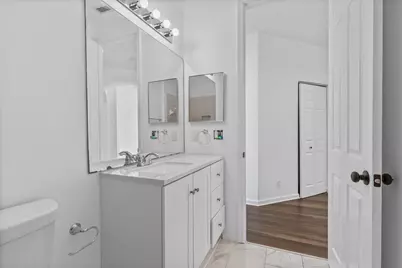
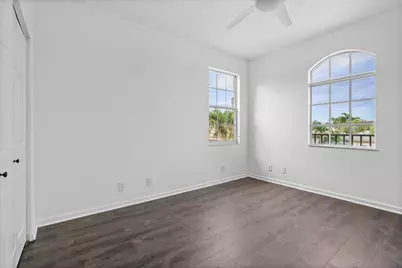
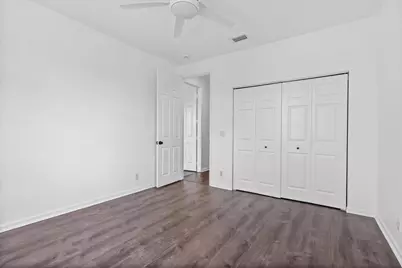
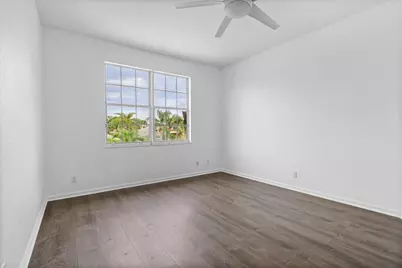
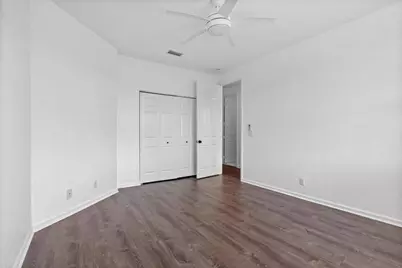
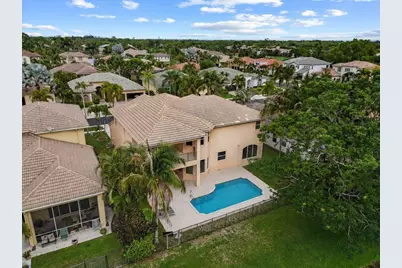
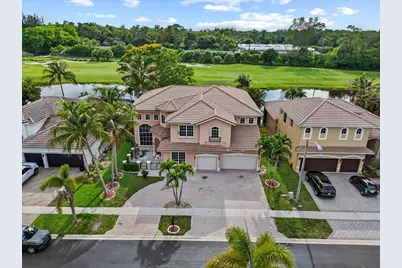
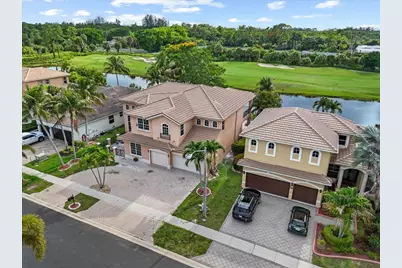
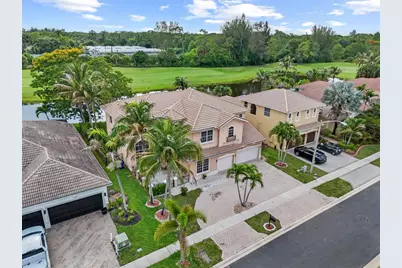
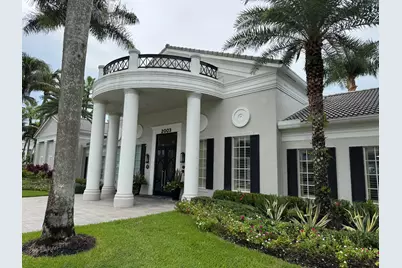
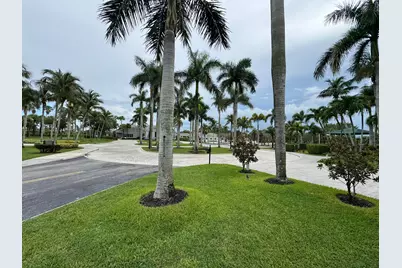
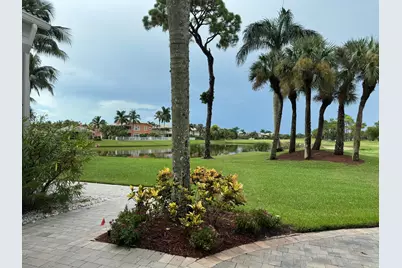
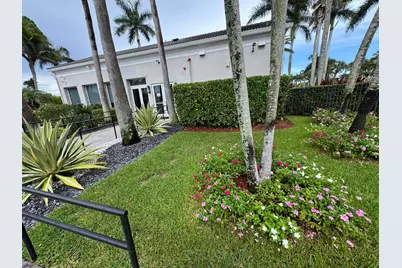
This is a carousel with tiles that activate property listing cards. Use the previous and next buttons to navigate.
$995,000 Just Listed
This is a carousel with tiles that activate property listing cards. Use the previous and next buttons to navigate.
Full Property Details for 1831 Waldorf Dr E
General
- Price: $995,000
- HOA FEE: $100/month
- HOA FEE FREQ.: Quarterly
- Taxes: $13,563 (2025)
- Status: Active
- Type: Single Family
- Source: Regional
- MLS ID: B26092090
- Updated: 10/23/2026
- Added to Site: 1 day(s) ago
Interior
- Number of Rooms: 11
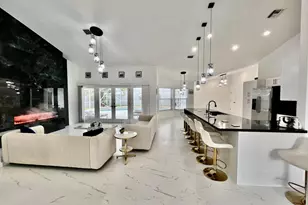
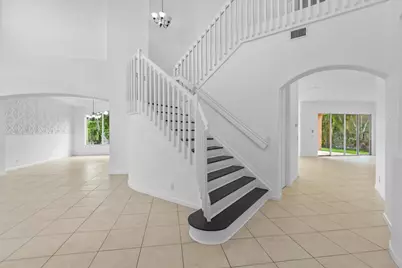
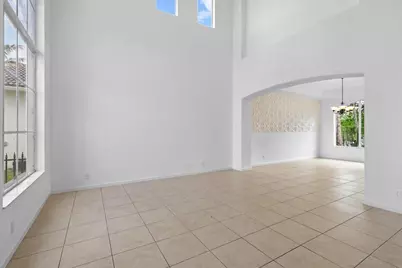
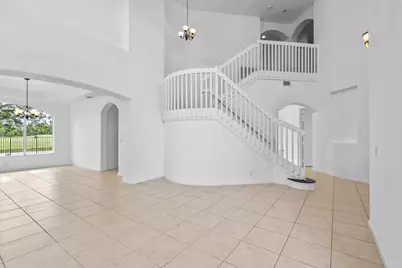
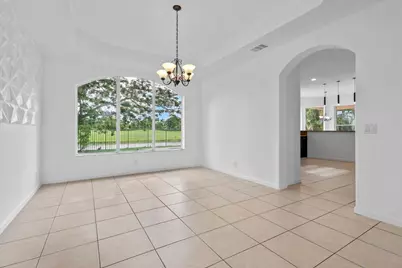
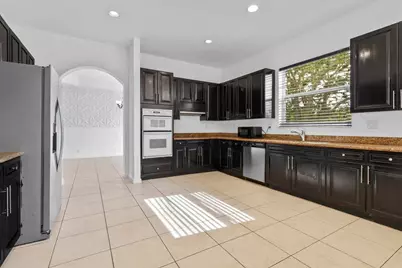
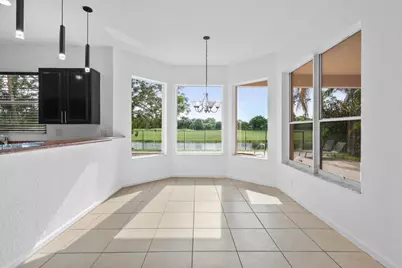
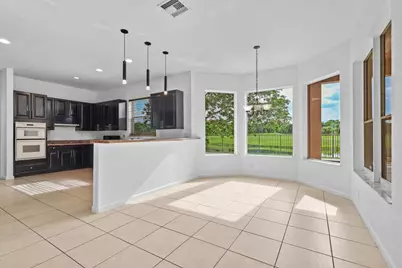
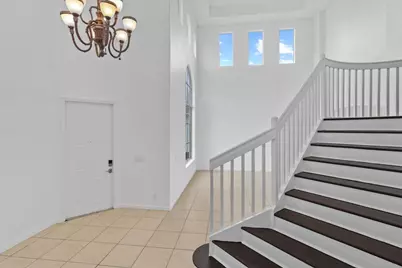
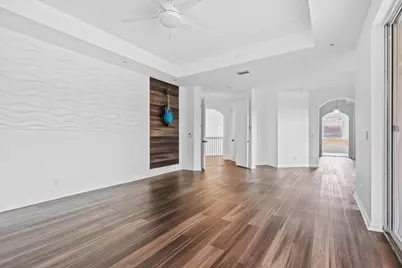
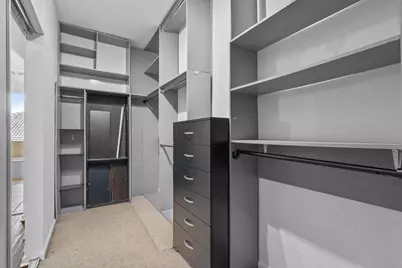
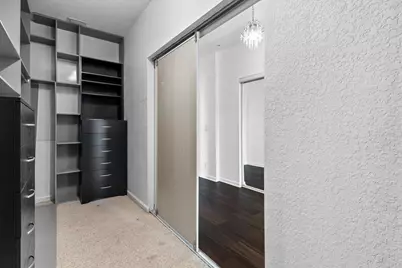
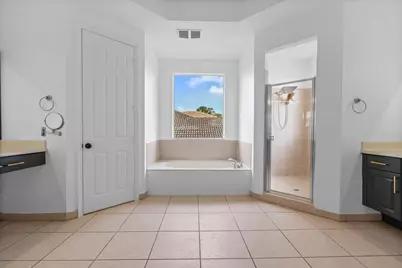
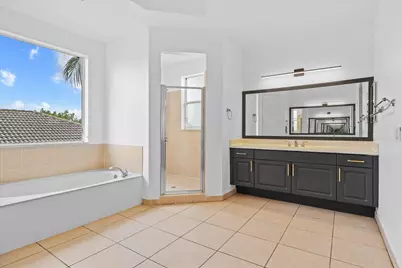
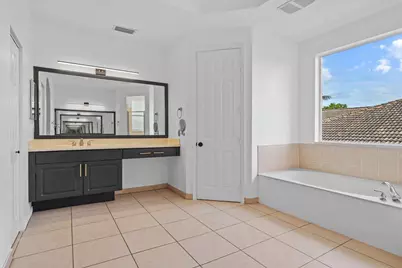
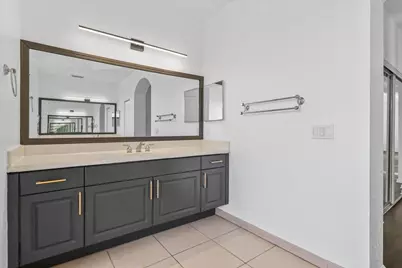
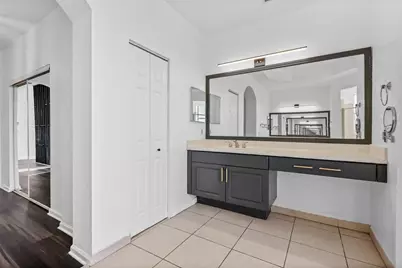
- Interior Features: Breakfast Area, Bathtub, Dining Area, Separate/Formal Dining Room, Dual Sinks, Entrance Foyer, High Ceilings, Pantry, Sitting Area in Primary, Storage, Soaking Tub, Separate Shower, Tub Shower, Upper Level Primary, Bar, Walk-In Closet(s)
- Appliances: Cooktop, Dishwasher, ENERGY STAR Qualified Dishwasher, ENERGY STAR Qualified Dryer, ENERGY STAR Qualified Refrigerator, ENERGY STAR Qualified Washer, Electric Cooktop, Electric Water Heater, Oven, Refrigerator, Water Heater, Washer
- Furnishings: Unfurnished
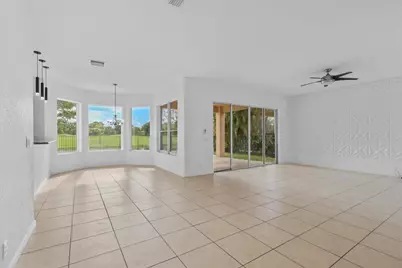
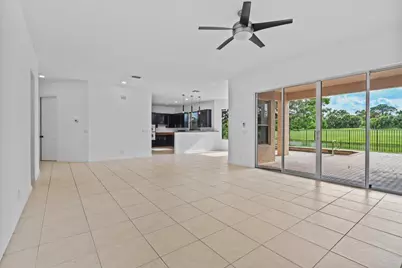
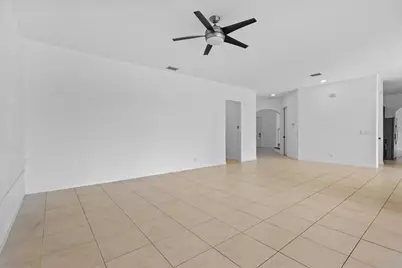
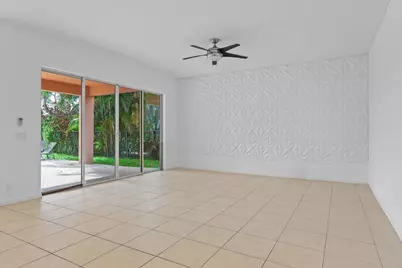
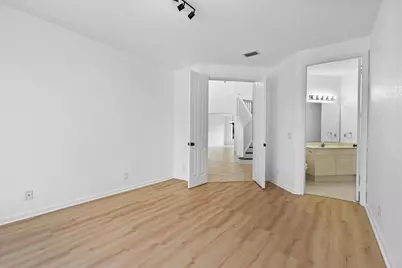
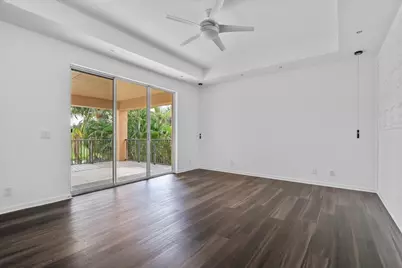
- Flooring: Ceramic Tile, Laminate, Tile
Rooms
Bathrooms
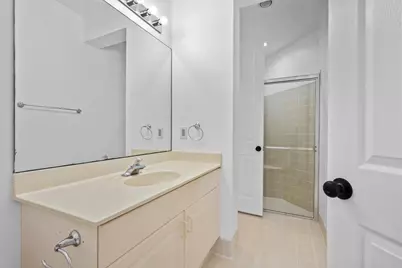
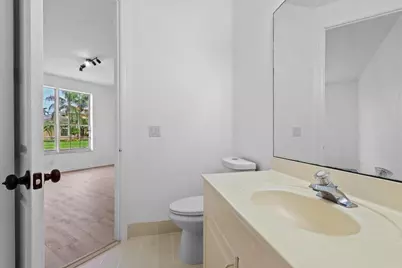
- Total Bathrooms: 4
- Full Bathrooms: 4
- Main Floor Baths: 1
Bedrooms
- Total Bedrooms: 5
- Bedrooms Main: 2
Other Rooms
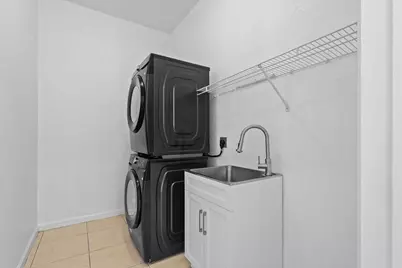
- Laundry: Main Level, Laundry Room
Additional Information
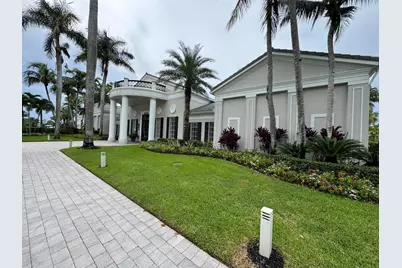
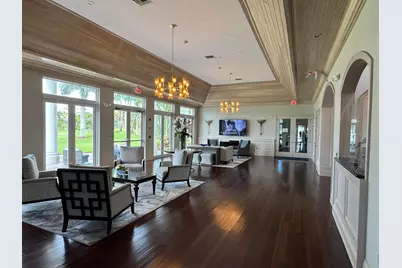
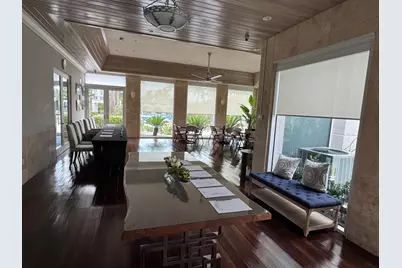
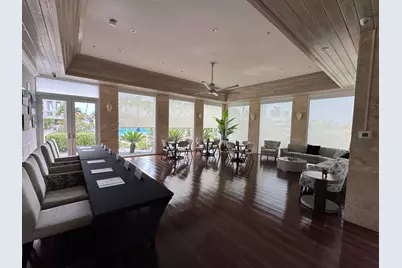
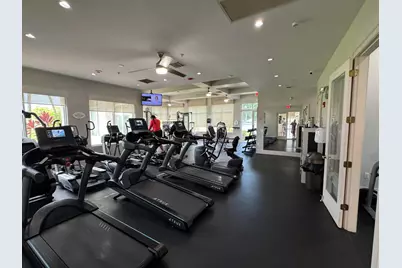
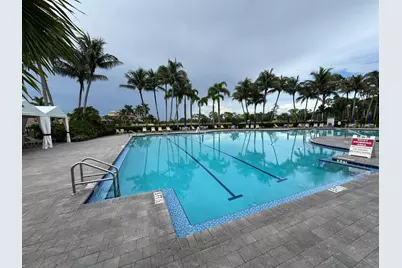
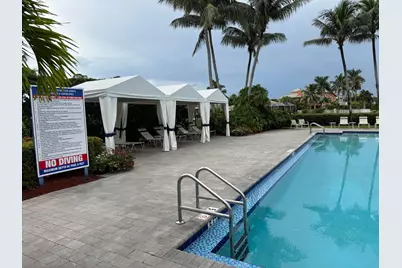
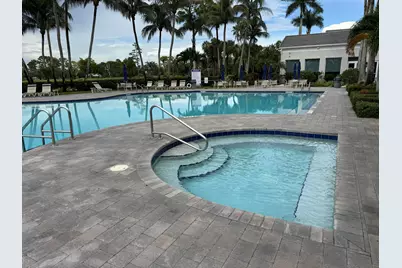
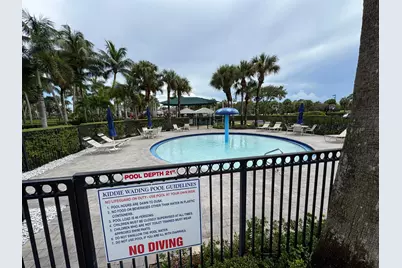
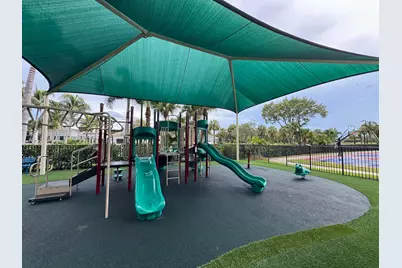
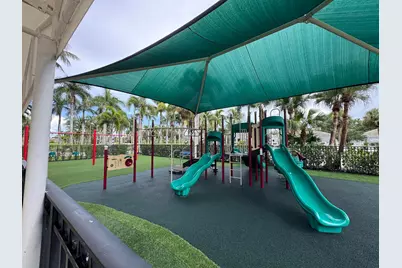
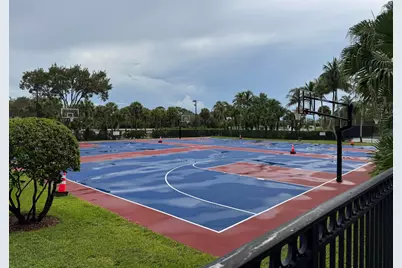
- Shared Amenities: Basketball Court, Business Center, Clubhouse, Fitness Center, Gated, Playground, Pickleball, Pool, Tennis Court(s)
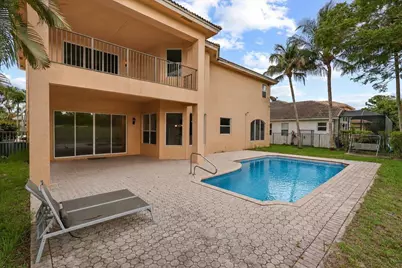
- Pool: Yes
- Private Pool: Yes
- Pool Description: Electric Heat, In Ground, Private, Association, Heated
- Security/Safety: Carbon Monoxide Detector(s), Security Gate, Secured Garage/Parking, Gated Community, Smoke Detector(s)
Exterior
- Exterior Features: None, Outdoor Living Area
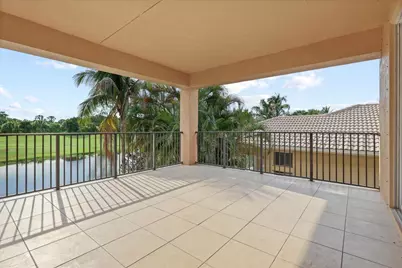
- Porch/Patio/Deck: Covered, Patio, Porch, Terrace
Parking
- Garage: Yes
- Attached garage: Yes
- Garage Spaces: 3
- Carports: Yes
- Carport Spaces: 3
- Covered Spaces: 6
- Total Spaces: 6
- Parking Features: Attached Carport, Attached, Carport, Deeded, Garage, Garage Door Opener
Location
- County: Palm Beach
- Subdivision: MADISON GREEN 1
- Direction Faces: East
School Information
- Elementary School: Royal Palm Beach (Palm Beach)
- Middle School: Crestwood
- High School: Royal Palm Beach
Community
- Community Name: 5530
- Association: Yes
- Assoc. Name: Reef Property Mamangement at Madison Green
- Assoc. Fees Include: Cable TV, Internet
- Pets Allowed: Yes
Heating & Cooling
- Central air: Yes
- Air Conditioning: Yes
- Cooling Type: Central Air, Ceiling Fan(s), Electric, Humidity Control, Heat Pump, Zoned
- Heating Type: Central
- Water Heater: Owned
Utilities
- Sewer: Public Sewer
- Water: Public
- Utility Description: Cable Connected, Electricity Connected, Sewer Connected, Water Connected
Structural Information
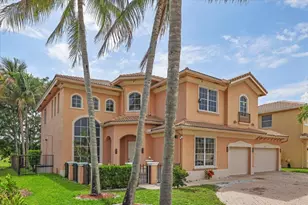
- Structure Type: House
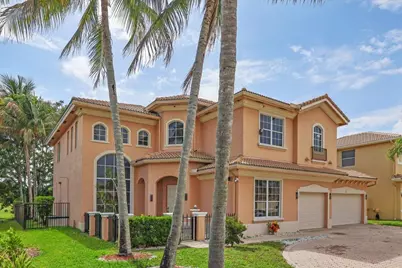
- Construction: Block, Concrete, Stucco
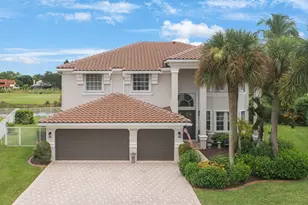
- Roof: Concrete, Spanish Tile, Tile
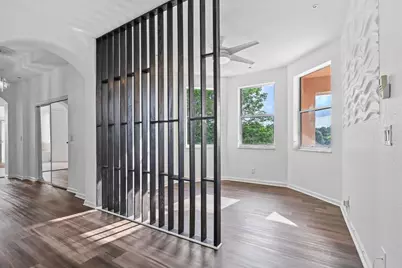
- Windows: Arched, Shutters
- Entry Floor Number: 1
- Stories/Levels: 2
- Building Size: 5578
- Square Feet: 4,267
- Sq. Ft. Source: Other
- Living Area: 4,267 Sq. Ft.
- Year Built: 2001
- Property Condition: Resale
Additional Structures
- Other Structures: Garage(s)
Lot Features
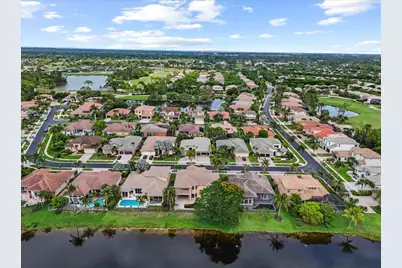
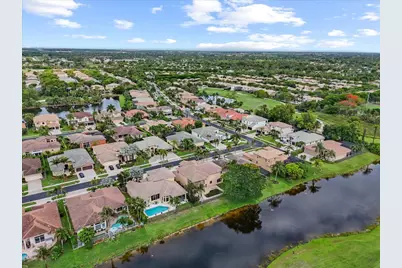
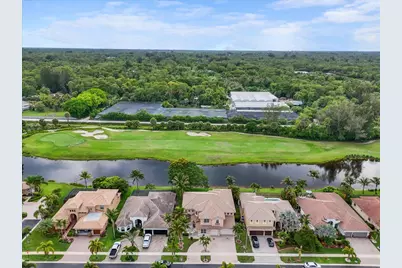
- Property View: Golf Course, Lake, Pool, Water
- Lot Size (Acres): 0.19
- Frontage: Private Road, Asphalt
- Lot Features: Sprinklers Automatic, 1/4 Acre
- Zoning: PUD (city)
- Fencing (Description): Back Yard, Fenced, Gate, Perimeter
Water Features
- Water Front: Yes
- Water View: Yes
- Water Front Desc.: Lake Front, Lake Privileges
- Water Front View: Lake Front, Lake Privileges
- Lake Front: Yes
Green Features
- Energy Efficient: Appliances
- Indoor Air Quality: Moisture Control, Ventilation
Financial Considerations
- Association Fee: $300
- Assoc Fee Freq.: Quarterly
- Other Assoc Fees: $519
- Other Fee Freq.: Quarterly
- Pet Deposit: $250
- Assessment Amount: $749,951
- Tax Amount: $13,563.67
- Tax Year: 2025
- Terms: Cash, Conventional, Lease Option, Lease Purchase
Disclosures and Reports
- Special Conditions: Standard
- Legal Description: MADISON GREEN PL 1 LT 28 BLK E
- Disclosures/Rstr.: Owner Is Listing Agent
- Property ID: 72414315070050280
Listed by B2B Realty LLC
Schools serving 1831 Waldorf Dr E
| Name | Grades | Distance |
|---|---|---|
Royal Palm Beach Elementary School 11911 Okeechobee Boulevard, Royal Palm Beach, FL 33411 | K-5 | 0.3 mi |
Crestwood Community Middle School 64 Sparrow Drive, Royal Palm Beach, FL 33411 | 6-8 | 1 mi |
Royal Palm Beach High School 10600 Okeechobee Boulevard, Royal Palm Beach, FL 33411 | 9-12 | 2.1 mi |
Price & Sales History for 1831 Waldorf Dr E
Tax History for 1831 Waldorf Dr E
Estimate the Cost for 1831 Waldorf Dr E
1831 Waldorf Drive E, Royal Palm Beach, FL 33411 (MLS# B26092090) is a Single Family property with 5 bedrooms and 4 full bathrooms. 1831 Waldorf Drive E is currently listed for $995,000 and was received on October 23, 2026. Want to learn more about 1831 Waldorf Drive E? Do you have questions about finding other Single Family real estate for sale in Royal Palm Beach? You can browse all Royal Palm Beach real estate or contact a Coldwell Banker agent to request more information.