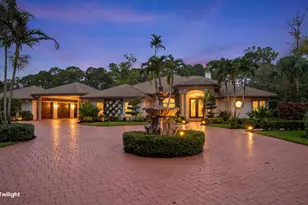
This is a carousel with tiles that activate property listing cards. Use the previous and next buttons to navigate.
$2,975,000 Just Listed
This is a carousel with tiles that activate property listing cards. Use the previous and next buttons to navigate.
Full Property Details for 14757 Stirrup Ln
General
- Price: $2,975,000
- Taxes: $10,836 (2019)
- Status: Active
- Type: Single Family
- Source: Regional
- MLS ID: B26057051
- Updated: Today (7/27/2026)
- Added to Site: Today
Interior
- Number of Rooms: 6
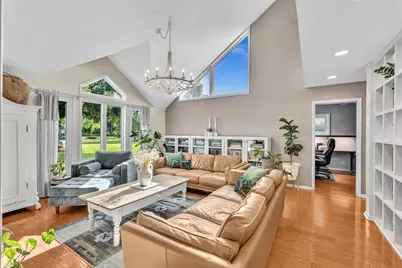
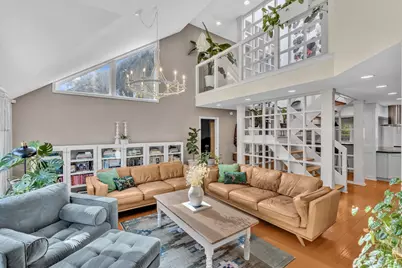
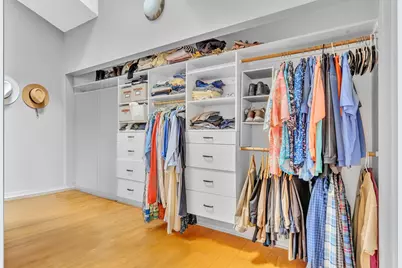
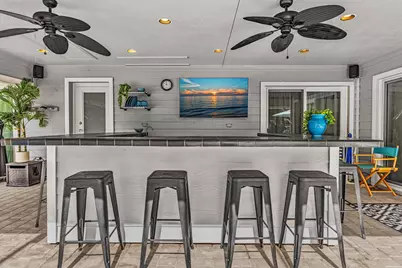
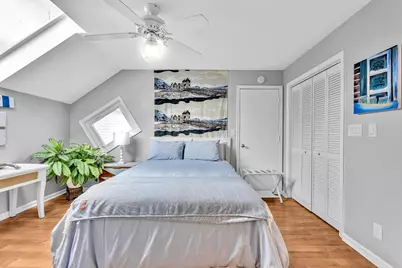
- Interior Features: Wet Bar, Breakfast Bar, Built-in Features, Closet Cabinetry, Cathedral Ceiling(s), Dining Area, Separate/Formal Dining Room, Dual Sinks, Entrance Foyer, High Ceilings, Jetted Tub, Kitchen Island, Main Level Primary, Other, Pantry, Split Bedrooms, Storage, Separate Shower, Vaulted Ceiling(s), Bar, Walk-In Closet(s)
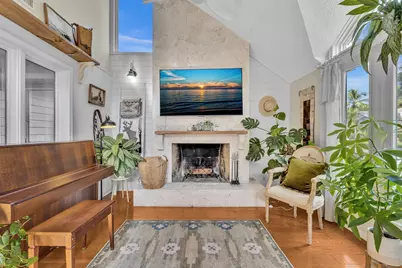
- Fireplace: Yes
- Fireplace(s): Wood Burning
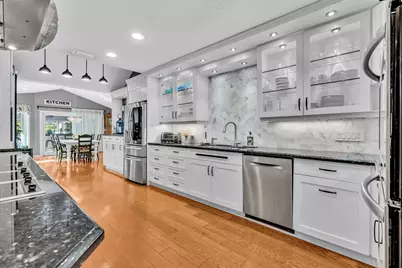
- Appliances: Cooktop, Dryer, Dishwasher, Electric Cooktop, Electric Range, Electric Water Heater, Free-Standing Freezer, Freezer, Disposal, Gas Range, Ice Maker, Microwave, Oven, Water Purifier Owned, Refrigerator, Water Softener Owned, Water Softener, Water Heater, Water Purifier, Wine Refrigerator
- Furnishings: Negotiable
- Flooring: Marble, Tile, Wood
Rooms
Bathrooms
- Total Bathrooms: 5
- Full Bathrooms: 4
- Half Bathrooms: 1
- Main Floor Baths: 3
Bedrooms
- Total Bedrooms: 6
- Bedrooms Main: 1
Other Rooms
- Laundry: Inside, Laundry Room, Laundry Tub, Multiple Locations
Additional Information
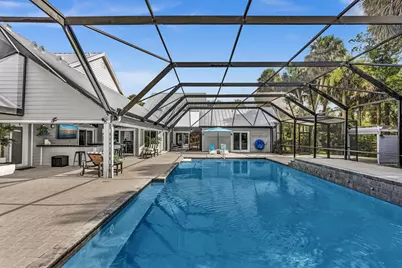
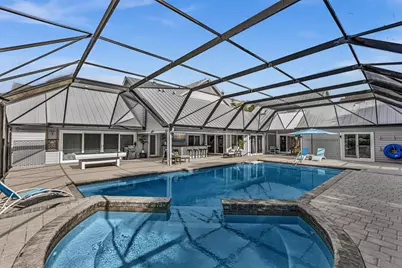
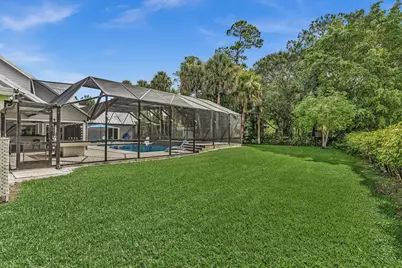
- Pool: Yes
- Private Pool: Yes
- Pool Description: Automatic Chlorination, Gunite, Electric Heat, Heated, In Ground, Other, Pool Equipment, Private, Pool Sweep, Screen Enclosure, Pool/Spa Combo
- Spa: Yes
- Spa Description: Gunite, In Ground
- Security/Safety: Security System Owned, Security System, Building Security, Closed Circuit Camera(s), Carbon Monoxide Detector(s), Fire Alarm, Secured Garage/Parking, Gated Community, Motion Detectors, Phone Entry, Smoke Detector(s), Security Fence, Security Lights
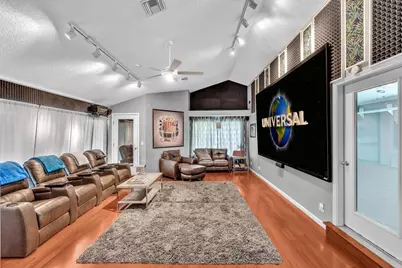
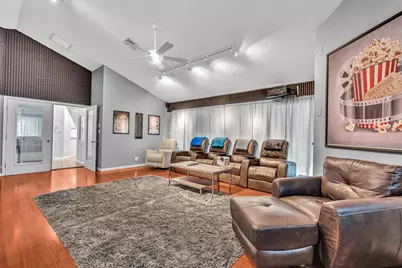
- Equipment: Call Listing Agent, Fuel Tank(s), Generator, Home Theater, Negotiable
Exterior
- Exterior Features: Barbecue, Lighting, Outdoor Living Area, Storage, Propane Tank - Owned, Porch
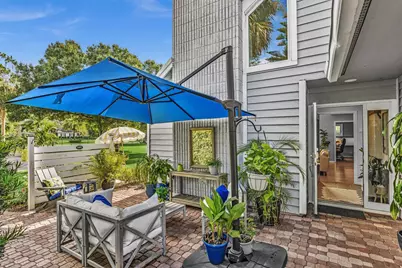
- Porch/Patio/Deck: Covered, Deck, Patio, Porch, Screened
Parking
- Garage: Yes
- Attached garage: Yes
- Garage Spaces: 1
- Covered Spaces: 1
- Total Spaces: 20
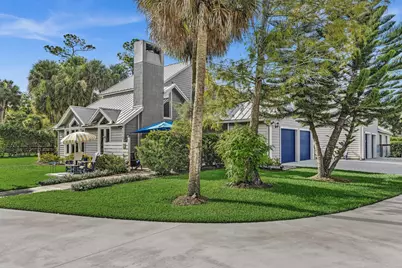
- Parking Features: Attached, Boat, Circular Driveway, Driveway, Electric Vehicle Charging Station(s), Garage, Golf Cart Garage, Garage Door Opener, RV Access/Parking
Location
- County: Palm Beach
- Subdivision: Paddock Park
- Direction Faces: North
School Information
- Elementary School: Binks Forest
- Middle School: Wellington Landings
- High School: Wellington
Community
- Community Name: 5520
- Pets Allowed: Yes
Heating & Cooling
- Central air: Yes
- Air Conditioning: Yes
- Cooling Type: Attic Fan, Central Air, Ceiling Fan(s), ENERGY STAR Qualified Equipment, Humidity Control, Wall/Window Unit(s)
- Heating Type: Central
Utilities
- Sewer: Septic Tank
- Water: Well
- Well: Yes
- Cable Available: Yes
- Utility Description: Cable Available, Electricity Connected, Natural Gas Available
Structural Information
- Architectural Style: Traditional
- Structure Type: House
- Construction: Block, Frame, Wood Siding
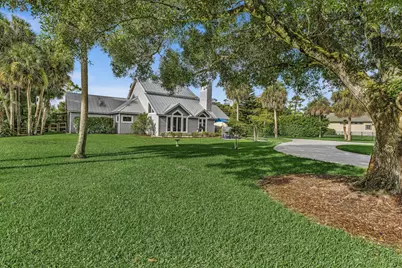
- Roof: Metal, Other
- Windows: Double Pane Windows, Insulated Windows, Skylight(s), Storm Window(s)
- Stories/Levels: 2
- Building Size: 7860
- Square Feet: 6,193
- Sq. Ft. Source: Other
- Living Area: 6,193 Sq. Ft.
- Year Built: 1987
- Property Condition: Updated/Remodeled
Additional Structures
- Other Structures: Outbuilding, Shed(s), Storage
Lot Features
- Property View: Other
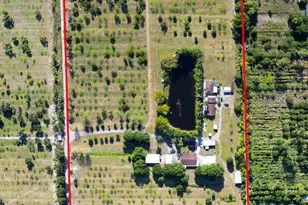
- Lot Size (Acres): 1.26
- Lot Dimensions: 1.26 acre
- Frontage: City Street
- Road Maintenance: Public Maintained Road
- Irrigation System: Well
- Lot Features: 1-2 Acres, Fruit Trees, Landscaped, Sprinklers Automatic, Sprinkler System
- Zoning: RE
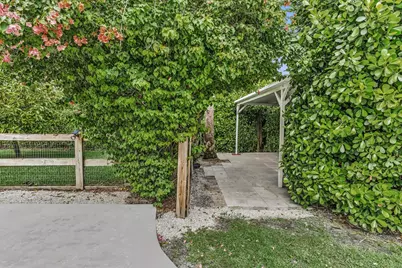
- Fencing (Description): Back Yard, Electric, Fenced, Front Yard, Gate, Security
Financial Considerations
- Tax Amount: $10,836
- Tax Year: 2019
- Terms: Cash, Conventional, FHA, Owner May Carry
Disclosures and Reports
- Special Conditions: Standard, Listed As-Is
- Legal Description: PADDOCK PARK NO 1 OF WELLINGTON LOT 6 BLK 17
- Disclosures/Rstr.: Owner Is Listing Agent
- Property ID: 73414332030170060
Listed by Florida Rebate Broker
Schools serving 14757 Stirrup Ln
| Name | Grades | Distance |
|---|---|---|
Binks Forest Elementary School 15101 Bent Creek Road, Wellington, FL 33414 | K-5 | 0.7 mi |
Wellington Landings Middle School 1100 Aero Club Drive, Wellington, FL 33414 | 6-8 | 0.9 mi |
Wellington High School 2101 Greenview Shores Boulevard, Wellington, FL 33414 | 9-12 | 1.9 mi |
Price & Sales History for 14757 Stirrup Ln
Tax History for 14757 Stirrup Ln
Estimate the Cost for 14757 Stirrup Ln
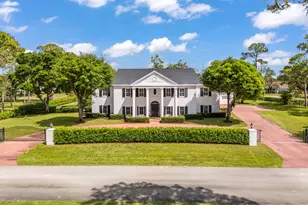
14757 Stirrup Lane, Wellington, FL 33414 (MLS# B26057051) is a Single Family property with 6 bedrooms, 4 full bathrooms and 1 partial bathroom. 14757 Stirrup Lane is currently listed for $2,975,000 and was received on July 27, 2026. Want to learn more about 14757 Stirrup Lane? Do you have questions about finding other Single Family real estate for sale in Wellington? You can browse all Wellington real estate or contact a Coldwell Banker agent to request more information.