
This is a carousel with tiles that activate property listing cards. Use the previous and next buttons to navigate.
1/1
$390,000
This is a carousel with tiles that activate property listing cards. Use the previous and next buttons to navigate.
1/1
Property Description
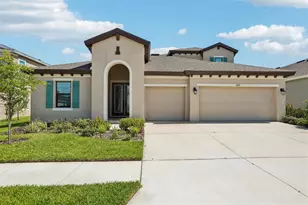
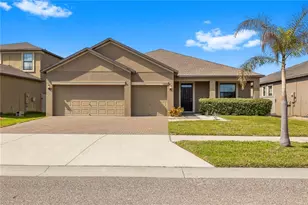
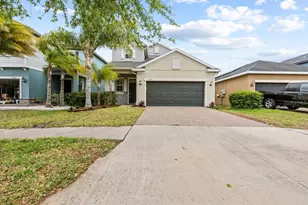
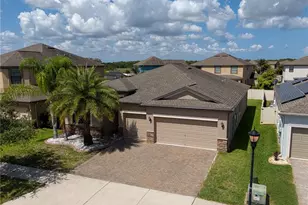
Welcome to this stunning home in the sought-after community of Belmont! This beautifully designed 4-bedroom, 3-bath residence with a 3-car garage showcases a spectacular floor plan. Step inside to a bright, open-concept living space anchored by an amazing gourmet kitchen featuring 42" cabinets, granite countertops, a spacious island, and all stainless steel appliances. With generous counter space and room for a table, the cook of the house stays right in the heart of the action, seamlessly connected to the living area. A split-bedroom design places one bedroom and a full bath at the front of the home-ideal for guests or a private office-while the remaining three bedrooms enjoy privacy in the rear. This home is built for efficiency and savings. With fully owned solar panels (no lease to assume-the energy savings transfer directly to you) plus a top-tier energy rating and a host of energy-saving features, you can look forward to remarkably low electric bills. Additional upgrades throughout add even more value and style. Ideally located right on US-301, Belmont offers unbeatable convenience to shopping, dining, and quick access to I-75 for an easy commute. You'll fall in love the moment you walk through the door-schedule your showing today!
Full Property Details
Full Property Details for 10009 Celtic Ash Dr
General
- Sold For: $390,000
- HOA FEE: $13/month
- HOA FEE FREQ.: Annually
- Taxes: $7,324 (2025)
- Status: Closed
- Type: Single Family
- Source: MidFloridaRegionalMLS
- MLS ID: A4698346
- Added to Site: 94 day(s) ago
Rental Information
- Min. Lease: 6 Months
Interior
- Number of Rooms: 6
- Interior Features: Built-in Features, Ceiling Fan(s), Crown Molding, Eating Space In Kitchen, High Ceilings, Open Floorplan, Solid Surface Counters, Solid Wood Cabinets, Split Bedroom, Walk-In Closet(s)
- Appliances: Dishwasher, Disposal, Electric Water Heater, Microwave, Range, Refrigerator
- Furnishings: Unfurnished
- Flooring: Carpet, Ceramic Tile
Rooms
Bathrooms
- Total Bathrooms: 3
- Full Bathrooms: 3
Bedrooms
- Total Bedrooms: 4
Other Rooms
- Laundry: Laundry Room
Exterior
- Exterior Features: Irrigation System, Private Yard
Parking
- Garage: Yes
- Attached garage: Yes
- Garage Spaces: 3
- Covered Spaces: 3
- Parking Features: Driveway
Location
- Area: 33573 - Sun City Center / Ruskin
- County: Hillsborough
- Development Name: 33573 - Sun City Center / Ruskin
- Subdivision: BELMONT PH 1C-1 PT REP
- Driving Directions: From I75 take the Big Bend Rd and go East. Turn right on Simmons Loop/Gate Dancer Rd, Right onto Celtic Ash Dr., house is on the Left
- Direction Faces: Northeast
Community
- Community Name: 33573 - Sun City Center / Ruskin
- Community Features: Deed Restrictions, Sidewalks
- Association: Yes
- Assoc. Name: Communities First Association Management Assn/Mana
- Pet Restrictions: Buyer to verify all HOA/Pet restrictions
Heating & Cooling
- Cooling Type: Central Air
- Heating Type: Central, Electric
Utilities
- Sewer: Public Sewer
- Water: None
- Utility Description: Electricity Connected, Sewer Connected, Street Lights, Water Connected
Structural Information
- Exterior Const.: Stucco
- Roof: Shingle
- Stories/Levels: One
- Square Feet: 2,293
- Sq. Ft. Source: Public Records
- Living Area: 2,293 Sq. Ft.
- Year Built: 2016
Lot Features
- Lot Size (Acres): 0.16
- Lot Size (Sq. Ft.): 7,020
- Lot Size: 7020
- Lot Dimensions: 60 x 117
- Street/Road Desc.: Asphalt
Financial Considerations
- Association Fee: $158
- Assoc Fee Freq.: Annually
- Assoc Fee Desc.: Required
- CDD: Yes
- Tax Amount: $7,324.96
- Tax Year: 2025
Disclosures and Reports
- Ownership: Fee Simple
- Special Conditions: None
- Legal Description: BELMONT PHASE 1C-1 PARTIAL REPLAT LOT 54 BLOCK 10
- Flood Zone Info: X
- APN: U1931209Z700001000054.0
- Property ID: U1931209Z700001000054.0
- Block/Lot/Section: 10
Get Pre-Approved Today
Schools
Schools serving 10009 Celtic Ash Dr
School District:Hillsborough County School District
| Name | Grades | Distance |
|---|---|---|
Belmont Elementary School 14150 Gate Dancer Road, Sun City Center, FL 33573 | PK-5 | 0.6 mi |
Eisenhower Middle School 7620 Old Big Bend Road, Gibsonton, FL 33534 | 6-8 | 2.4 mi |
Jule F Sumner High School 10650 County Road 672, Riverview, FL 33579 | 9-12 | 1.3 mi |
Disclaimer:
School attendance boundaries provided by ATTOM Data Solutions and are for reference only. Contact the school directly to verify enrollment eligibility.
Price & Sales History for 10009 Celtic Ash Dr
Date
Details
Price
Change
Source
8/31/2026
Sold
$390,000
-2.26%
MLS
7/13/2026
Listed
$399,000
—
MLS
Disclaimer: Historical sales information is derived from public records provided by the county offices. Information is not guaranteed and should be independently verified.
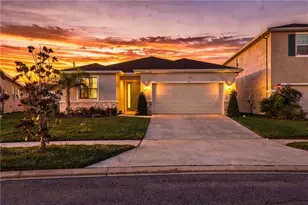
10009 Celtic Ash Drive, Ruskin, FL 33573 (MLS# A4698346) is a Single Family property that was sold at $390,000 on August 31, 2026. This property was listed by Teresa Dunn from our Sarasota Downtown Office.Want to learn more about 10009 Celtic Ash Drive? Do you have questions about finding other Single Family real estate for sale in Ruskin? You can browse all Ruskin real estate or contact a Coldwell Banker agent to request more information.