This is a carousel with tiles that activate property listing cards. Use the previous and next buttons to navigate.
1/1
$384,900
This is a carousel with tiles that activate property listing cards. Use the previous and next buttons to navigate.
1/1
Property Description
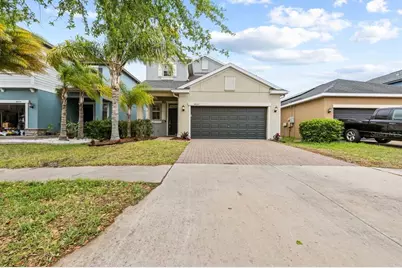
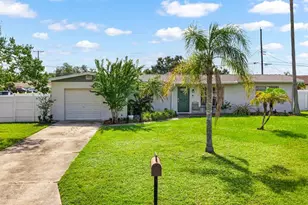
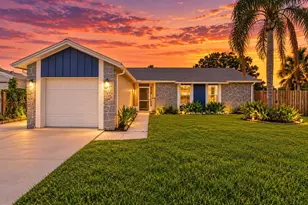
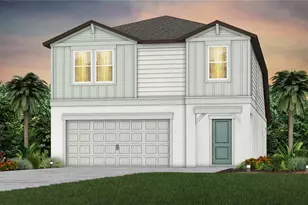
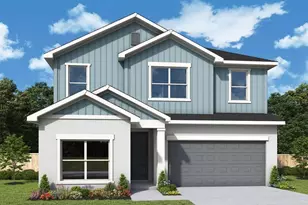
One or more photo(s) has been virtually staged. SELLERS WILLING TO ASSIST IN CLOSING COST!! BRAND NEW ROOF!! LOW HOA!! This rare 5-bedroom, 3 full bathroom, plus 1 half bathroom residence stands out as the only home of its kind currently available, offering both space and exclusivity. Step inside to find fresh interior paint that gives the home a clean, modern feel, perfect for moving right in. The spacious layout provides flexibility for families of all sizes, with ample room for entertaining, working from home, or hosting guests. Designed for both comfort and privacy, the primary (master) suite is located on the first floor, offering a quiet retreat away from the additional bedrooms. For added convenience, the laundry room is directly connected to the primary closet, creating a highly functional and efficient daily living experience. Enjoy peace and privacy with no backyard neighbors, creating the perfect setting for relaxing evenings or future outdoor enhancements. The home also features a paver driveway for enhanced curb appeal and durability, along with a full irrigation system to keep your lawn and landscaping looking its best year-round. Major updates include a newer roof (2025), giving buyers added confidence and long-term value. Unique Financing Opportunity: Take advantage of a 2.9 assumable loan, offering significant monthly savings compared to today's rates-an incredible benefit for qualified buyers. Located in a community with low HOA fees and desirable amenities, this home offers not just a place to live-but a lifestyle to enjoy! Don't miss your chance to own this unique and spacious home-schedule your private showing today!
Full Property Details
Full Property Details for 10153 Newminster Loop
General
- Sold For: $384,900
- HOA FEE: $13/month
- Taxes: $9,189 (2025)
- Status: Closed
- Type: Single Family
- Source: MidFloridaRegionalMLS
- MLS ID: TB8495780
- Added to Site: 93 day(s) ago
Rental Information
- Min. Lease: 1-2 Years
Interior
- Number of Rooms: 4
- Interior Features: Ceiling Fan(s), Kitchen and Family Room Combination, Open Floorplan, Primary Bedroom Main Floor, Walk-In Closet(s)
- Appliances: Cooktop, Dishwasher, Dryer, Ice Maker, Microwave
- Furnishings: Unfurnished
- Flooring: Carpet, Ceramic Tile
Rooms
Bathrooms
- Total Bathrooms: 4
- Full Bathrooms: 3
- Half Bathrooms: 1
Bedrooms
- Total Bedrooms: 5
Other Rooms
- Laundry: Laundry Room
Exterior
- Exterior Features: Hurricane Shutters, Irrigation System
- Deck/Patio: Enclosed, Patio
- Porch/Patio/Deck: Enclosed, Patio
Parking
- Garage: Yes
- Attached garage: Yes
- Garage Spaces: 2
- Covered Spaces: 2
Location
- Area: 33573 - Sun City Center / Ruskin
- County: Hillsborough
- Development Name: 33573 - Sun City Center / Ruskin
- Subdivision: BELMONT PH 1C-1 PT REP
- Driving Directions: 1. Take Exit 240A for FL-674 / College Ave toward Ruskin / Sun City Center 2. Merge onto FL-674 W (College Ave) 3. Continue straight for about 2.5 miles 4. Turn left onto Cypress Village Blvd 5. Continue straight, then turn right onto Upper Creek D 6. Turn left onto New Minister Loop
- Direction Faces: North
Community
- Community Name: 33573 - Sun City Center / Ruskin
- Community Features: Playground, Pool, Tennis Court(s)
- Association: Yes
- Assoc. Name: Christine Trimmer
- Pet Restrictions: Restrictions to be verified buy buyer.
Heating & Cooling
- Cooling Type: Central Air
- Heating Type: Central
Utilities
- Sewer: Public Sewer
- Water: Public
- Utility Description: Cable TV Available, Electricity Available, Sewer Connected, Water Available
Structural Information
- Exterior Const.: Block, Stucco
- Roof: Shingle
- Stories/Levels: Two
- Square Feet: 2,490
- Sq. Ft. Source: Public Records
- Living Area: 2,490 Sq. Ft.
- Year Built: 2016
Lot Features
- Lot Size (Acres): 0.11
- Lot Size (Sq. Ft.): 4,720
- Lot Size: 4720
- Street/Road Desc.: Asphalt
Financial Considerations
- Association Fee: $13
- Assoc Fee Freq.: Monthly
- Assoc Fee Desc.: Required
- CDD: Yes
- Tax Amount: $9,189
- Tax Year: 2025
Disclosures and Reports
- Ownership: Fee Simple
- Special Conditions: None
- Legal Description: BELMONT PHASE 1C-1 PARTIAL REPLAT LOT 52 BLOCK 6
- Flood Zone Info: X
- APN: U1931209Z700000600052.0
- Property ID: U1931209Z700000600052.0
- Block/Lot/Section: 6
Listed by Agile Group Realty
Sold by Waterside Realty Llc

Get Pre-Approved Today
Schools
Schools serving 10153 Newminster Loop
School District:Hillsborough County School District
| Name | Grades | Distance |
|---|---|---|
Belmont Elementary School 14150 Gate Dancer Road, Sun City Center, FL 33573 | PK-5 | 0.7 mi |
Eisenhower Middle School 7620 Old Big Bend Road, Gibsonton, FL 33534 | 6-8 | 2.6 mi |
Jule F Sumner High School 10650 County Road 672, Riverview, FL 33579 | 9-12 | 1 mi |
Disclaimer:
School attendance boundaries provided by ATTOM Data Solutions and are for reference only. Contact the school directly to verify enrollment eligibility.
Price & Sales History for 10153 Newminster Loop
Date
Details
Price
Change
Source
6/03/2026
Sold
$384,900
—
MLS
4/14/2026
Listed
$384,900
—
MLS
Disclaimer: Historical sales information is derived from public records provided by the county offices. Information is not guaranteed and should be independently verified.
10153 Newminster Loop, Ruskin, FL 33573 (MLS# TB8495780) is a Single Family property that was sold at $384,900 on June 03, 2026. Want to learn more about 10153 Newminster Loop? Do you have questions about finding other Single Family real estate for sale in Ruskin? You can browse all Ruskin real estate or contact a Coldwell Banker agent to request more information.