This is a carousel with tiles that activate property listing cards. Use the previous and next buttons to navigate.
1/35
$344,900 Sale Pending
This is a carousel with tiles that activate property listing cards. Use the previous and next buttons to navigate.
1/35
Property Description
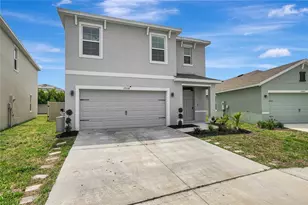
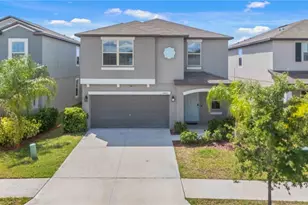
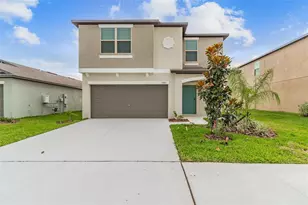
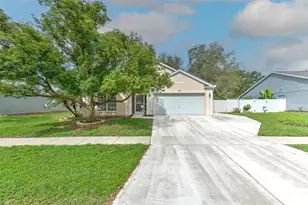
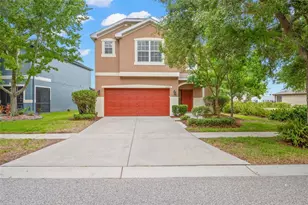
Virtually Staged. Beautifully maintained 5-bedroom, 3-bathroom home offering 2,566 square feet of spacious living in a convenient Ruskin location! The thoughtfully designed floor plan features a desirable primary suite on the main floor complete with a walk-in closet and dual vanities. The open-concept kitchen overlooks the living room and includes a large island, granite countertops, and stainless-steel appliances-perfect for entertaining and everyday living. Upstairs, you'll find a spacious family room along with an additional bedroom and full bathroom, providing flexible space for guests, a home office, or media room. Additional highlights include a 2-car garage, attractive brick driveway, and a covered backyard patio overlooking a peaceful pond. Ideally located with quick access to I-75 and US-301, making commuting to Downtown Tampa and Channelside convenient. Enjoy being close to beautiful Gulf beaches, dining, shopping, and entertainment options nearby! Don't miss the opportunity to make this well-appointed home yours!
Full Property Details
Full Property Details for 10152 Celtic Ash Dr
General
- Price: $344,900
- HOA FEE: $13/month
- HOA FEE FREQ.: Annually
- Taxes: $9,353 (2025)
- Status: Pending
- Type: Single Family
- Source: MidFloridaRegionalMLS
- MLS ID: TB8508491
- Updated: 8/19/2026
- Added to Site: 105 day(s) ago
Rental Information
- Min. Lease: 1-2 Years
Interior
- Number of Rooms: 5
- Interior Features: Ceiling Fan(s), Eating Space In Kitchen, Primary Bedroom Main Floor, Stone Counters, Walk-In Closet(s)
- Appliances: Dishwasher, Disposal, Microwave, Range, Refrigerator
- Furnishings: Unfurnished
- Flooring: Carpet, Tile
Rooms
Bathrooms
- Total Bathrooms: 3
- Full Bathrooms: 3
Bedrooms
- Total Bedrooms: 5
Other Rooms
- Laundry: Electric Dryer Hookup, Washer Hookup
Additional Information
- Security/Safety: Smoke Detector(s)
Exterior
- Exterior Features: Sidewalk, Sliding Doors
- Deck/Patio: Covered, Patio
- Porch/Patio/Deck: Covered, Patio
Parking
- Garage: Yes
- Attached garage: Yes
- Garage Spaces: 2
- Covered Spaces: 2
- Parking Features: Driveway, Garage Door Opener
Location
- Area: 33573 - Sun City Center / Ruskin
- County: Hillsborough
- Development Name: 33573 - Sun City Center / Ruskin
- Subdivision: BELMONT PH 1A
- Driving Directions: From I-75 exit 246 at Big Bend Rd, go east. Right on US 301 South. Go 1.5 miles then Right on Paseo Al Mar Blvd. Left on Lucky Debonair Way. Left on Celtic Ash Dr and the home will be on your right.
- Direction Faces: East
School Information
- Elementary School: Belmont Elementary School
- Middle School: Eisenhower-HB
- High School: Sumner High School
Community
- Community Name: 33573 - Sun City Center / Ruskin
- Community Features: Clubhouse, Dog Park, Playground, Pool, Sidewalks, Tennis Court(s)
- Association: Yes
- Assoc. Name: Belmont Homeowners Association, Inc
- Assoc. Fees Include: Community Pool, Maintenance Grounds
- Pet Restrictions: Buyer's Agent to verify.
Heating & Cooling
- Cooling Type: Central Air
- Heating Type: Central
Utilities
- Sewer: Public Sewer
- Water: Public
- Utility Description: Cable TV Available, Electricity Connected, Sewer Connected, Water Connected
Structural Information
- Architectural Info: Traditional
- Architectural Style: Traditional
- Exterior Const.: Block, Stucco
- Roof: Shingle
- Stories/Levels: Two
- Square Feet: 2,566
- Sq. Ft. Source: Public Records
- Year Built: 2013
Lot Features
- Property View: Water
- Lot Size (Acres): 0.13
- Lot Size (Sq. Ft.): 5,750
- Lot Size: 5750
- Frontage: Street Paved
- Street/Road Desc.: Paved, Asphalt
- Fencing (Description): Fenced
Water Features
- Water Front: Yes
- Water View: Yes
- Water Front Desc.: Pond
Financial Considerations
- Association Fee: $158
- Assoc Fee Freq.: Annually
- Assoc Fee Desc.: Required
- CDD: Yes
- Tax Amount: $9,353
- Tax Year: 2025
Disclosures and Reports
- Ownership: Fee Simple
- Special Conditions: None
- Legal Description: BELMONT PHASE 1A LOT 32 BLOCK 5
- Flood Zone Info: X
- APN: U19312099D00000500032.0
- Property ID: U19312099D00000500032.0
- Block/Lot/Section: 5
Listed by Tah Florida Llc
Get Pre-Approved Today
Schools
Schools serving 10152 Celtic Ash Dr
School District:Hillsborough County School District
| Name | Grades | Distance |
|---|---|---|
Belmont Elementary School 14150 Gate Dancer Road, Sun City Center, FL 33573 | PK-5 | 0.5 mi |
Eisenhower Middle School 7620 Old Big Bend Road, Gibsonton, FL 33534 | 6-8 | 2.5 mi |
Jule F Sumner High School 10650 County Road 672, Riverview, FL 33579 | 9-12 | 0.8 mi |
Disclaimer:
School attendance boundaries provided by ATTOM Data Solutions and are for reference only. Contact the school directly to verify enrollment eligibility.
Price & Sales History for 10152 Celtic Ash Dr
Date
Details
Price
Change
Source
8/14/2026
Price Reduced
$344,900
-2.82%
MLS
7/24/2026
Price Reduced
$354,900
-2.74%
MLS
6/26/2026
Price Reduced
$364,900
-1.35%
MLS
6/17/2026
Price Reduced
$369,900
-2.12%
MLS
5/14/2026
Listed
$377,900
57.46%
MLS
6/30/2018
Sold
$240,000
—
Public Record
Disclaimer: Historical sales information is derived from public records provided by the county offices. Information is not guaranteed and should be independently verified.
Tax History
Tax History for 10152 Celtic Ash Dr
Year
Property Taxes
Change
Tax Assessment
Change
2024
$8,550
—
$365,210
—
2024
$8,550
9%
$365,229
9%
2023
$7,825
21%
$336,392
43%
2021
$6,469
-11%
$234,541
-25%
2022
$7,272
12%
$311,431
56%
2021
$6,469
11%
$200,033
3%
2019
$5,852
34%
$193,453
12%
2018
$4,354
-5%
$172,694
-6%
2017
$4,594
2%
$184,135
2%
2016
$4,508
-3%
$180,348
-2%
2015
$4,639
-12%
$183,419
5%
2014
$5,260
145%
$174,383
643%
2013
$2,148
—
$23,460
—
Disclaimer: Historical tax information is derived from public records provided by the county offices. Information is not guaranteed and should be independently verified.
Estimate the Cost
Estimate the Cost for 10152 Celtic Ash Dr
10152 Celtic Ash Drive, Ruskin, FL 33573 (MLS# TB8508491) is a Single Family property with 5 bedrooms and 3 full bathrooms. 10152 Celtic Ash Drive is currently listed for $344,900 and was received on May 14, 2026. Want to learn more about 10152 Celtic Ash Drive? Do you have questions about finding other Single Family real estate for sale in Ruskin? You can browse all Ruskin real estate or contact a Coldwell Banker agent to request more information.