This is a carousel with tiles that activate property listing cards. Use the previous and next buttons to navigate.
1/1
$357,500
This is a carousel with tiles that activate property listing cards. Use the previous and next buttons to navigate.
1/1
Property Description
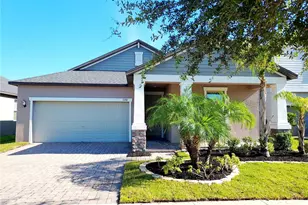
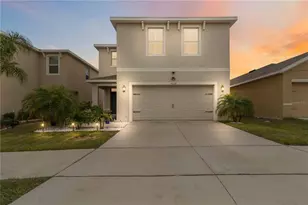
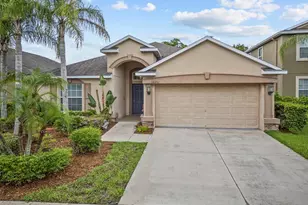
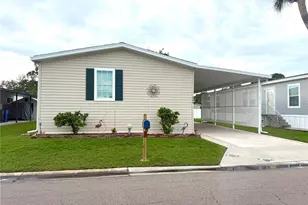
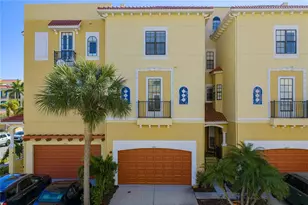
Virtually Staged. Water View Luxury in Belmont - The St. Augustine II Experience the pinnacle of refined water-view living in this impeccably maintained St. Augustine II residence, gracefully positioned within the highly sought-after Belmont community. Offering over 2,500 square feet of thoughtfully designed living space, this elegant four-bedroom, three-bath home delivers a seamless blend of timeless design, modern comfort, and effortless indoor-outdoor living. From the moment you step inside, an air of understated sophistication welcomes you. Sun-drenched interiors, enhanced by clean architectural lines and 18" ceramic tile flooring, create a bright and inviting atmosphere. The open-concept layout flows effortlessly between formal and casual living spaces-perfect for both intimate gatherings and elevated entertaining-while the split-bedroom design ensures privacy and flexibility. Generously sized, oversized bedrooms provide exceptional comfort and versatility for family and guests alike. At the heart of the home lies a beautifully appointed gourmet kitchen where style meets functionality, featuring 42" white cabinetry with elegant glass accents, Giallo Ornamental granite countertops, a stylish tile backsplash, an expansive breakfast bar, walk-in pantry, and a stainless steel appliance suite. Perfectly positioned to overlook the breakfast nook and family room, the kitchen captures serene water views, bringing a sense of calm and natural beauty into everyday living. The primary suite serves as a tranquil retreat, thoughtfully situated for privacy and enhanced with brand new wood-look ceramic tile flooring that adds both warmth and durability. The spa-inspired en-suite bath is designed for relaxation, offering a dual-sink Uba Tuba granite vanity, a garden soaking tub, and a separate glass-enclosed shower. A secondary bedroom also features brand new wood-look ceramic tile flooring, while an upstairs bedroom is finished with laminate flooring, providing both comfort and low-maintenance appeal. Upstairs, a private and versatile level offers exceptional flexibility, including an oversized bedroom and a full bath, making it ideal for a guest suite, executive office, or media retreat. Step outside to your own peaceful escape, where a screened lanai overlooks a tranquil waterfront backdrop, creating the perfect setting for morning coffee, sunset relaxation, or effortless entertaining in a resort-style atmosphere. Additional features include ENERGY STAR® construction for enhanced efficiency, double-pane Low-E windows, and R-38 attic insulation. Residents of Belmont enjoy access to resort-style amenities, including multiple swimming pools, tennis and basketball courts, playgrounds, and beautifully maintained green spaces, all within a vibrant yet peaceful setting. An elementary school located within the community adds to the home's appeal, while a Publix shopping center at the entrance provides everyday convenience just moments away. Ideally located near I-75, US-301, and Big Bend Road, with convenient access to Downtown Tampa and Channelside, this exceptional residence offers the perfect balance of luxury, location, and lifestyle.
Full Property Details
Full Property Details for 10346 Celtic Ash Dr
General
- Sold For: $357,500
- HOA FEE: $13/month
- HOA FEE FREQ.: Annually
- Taxes: $6,429 (2025)
- Status: Closed
- Type: Single Family
- Source: MidFloridaRegionalMLS
- MLS ID: TB8492977
- Added to Site: 148 day(s) ago
Rental Information
- Min. Lease: 1-2 Years
Interior
- Number of Rooms: 9
- Interior Features: Ceiling Fan(s), Eating Space In Kitchen, Kitchen and Family Room Combination, Living Room/Dining Room Combo, Open Floorplan, Primary Bedroom Main Floor, Split Bedroom, Stone Counters, Thermostat, Walk-In Closet(s)
- Appliances: Dishwasher, Disposal, Electric Water Heater, Microwave, Range, Refrigerator
- Furnishings: Unfurnished
- Flooring: Ceramic Tile
Rooms
Bathrooms
- Total Bathrooms: 3
- Full Bathrooms: 3
Bedrooms
- Total Bedrooms: 4
Other Rooms
- Laundry: Electric Dryer Hookup, Inside, Laundry Room, Washer Hookup
Additional Information
- Shared Amenities: Basketball Court, Fence Restrictions, Tennis Court(s)
- Security/Safety: Smoke Detector(s)
Exterior
- Exterior Features: Irrigation System, Lighting, Private Yard, Sidewalk, Sliding Doors
- Deck/Patio: Covered, Patio, Porch, Rear Porch, Screened
- Porch/Patio/Deck: Covered, Patio, Porch, Rear Porch, Screened
Parking
- Garage: Yes
- Attached garage: Yes
- Garage Spaces: 2
- Covered Spaces: 2
- Parking Features: Driveway, Garage Door Opener
Location
- Area: 33573 - Sun City Center / Ruskin
- County: Hillsborough
- Development Name: 33573 - Sun City Center / Ruskin
- Subdivision: BELMONT PH 1A
- Driving Directions: Take US HWY 301 south towards Ruskin. Turn right onto Paseo Al Mar Blvd, then turn left onto Lucky Debonair Wy. Turn right onto Celtic Ash Dr. Home will be on the left.
- Direction Faces: Southwest
School Information
- Elementary School: Doby Elementary-HB
- Middle School: Eisenhower-HB
- High School: East Bay-HB
Community
- Community Name: 33573 - Sun City Center / Ruskin
- Community Features: Association Recreation - Owned, Community Mailbox, Deed Restrictions, Sidewalks, Special Community Restrictions, Tennis Court(s)
- Optional Amenities: Basketball Court, Fence Restrictions, Tennis Court(s)
- Association: Yes
- Assoc. Name: Communities First Association Management
- Number of Pets: 3
Heating & Cooling
- Cooling Type: Central Air
- Heating Type: Central, Electric, Heat Pump
Utilities
- Sewer: Public Sewer
- Water: Public
- Utility Description: BB/HS Internet Available, Cable TV Available, Electricity Connected, Phone Available, Public, Sewer Connected, Street Lights, Underground Utilities, Water Connected
Structural Information
- Architectural Info: Florida
- Architectural Style: Florida
- Builder: Beazer Homes
- Exterior Const.: Block, Stucco, Wood Frame
- Roof: Shingle
- Windows: Blinds, Thermal Windows
- Stories/Levels: Two
- Square Feet: 2,546
- Sq. Ft. Source: Public Records
- Living Area: 2,546 Sq. Ft.
- Year Built: 2014
Lot Features
- Property View: Water
- Lot Size (Acres): 0.15
- Lot Size (Sq. Ft.): 6,534
- Lot Size: 6534
- Lot Dimensions: 56.0 x 117.0
- Frontage: Street Paved
- Street/Road Desc.: Paved, Asphalt
Water Features
- Water View: Yes
Green Features
- Energy Efficient: Thermostat
- Indoor Air Quality: Ventilation
Financial Considerations
- Association Fee: $158
- Assoc Fee Freq.: Annually
- Assoc Fee Desc.: Required
- CDD: Yes
- Tax Amount: $6,429
- Tax Year: 2025
Disclosures and Reports
- Ownership: Fee Simple
- Special Conditions: None
- Legal Description: BELMONT PHASE 1A LOT 53 BLOCK 5
- Flood Zone Info: X
- APN: U19312099D00000500053.0
- Property ID: U19312099D00000500053.0
- Block/Lot/Section: 5
Listed by Re/Max Realty Unlimited
Sold by Align Right Realty Riverview

Get Pre-Approved Today
Schools
Schools serving 10346 Celtic Ash Dr
School District:Hillsborough County School District
| Name | Grades | Distance |
|---|---|---|
Belmont Elementary School 14150 Gate Dancer Road, Sun City Center, FL 33573 | PK-5 | 0.4 mi |
Eisenhower Middle School 7620 Old Big Bend Road, Gibsonton, FL 33534 | 6-8 | 2.4 mi |
Jule F Sumner High School 10650 County Road 672, Riverview, FL 33579 | 9-12 | 0.9 mi |
Disclaimer:
School attendance boundaries provided by ATTOM Data Solutions and are for reference only. Contact the school directly to verify enrollment eligibility.
Price & Sales History for 10346 Celtic Ash Dr
Date
Details
Price
Change
Source
7/13/2026
Sold
$357,500
-2.05%
MLS
6/01/2026
Price Reduced
$365,000
-2.67%
MLS
4/20/2026
Price Reduced
$375,000
-5.06%
MLS
4/01/2026
Listed
$395,000
—
MLS
Disclaimer: Historical sales information is derived from public records provided by the county offices. Information is not guaranteed and should be independently verified.
Home Warranty : Included
10346 Celtic Ash Drive, Ruskin, FL 33573 (MLS# TB8492977) is a Single Family property that was sold at $357,500 on July 13, 2026. Want to learn more about 10346 Celtic Ash Drive? Do you have questions about finding other Single Family real estate for sale in Ruskin? You can browse all Ruskin real estate or contact a Coldwell Banker agent to request more information.