This is a carousel with tiles that activate property listing cards. Use the previous and next buttons to navigate.
1/34
$379,900 Just Listed
This is a carousel with tiles that activate property listing cards. Use the previous and next buttons to navigate.
1/34
Property Description
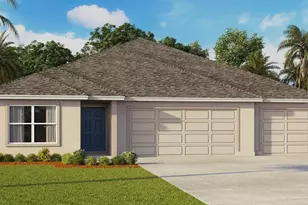
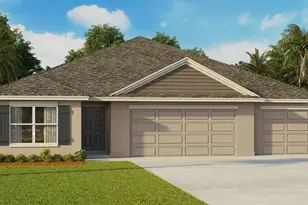
Introducing the Denham at Brookside, a stunning single-story home designed for modern family living. Spanning 2,300+ square feet offering 4 bedrooms, 3 bathrooms, a spacious 3 car garage with a 9 CAR DRIVEWAY! Located on a cul-de-sac with over a 1/4 acre lot. The Denham features an open-concept design that maximizes space and comfort. This 4-bedroom, 3-bathroom home is ideal for both everyday living and entertaining. The gourmet kitchen features stainless steel appliances, a large quartz center island and countertops, and a generous walk-in pantry, all seamlessly integrated with the living and dining areas. Each bedroom in the Denham is designed for privacy and relaxation. The primary suite, located at the rear of the home, offers a private retreat with an en-suite bathroom featuring a walk-in closet, double vanity, and walk-in shower. The additional bedrooms are versatile and well-sized, with two sharing a bathroom and one having its own dedicated bathroom. The Denham includes advanced smart home technology. Control various aspects of your home remotely via your smart device, enhancing security and convenience. This home also features energy-efficient appliances (washer & dryer included), quartz countertops, and a blind package. Residents can enjoy amenities such as a community pool, clubhouse, half basketball court, tot lot, and dog park. Why wait to build!? Make your appointment today!
Full Property Details
Full Property Details for 1697 Sourwood Dr
General
- Price: $379,900
- HOA FEE: $7/month
- HOA FEE FREQ.: Annually
- Taxes: $4,234 (2025)
- Status: Active
- Type: Single Family
- Source: MidFloridaRegionalMLS
- MLS ID: TB8528814
- Updated: Today (7/15/2026)
- Added to Site: Today
Rental Information
- Min. Lease: 1-2 Years
Interior
- Number of Rooms: 8
- Interior Features: High Ceilings, Open Floorplan, Stone Counters, Thermostat, Walk-In Closet(s)
- Appliances: Dishwasher, Disposal, Dryer, Electric Water Heater, Microwave, Range, Refrigerator, Washer
- Furnishings: Unfurnished
- Flooring: Carpet, Luxury Vinyl
Rooms
Bathrooms
- Total Bathrooms: 3
- Full Bathrooms: 3
Bedrooms
- Total Bedrooms: 4
Other Rooms
- Laundry: Inside
Additional Information
- Shared Amenities: Basketball Court, Clubhouse, Playground, Pool
Exterior
- Exterior Features: Hurricane Shutters, Irrigation System, Sidewalk, Sliding Doors
- Deck/Patio: Covered, Patio
- Porch/Patio/Deck: Covered, Patio
Parking
- Garage: Yes
- Attached garage: Yes
- Garage Spaces: 3
- Covered Spaces: 3
- Parking Features: Garage Door Opener
Location
- Area: 33570 - Ruskin/Apollo Beach
- County: Hillsborough
- Development Name: 33570 - Ruskin/Apollo Beach
- Subdivision: BROOKSIDE PH 4A
- Driving Directions: FROM US 41 GO WEST ON 14TH AVE SW, TURN RIGHT ONTO 12TH STREET SE LEFT ONTO SOURWOOD.
- Direction Faces: Northeast
School Information
- Elementary School: Ruskin-HB
- Middle School: Shields-HB
- High School: Lennard-HB
Community
- Community Name: 33570 - Ruskin/Apollo Beach
- Community Features: Clubhouse, Community Mailbox, Dog Park, Playground, Pool
- Optional Amenities: Basketball Court, Clubhouse, Playground, Pool
- Association: Yes
- Assoc. Name: Inframark - Benjamin Meyers
- Assoc. Fees Include: Community Pool
- Pet Restrictions: Buyer / Buyers Agent to verify with HOA
Heating & Cooling
- Cooling Type: Central Air
- Heating Type: Central, Heat Pump
Utilities
- Sewer: Public Sewer
- Water: Public
- Utility Description: BB/HS Internet Available, Cable TV Available, Electricity Connected, Phone Available, Sewer Connected, Water Connected
Structural Information
- Builder: DR Horton
- Exterior Const.: Block, Stucco
- Roof: Shingle
- Windows: Blinds
- Stories/Levels: One
- Square Feet: 2,335
- Sq. Ft. Source: Public Records
- Year Built: 2025
Lot Features
- Lot Size (Acres): 0.28
- Lot Size (Sq. Ft.): 12,236
- Lot Size: 12236
- Lot Dimensions: 60.34 x 202.78
- Street/Road Desc.: Paved
- Fencing (Description): Vinyl
Financial Considerations
- Association Fee: $85
- Assoc Fee Freq.: Annually
- Assoc Fee Desc.: Required
- CDD: Yes
- Tax Amount: $4,234.96
- Tax Year: 2025
Disclosures and Reports
- Ownership: Fee Simple
- Special Conditions: None
- Legal Description: BROOKSIDE PHASE 4A LOT 42
- Flood Zone Info: X
- APN: U163219D3N00000000042.0
- Property ID: U163219D3N00000000042.0
Listed by Agile Group Realty
Get Pre-Approved Today
Schools
Schools serving 1697 Sourwood Dr
School District:Hillsborough County School District
| Name | Grades | Distance |
|---|---|---|
Ruskin Elementary School 101 East College Avenue, Ruskin, FL 33570 | K-5 | 1.3 mi |
Shields Middle School 15732 Beth Shields Way, Ruskin, FL 33573 | 6-8 | 3.7 mi |
Lennard High School 2002 East Shell Point Road, Ruskin, FL 33570 | 9-12 | 1.3 mi |
Disclaimer:
School attendance boundaries provided by ATTOM Data Solutions and are for reference only. Contact the school directly to verify enrollment eligibility.
Price & Sales History for 1697 Sourwood Dr
Date
Details
Price
Change
Source
7/15/2026
Listed
$379,900
-3.82%
MLS
11/25/2025
Sold
$394,990
—
Public Record
Disclaimer: Historical sales information is derived from public records provided by the county offices. Information is not guaranteed and should be independently verified.
Tax History
Tax History for 1697 Sourwood Dr
Year
Property Taxes
Change
Tax Assessment
Change
2025
$4,235
24%
$102,413
737%
2024
$3,428
—
$12,236
—
Disclaimer: Historical tax information is derived from public records provided by the county offices. Information is not guaranteed and should be independently verified.
Estimate the Cost
Estimate the Cost for 1697 Sourwood Dr
1697 Sourwood Drive, Ruskin, FL 33570 (MLS# TB8528814) is a Single Family property with 4 bedrooms and 3 full bathrooms. 1697 Sourwood Drive is currently listed for $379,900 and was received on July 15, 2026. Want to learn more about 1697 Sourwood Drive? Do you have questions about finding other Single Family real estate for sale in Ruskin? You can browse all Ruskin real estate or contact a Coldwell Banker agent to request more information.