This is a carousel with tiles that activate property listing cards. Use the previous and next buttons to navigate.
1/1
$108,000
This is a carousel with tiles that activate property listing cards. Use the previous and next buttons to navigate.
1/1
Property Description
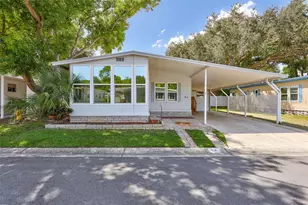
Owner financing available! Motivated! Never pay lot rent again! Partially furnished 2-bed/1.5-bath DOUBLE-WIDE home in the active 55+ community of Riverbreeze Estates! Purchasing a unit in this co-op community means you own a share in Riverbreeze Estates Park with the right to a seat on the Board of Directors. 2-car tandem CARPORT and large STORAGE ROOM with washer, dryer, utility sink, and lots of space for tools and toys. The kitchen features a dinette area, which leads into the open living room. The large FLORIDA ROOM is enclosed to be enjoyed all year round! The Primary Bedroom features a WALK-IN CLOSET and EN-SUITE HALF BATH, and the secondary bedroom provides plenty of space to relax and is conveniently located next to the full bathroom with its single sink vanity and shower stall! Riverbreeze Estates is a night gated community with a pool, shuffleboard court, a clubhouse, and the maintenance fee is a super low $140.00/mo. It's conveniently located near US-41, making Bradenton and Sarasota an easy drive and not far from Tampa and St. Pete via I-75. This home is waiting for you - schedule a showing today!
Full Property Details
Full Property Details for 1710 7th Street SW #59
General
- Sold For: $108,000
- HOA FEE: $140/month
- Taxes: $637 (2024)
- Status: Closed
- Type: Mobile Home
- Source: MidFloridaRegionalMLS
- MLS ID: TB8445553
- Added to Site: 287 day(s) ago
Rental Information
- Min. Lease: 1 Month
Interior
- Number of Rooms: 9
- Interior Features: Ceiling Fan(s), Walk-In Closet(s)
- Appliances: Dryer, Electric Water Heater, Microwave, Range, Range Hood, Refrigerator, Washer
- Furnishings: Partially
- Flooring: Carpet, Laminate, Linoleum
Rooms
Bathrooms
- Total Bathrooms: 2
- Full Bathrooms: 1
- Half Bathrooms: 1
Bedrooms
- Total Bedrooms: 2
Other Rooms
- Laundry: Laundry Room, Outside
Additional Information
- Security/Safety: Gated Community
Exterior
- Exterior Features: Rain Gutters, Sliding Doors, Storage
- Deck/Patio: Enclosed, Porch
- Porch/Patio/Deck: Enclosed, Porch
Parking
- Carports: Yes
- Carport: 2
- Carport Spaces: 2
- Covered Spaces: 2
- Parking Features: Tandem
Location
- Area: 33570 - Ruskin/Apollo Beach
- County: Hillsborough
- Development Name: 33570 - Ruskin/Apollo Beach
- Subdivision: RUSKIN COLONY FARMS 3RD ADD
- Driving Directions: South on US Hwy-41, Left onto 7th St. SW. Left onto Riverbreeze Estates to enter community, then Right to go on South Street (reference map in attachments) and house will be on Right.
- Direction Faces: West
Community
- Community Name: 33570 - Ruskin/Apollo Beach
- Community Features: Clubhouse, Gated Community - No Guard, Golf Carts OK, Pool
- Association: Yes
- Assoc. Name: Communities First AM/Christine Trimmer
- Number of Pets: 1
- Pet Restrictions: No dogs allowed. 1 indoor cat allowed. Buyer to verify pet restrictions with HOA.
- Adult Community: Yes
Heating & Cooling
- Cooling Type: Central Air
- Heating Type: Central
Utilities
- Sewer: Public Sewer
- Water: Public
- Utility Description: Electricity Connected, Public
Structural Information
- Exterior Const.: Metal Siding
- Roof: Metal
- Stories/Levels: One
- Square Feet: 1,120
- Sq. Ft. Source: Public Records
- Living Area: 1,120 Sq. Ft.
- Year Built: 1986
Manufactured Home
- Mobile Home Type: Double Wide
Lot Features
- Lot Size (Acres): 0.01
- Lot Size (Sq. Ft.): 4
- Lot Size: 4
- Frontage: Street Paved, Private Road
- Street/Road Desc.: Paved, Asphalt
Financial Considerations
- Association Fee: $140
- Assoc Fee Freq.: Monthly
- Assoc Fee Desc.: Required
- Tax Amount: $637.9
- Tax Year: 2024
Disclosures and Reports
- Ownership: Co-op
- Special Conditions: None
- Legal Description: RUSKIN COLONY FARMS 3RD ADDITION RIVERBREEZE ESTATES MOBILE HOME PARK A COOPERATIVE FKA RIVERBREEZE EST MOBILE HOME PARK SEE OR 6237/1356-1381 FOR MASTER OCCUPANCY AGREEMENT UNIT 59
- Flood Zone Info: X
- APN: U18321920L00000000059.0
- Property ID: U18321920L00000000059.0
Get Pre-Approved Today
Price & Sales History for 1710 7th Street SW #59
Date
Details
Price
Change
Source
7/30/2026
Sold
$108,000
-6.9%
MLS
5/18/2026
Price Reduced
$116,000
-7.2%
MLS
3/18/2026
Price Reduced
$125,000
-7.41%
MLS
11/06/2025
Listed
$135,000
—
MLS
Disclaimer: Historical sales information is derived from public records provided by the county offices. Information is not guaranteed and should be independently verified.
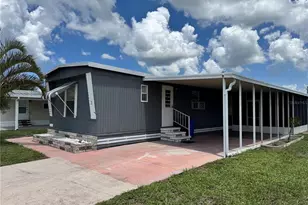
1710 7th Street SW #59, Ruskin, FL 33570 (MLS# TB8445553) is a Mobile Home property that was sold at $108,000 on July 30, 2026. This property was sold by Yaremi Garcia from our New Tampa/Westchase Office.Want to learn more about 1710 7th Street SW #59? Do you have questions about finding other Mobile Home real estate for sale in Ruskin? You can browse all Ruskin real estate or contact a Coldwell Banker agent to request more information.