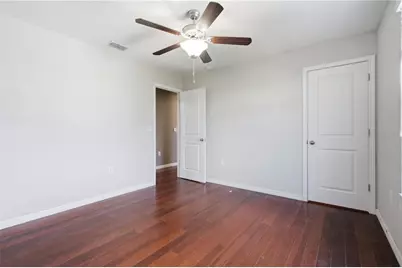
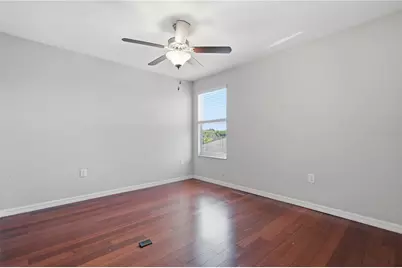
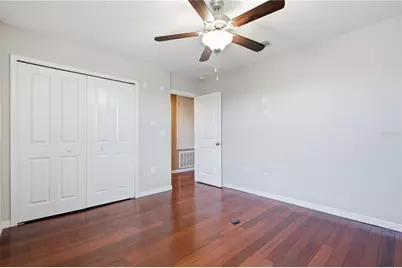
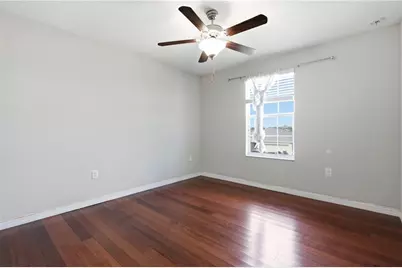
This is a carousel with tiles that activate property listing cards. Use the previous and next buttons to navigate.
1/53
$435,000
This is a carousel with tiles that activate property listing cards. Use the previous and next buttons to navigate.
1/53
Property Description
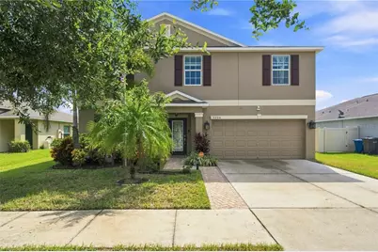
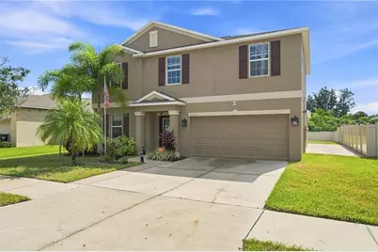
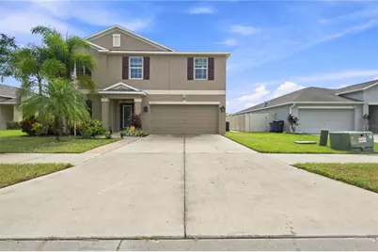
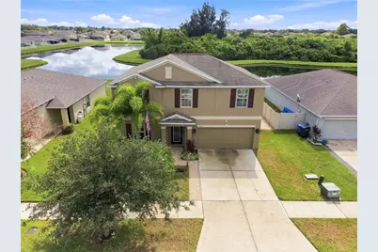
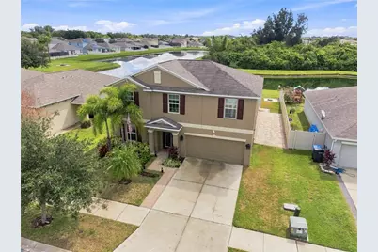
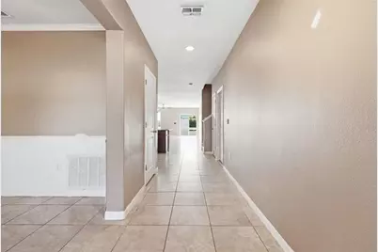
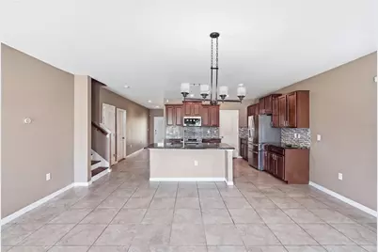
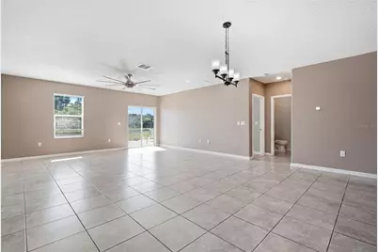
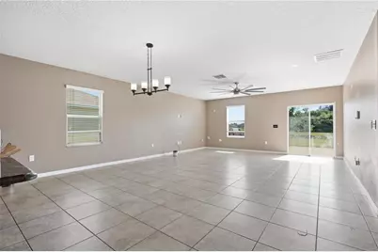
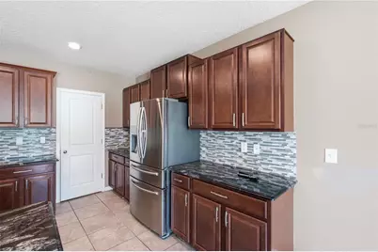
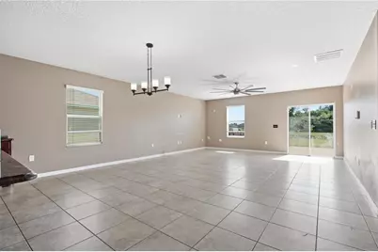
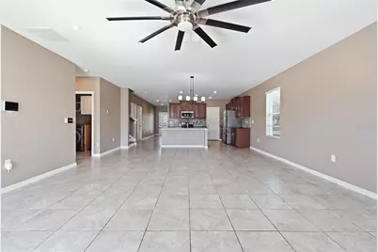
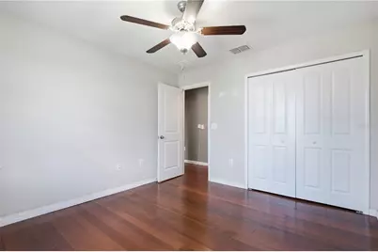
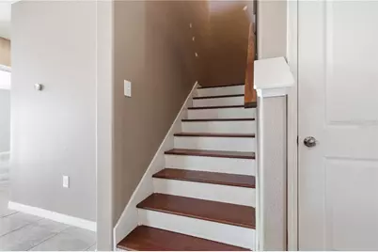
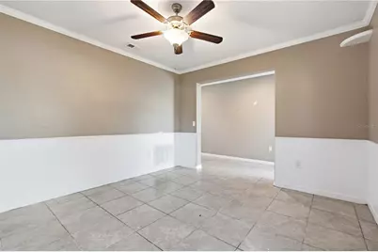
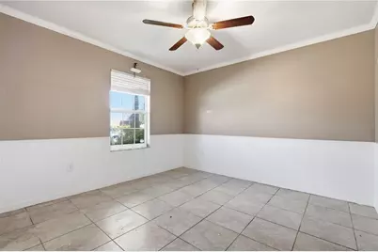
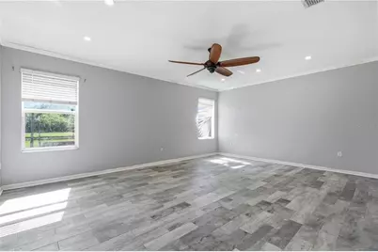
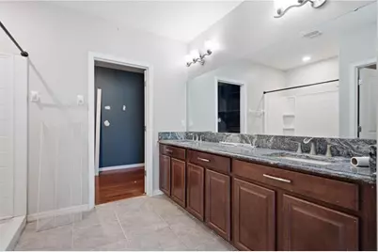
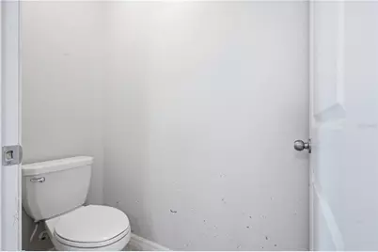
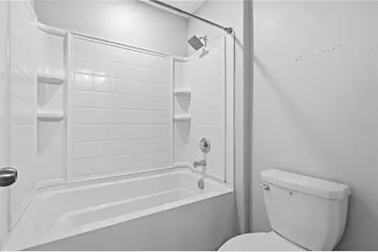
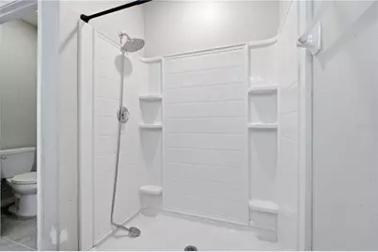
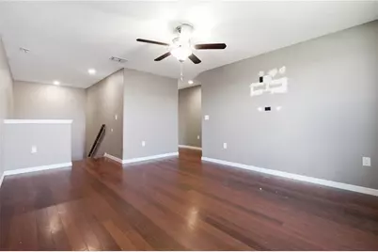
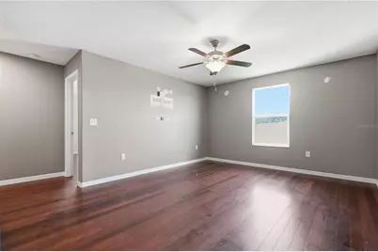
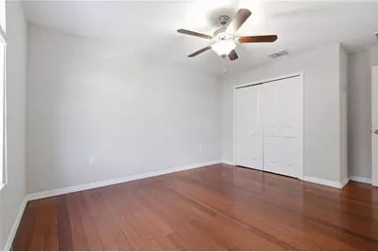
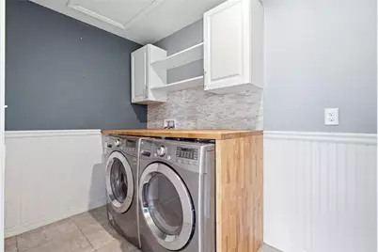
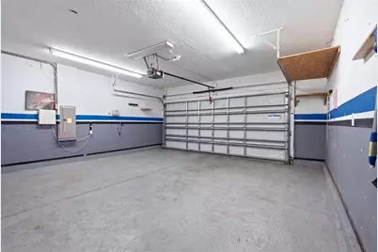
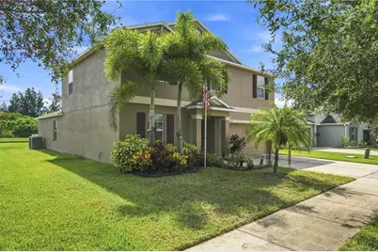
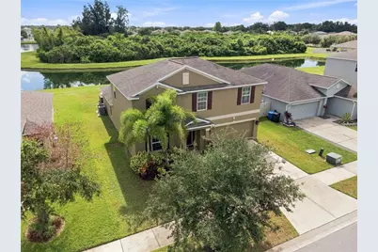
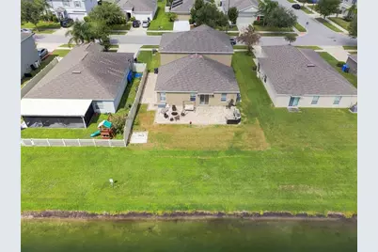
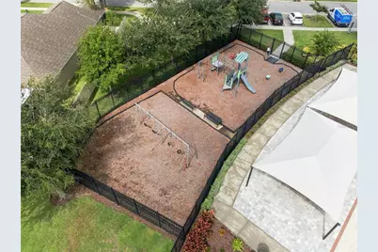
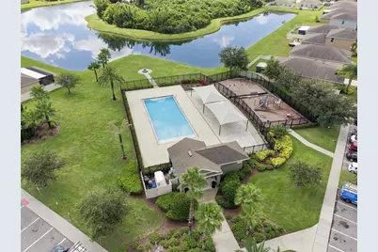
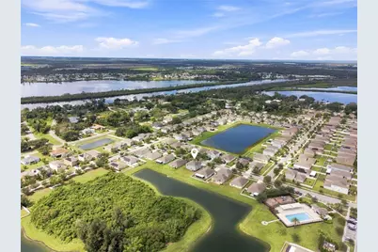
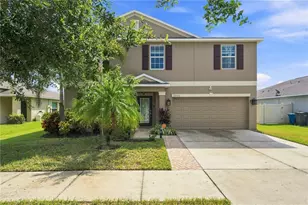
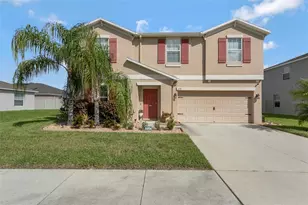
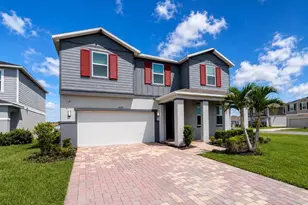
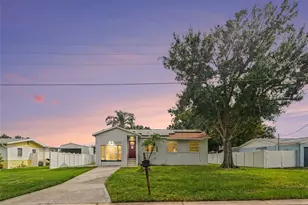
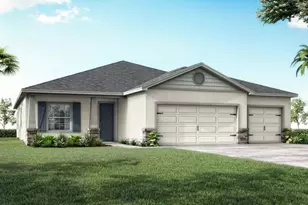
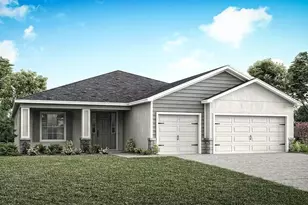
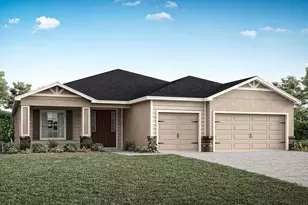
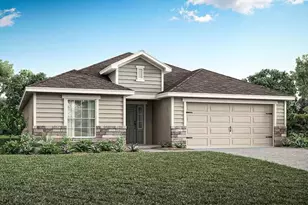
Welcome home to this spacious 5-bedroom, 2.5-bath home in the Riverbend West community of Ruskin! Offering approximately 2,983 square feet of living space, this thoughtfully designed home combines an open floor plan, flexible living spaces, and peaceful pond views. Step inside to a spacious office/den, perfect for working from home or creating an additional flex space. The open kitchen features solid wood cabinetry, generous counter and storage space, and flows seamlessly into the main living area-ideal for everyday living and entertaining. Crown molding and hard-surface flooring throughout add to the home's appeal. The primary suite is conveniently located on the main floor and features a spacious walk-in closet and private bath. Upstairs you'll find four additional bedrooms along with a large loft, providing plenty of room for a second living area, game room, or additional gathering space. Outside, enjoy relaxing pond views from the paved patio and outdoor entertaining area. Additional highlights include an attached 2-car garage, inside laundry, and plenty of storage throughout. Riverbend West offers community amenities including a pool and playground, with convenient access to shopping, dining, major roadways, and everything the growing Ruskin area has to offer. With generous living space, a versatile floor plan, and a beautiful pond setting, this home is ready for its next owner!
Full Property Details
Full Property Details for 2206 4th St SW
General
- Price: $435,000
- HOA FEE: $66/month
- HOA FEE FREQ.: Semi-Annually
- Taxes: $10,170 (2025)
- Status: Active
- Type: Single Family
- Source: MidFloridaRegionalMLS
- MLS ID: TB8548932
- Updated: 9/16/2026
- Added to Site: 46 day(s) ago
Rental Information
- Min. Lease: No Minimum
Interior
- Number of Rooms: 7
- Interior Features: Ceiling Fan(s), Crown Molding, Eating Space In Kitchen, Kitchen and Family Room Combination, Open Floorplan, Primary Bedroom Main Floor, Solid Surface Counters, Solid Wood Cabinets, Walk-In Closet(s)
- Appliances: Dishwasher, Microwave, Range, Refrigerator
- Furnishings: Unfurnished
- Flooring: Luxury Vinyl, Hardwood
Rooms
Bathrooms
- Total Bathrooms: 3
- Full Bathrooms: 2
- Half Bathrooms: 1
Bedrooms
- Total Bedrooms: 5
Other Rooms
- Laundry: Laundry Room
Additional Information
- Shared Amenities: Pool
Exterior
- Exterior Features: Fire Pit, Outdoor Grill, Outdoor Kitchen, Permeable Paving, Sidewalk, Sliding Doors, Storage
- Deck/Patio: Front Porch, Rear Porch, Side Porch
- Porch/Patio/Deck: Front Porch, Rear Porch, Side Porch
Parking
- Garage: Yes
- Attached garage: Yes
- Garage Spaces: 2
- Covered Spaces: 2
Location
- Area: 33570 - Ruskin/Apollo Beach
- County: Hillsborough
- Development Name: 33570 - Ruskin/Apollo Beach
- Subdivision: RIVERBEND WEST PH 1
- Driving Directions: From I-75: Take Exit 240B for FL-674 W/College Ave toward Ruskin. Continue west on College Ave, turn left on 24th St SE, right on 21st Ave SE, then left on 4th St SW into Riverbend West. Continue to 2206 4th St SW.
- Direction Faces: West
School Information
- Elementary School: Ruskin-HB
- Middle School: Shields-HB
- High School: Lennard-HB
Community
- Community Name: 33570 - Ruskin/Apollo Beach
- Community Features: Deed Restrictions, Pool, Sidewalks
- Optional Amenities: Pool
- Association: Yes
- Assoc. Name: Radley Travez, LCAM
- Assoc. Fees Include: Common Area Taxes, Community Pool, Maintenance Grounds
- Pet Restrictions: Check with HOA
Heating & Cooling
- Cooling Type: Central Air
- Heating Type: Central
Utilities
- Sewer: Public Sewer
- Water: Public
- Utility Description: Cable TV Available, Public, Sewer Connected, Water Connected
Structural Information
- Architectural Info: Contemporary
- Architectural Style: Contemporary
- Exterior Const.: Block, Stucco
- Roof: Shingle
- Windows: Blinds
- Stories/Levels: Two
- Square Feet: 2,983
- Sq. Ft. Source: Public Records
- Year Built: 2017
Additional Structures
- Other Structures: Shed(s)
Lot Features
- Lot Size (Acres): 0.15
- Lot Size (Sq. Ft.): 6,600
- Lot Size: 6600
- Lot Dimensions: 60 x 110
- Frontage: Street Paved
- Street/Road Desc.: Paved
Water Features
- Water Access: Yes
- Water Access Desc: Pond
Financial Considerations
- Association Fee: $395
- Assoc Fee Freq.: Semi-Annually
- Assoc Fee Desc.: Required
- CDD: Yes
- Tax Amount: $10,170.59
- Tax Year: 2025
Disclosures and Reports
- Ownership: Fee Simple
- Special Conditions: None
- Legal Description: RIVERBEND WEST PHASE 1 LOT 33 BLOCK 5
- Flood Zone Info: X
- APN: U183219A3H00000500033.0
- Property ID: U183219A3H00000500033.0
- Block/Lot/Section: 5
Listed by Vita Luxury Realty Llc
Get Pre-Approved Today
Schools
Schools serving 2206 4th St SW
School District:Hillsborough County School District
| Name | Grades | Distance |
|---|---|---|
Ruskin Elementary School 101 East College Avenue, Ruskin, FL 33570 | K-5 | 1.3 mi |
Shields Middle School 15732 Beth Shields Way, Ruskin, FL 33573 | 6-8 | 5.3 mi |
Lennard High School 2002 East Shell Point Road, Ruskin, FL 33570 | 9-12 | 2.7 mi |
Disclaimer:
School attendance boundaries provided by ATTOM Data Solutions and are for reference only. Contact the school directly to verify enrollment eligibility.
Price & Sales History for 2206 4th St SW
Date
Details
Price
Change
Source
9/15/2026
Listed
$435,000
31.82%
MLS
4/28/2021
Sold
$330,000
—
Public Record
Disclaimer: Historical sales information is derived from public records provided by the county offices. Information is not guaranteed and should be independently verified.
Tax History
Tax History for 2206 4th St SW
Year
Property Taxes
Change
Tax Assessment
Change
2025
$10,171
—
$337,619
-6%
2025
$10,171
8%
$359,521
1%
2024
$9,394
2%
$357,326
1%
2023
$9,176
8%
$354,744
14%
2022
$8,514
45%
$310,990
51%
2021
$5,868
—
$206,361
1%
2021
$5,868
5%
$203,512
2%
2019
$5,578
-12%
$198,936
-11%
2018
$6,331
121%
$224,747
617%
2017
$2,859
34%
$31,350
375%
2016
$2,126
—
$6,600
—
Disclaimer: Historical tax information is derived from public records provided by the county offices. Information is not guaranteed and should be independently verified.
Estimate the Cost
Estimate the Cost for 2206 4th St SW
2206 4th Street SW, Ruskin, FL 33570 (MLS# TB8548932) is a Single Family property with 5 bedrooms, 2 full bathrooms and 1 partial bathroom. 2206 4th Street SW is currently listed for $435,000 and was received on September 15, 2026. Want to learn more about 2206 4th Street SW? Do you have questions about finding other Single Family real estate for sale in Ruskin? You can browse all Ruskin real estate or contact a Coldwell Banker agent to request more information.