This is a carousel with tiles that activate property listing cards. Use the previous and next buttons to navigate.
1/56
$500,000 Just Listed
This is a carousel with tiles that activate property listing cards. Use the previous and next buttons to navigate.
1/56
Property Description
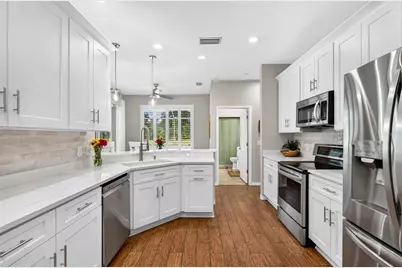
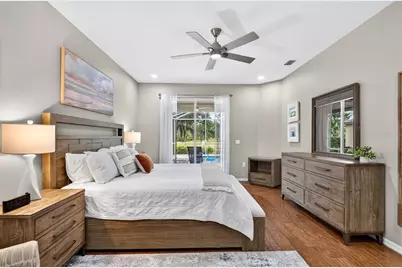
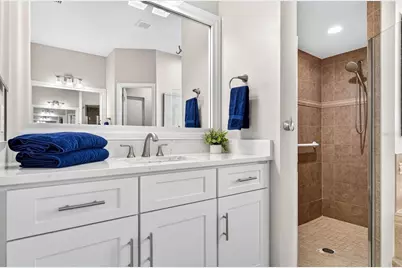
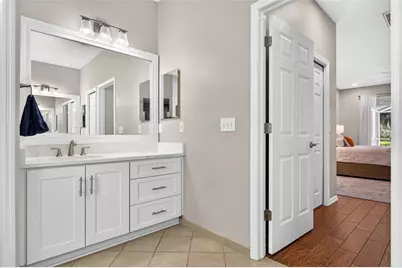
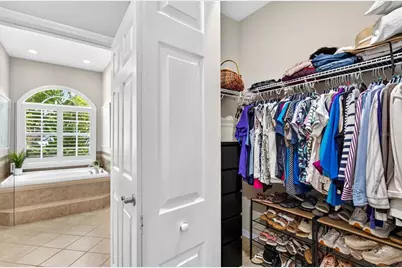
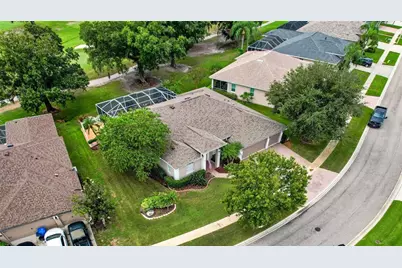
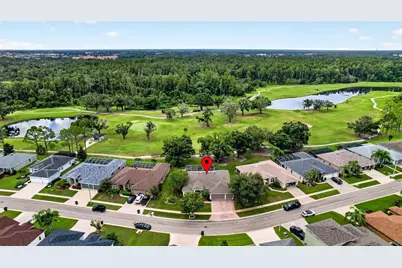
Golf course views, a saltwater pool, and a 3-car garage in the gated golf community of Villa D'Este with the upgrades of new construction! This beautifully maintained Miller-built home offers 3 bedrooms, 2 baths, and a den in 1,906 sq ft, and it has been updated from top to bottom: 2022 roof, 4-ton HVAC (2025) with germicidal UV system, new water heater and pool pump (2026), and a 2023 interior renovation. Natural light fills the open floor plan, and wood-look tile runs from the welcoming entry through the main living areas. The family room features a double tray ceiling, a built-in entertainment center, Norman Smart Drapes, and views across the pool to the golf course. French doors open to a flex room suited to a home office or den. The kitchen overlooks the dining area and was redone in 2023 with wood cabinetry, quartz countertops, and an upgraded backsplash, plus stainless steel appliances, a spacious pantry, and a large breakfast bar made for entertaining. Upgraded LED lighting and plantation shutters add a polished finish throughout. The primary suite opens directly to the pool and includes dual walk-in closets, dual vanities, and a walk-in shower. Two additional bedrooms share a full bath. Both bathrooms have matching wood cabinetry and quartz counters. Outside, start the morning with coffee on the covered patio overlooking the rolling fairway, and end the day with a swim in the heated, screened saltwater pool under the stars. UPGRADES: Golf course lot; Roof (2022); 4-ton HVAC with Captura germicidal UV system; Water heater (2026); Pool pump (2026); Pool heater, salt system circuit board and cell (2024); Water filtration system (2024); Wood cabinets in kitchen, bathrooms, and laundry room (2023); Quartz countertops in kitchen and bathrooms (2023); Upgraded kitchen backsplash (2023); Upgraded LED lighting fixtures (2023); Norman Smart Drapes in family room (2023); Plantation shutters (2023); Exterior paint (2023); Whole-house interior paint (2023); Wood-look tile throughout main living area eliminates the worries of purchasing a resale home! Brng your golf clubs and enjoy easy access to the golf course and these amazing views!
Full Property Details
Full Property Details for 3825 Salida Del Sol Dr
General
- Price: $500,000
- HOA FEE: $86/month
- HOA FEE FREQ.: Quarterly
- Taxes: $6,942 (2025)
- Status: Active
- Type: Single Family
- Source: MidFloridaRegionalMLS
- MLS ID: TB8555859
- Updated: Today (10/8/2026)
- Added to Site: Today
Rental Information
- Min. Lease: 8-12 Months
Interior
- Number of Rooms: 7
- Interior Features: Ceiling Fan(s), Open Floorplan, Solid Wood Cabinets, Stone Counters, Tray Ceiling(s)
- Appliances: Dishwasher, Disposal, Electric Water Heater, Exhaust Fan, Microwave, Range, Refrigerator, Water Filtration System
- Furnishings: Unfurnished
- Flooring: Carpet, Tile
Rooms
Bathrooms
- Total Bathrooms: 2
- Full Bathrooms: 2
Bedrooms
- Total Bedrooms: 3
Other Rooms
- Laundry: Laundry Room
Additional Information
- Shared Amenities: Gated
- Pool: Yes
- Private Pool: Yes
- Pool Description: In Ground, Child Safety Fence, Gunite, Heated, Salt Water
- Security/Safety: Gated Community, Smoke Detector(s)
Exterior
- Exterior Features: Dog Run, Rain Gutters, Sidewalk, Sliding Doors
- Deck/Patio: Covered, Patio, Screened
- Porch/Patio/Deck: Covered, Patio, Screened
Parking
- Garage: Yes
- Attached garage: Yes
- Parking Features: Driveway, Garage Door Opener
Location
- Area: 33573 - Sun City Center / Ruskin
- County: Hillsborough
- Development Name: 33573 - Sun City Center / Ruskin
- Subdivision: VENTANA NORTH PH 1
- Driving Directions: I-75 S toward Naples;Take exit 240B to merge onto FL-674 W/College Ave toward Ruskin;Take 30th St SE and 19th Ave NE to Salida Del Sol Dr in Sun City Center;Merge onto FL-674 W/College Ave;Turn right onto 30th St SE;Turn right onto 19th Ave NE;Turn right onto Salida Del Sol Dr; Destination will be on the right
- Direction Faces: Northeast
School Information
- Elementary School: Cypress Creek-HB
- Middle School: Shields-HB
Community
- Community Name: 33573 - Sun City Center / Ruskin
- Community Features: Community Mailbox, Gated Community - No Guard, Golf, Pool, Sidewalks
- Optional Amenities: Gated
- Association: Yes
- Assoc. Name: Excelsior Community Mangement/Chuck Connell
- Assoc. Fees Include: Community Pool, Maintenance Grounds, Pool Maintenance
- Pet Restrictions: Buyer's Agent to confirm with HOA
Heating & Cooling
- Cooling Type: Central Air
- Heating Type: Central
Utilities
- Sewer: Public Sewer
- Water: Public
- Utility Description: BB/HS Internet Available, Cable TV Available, Electricity Connected, Public, Sewer Connected, Water Connected
Structural Information
- Architectural Info: Traditional
- Architectural Style: Traditional
- Exterior Const.: Block, Stucco
- Roof: Shingle
- Windows: Shutters
- Drive-In Doors: Sliding Doors
- Stories/Levels: One
- Square Feet: 1,906
- Sq. Ft. Source: Public Records
- Year Built: 2008
Lot Features
- Property View: Golf Course, Trees/Woods
- Lot Size (Acres): 0.23
- Lot Size (Sq. Ft.): 10,001
- Lot Size: 10001
- Lot Dimensions: 90.92 x 110
- Frontage: Street Paved
- Street/Road Desc.: Paved, Asphalt
Financial Considerations
- Association Fee: $258
- Assoc Fee Freq.: Quarterly
- Assoc Fee Desc.: Required
- Tax Amount: $6,942.79
- Tax Year: 2025
Disclosures and Reports
- Ownership: Fee Simple
- Special Conditions: None
- Legal Description: VENTANA NORTH PHASE 1 LOT 7 BLOCK 2
- Flood Zone Info: X
- APN: U02321982B00000200007.0
- Property ID: U02321982B00000200007.0
- Block/Lot/Section: 2
Listed by Real Broker, Llc

Get Pre-Approved Today
Schools
Schools serving 3825 Salida Del Sol Dr
School District:Hillsborough County School District
| Name | Grades | Distance |
|---|---|---|
Cypress Creek Elementary School, Ruskin, FL 4040 19th Ave Ne, Ruskin, FL 33573 | PK-5 | 0.6 mi |
Shields Middle School 15732 Beth Shields Way, Ruskin, FL 33573 | 6-8 | 0.5 mi |
Lennard High School 2002 East Shell Point Road, Ruskin, FL 33570 | 9-12 | 2.2 mi |
Disclaimer:
School attendance boundaries provided by ATTOM Data Solutions and are for reference only. Contact the school directly to verify enrollment eligibility.
Price & Sales History for 3825 Salida Del Sol Dr
Date
Details
Price
Change
Source
10/08/2026
Listed
$500,000
-4.76%
MLS
6/30/2023
Sold
$525,000
—
Public Record
Disclaimer: Historical sales information is derived from public records provided by the county offices. Information is not guaranteed and should be independently verified.
Tax History
Tax History for 3825 Salida Del Sol Dr
Year
Property Taxes
Change
Tax Assessment
Change
2025
$6,943
4%
$361,348
-5%
2024
$6,655
—
$378,434
-1%
2024
$6,655
43%
$381,668
45%
2023
$4,670
4%
$263,813
3%
2022
$4,472
1%
$256,129
3%
2021
$4,425
—
$248,669
1%
2021
$4,425
48%
$245,236
42%
2019
$2,992
2%
$172,699
2%
2018
$2,938
1%
$169,479
2%
2017
$2,897
1%
$165,993
2%
2016
$2,867
-1%
$162,579
1%
2015
$2,895
1%
$161,449
1%
2014
$2,870
—
$160,168
1%
2013
$2,874
—
$157,801
—
Disclaimer: Historical tax information is derived from public records provided by the county offices. Information is not guaranteed and should be independently verified.
Estimate the Cost
Estimate the Cost for 3825 Salida Del Sol Dr
3825 Salida Delsol Drive, Ruskin, FL 33573 (MLS# TB8555859) is a Single Family property with 3 bedrooms and 2 full bathrooms. 3825 Salida Delsol Drive is currently listed for $500,000 and was received on October 08, 2026. Want to learn more about 3825 Salida Delsol Drive? Do you have questions about finding other Single Family real estate for sale in Ruskin? You can browse all Ruskin real estate or contact a Coldwell Banker agent to request more information.