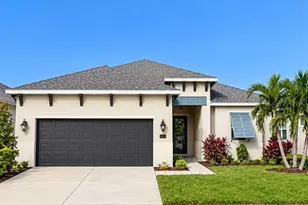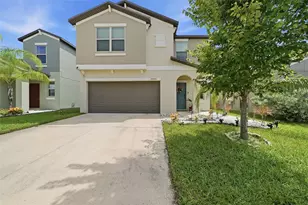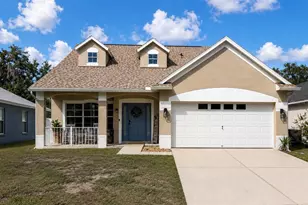
This is a carousel with tiles that activate property listing cards. Use the previous and next buttons to navigate.
1/36
$540,000 Just Listed
This is a carousel with tiles that activate property listing cards. Use the previous and next buttons to navigate.
1/36
Property Description
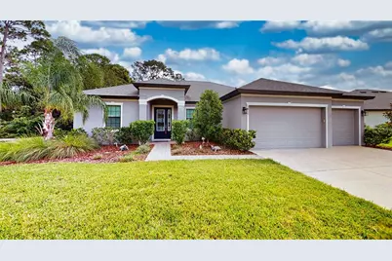
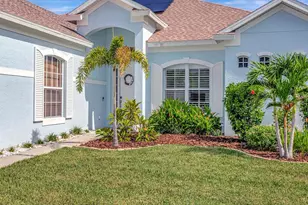
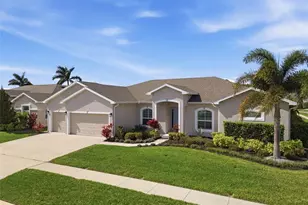
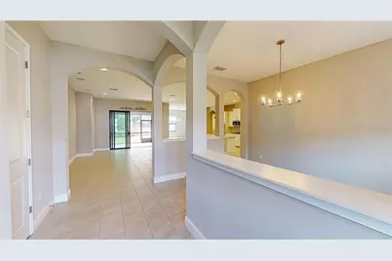
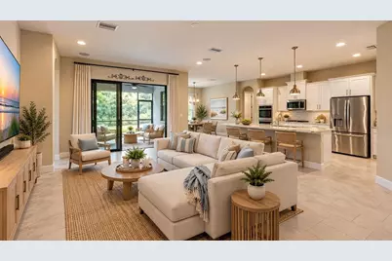
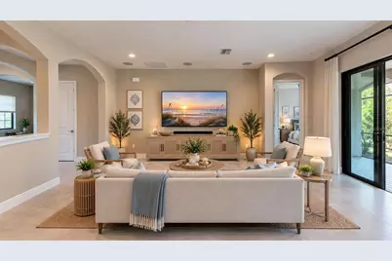
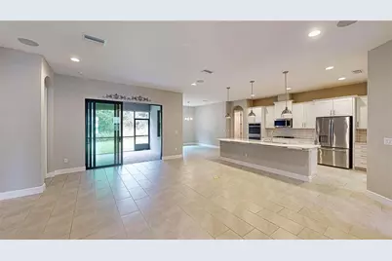
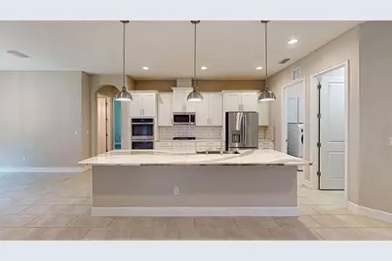
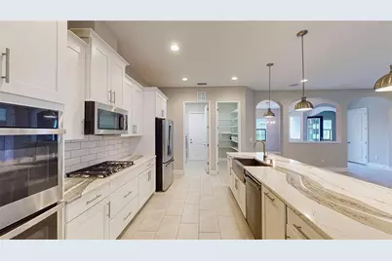
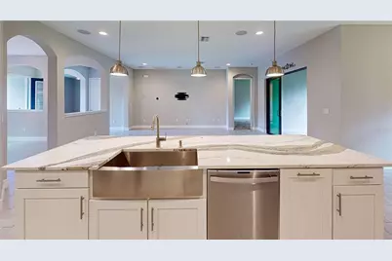
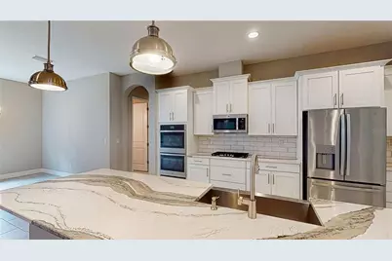
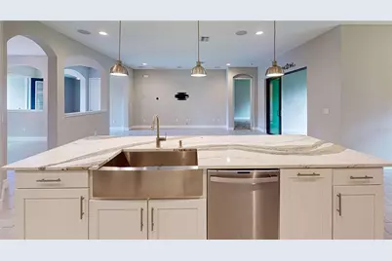
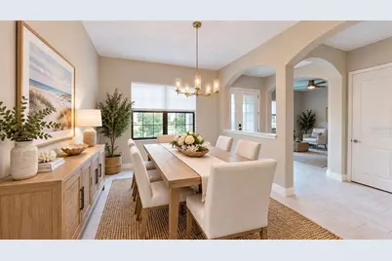
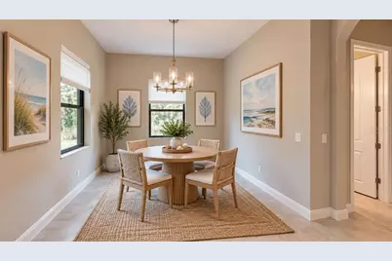
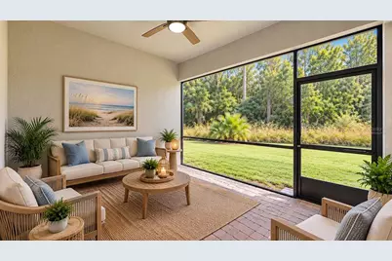
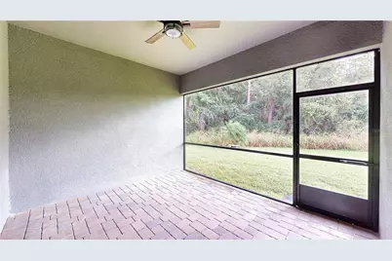
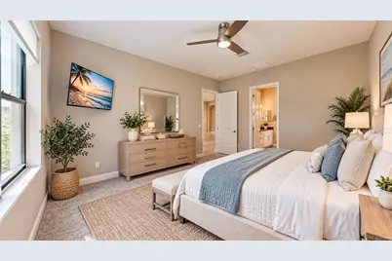
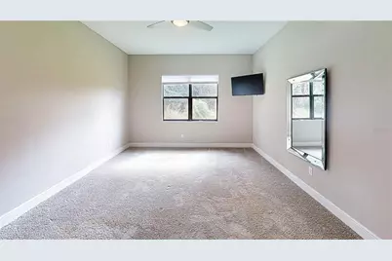
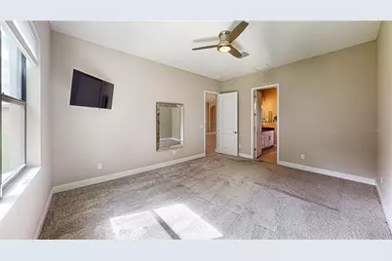
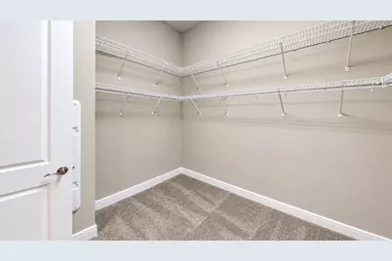
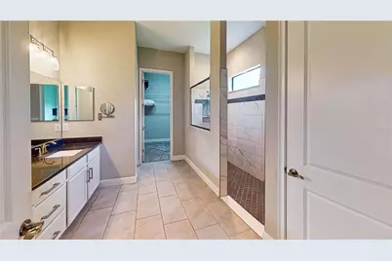
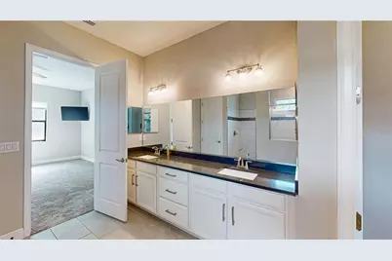
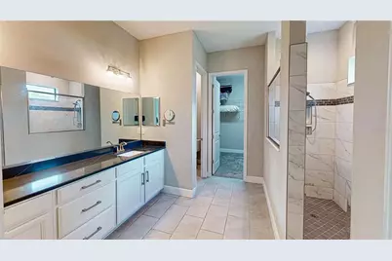
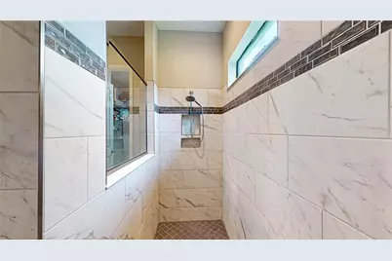
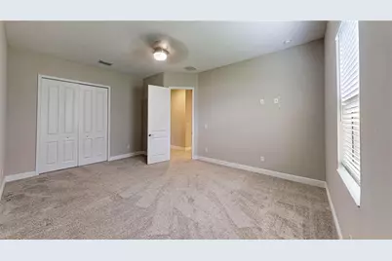
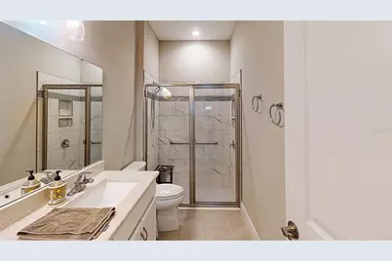
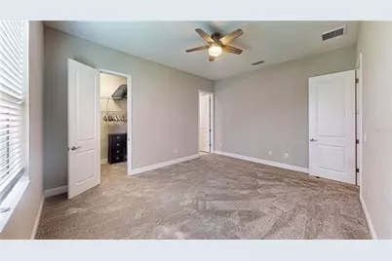
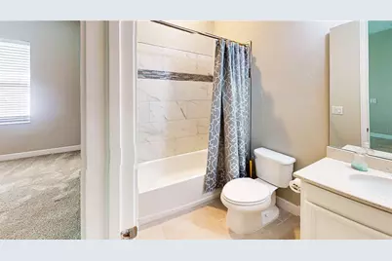
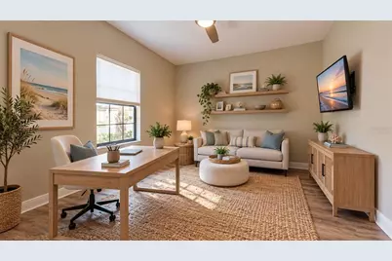
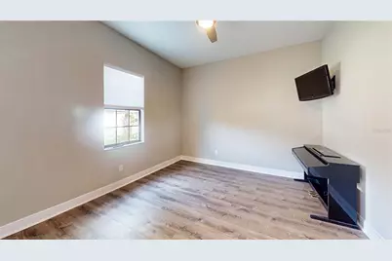
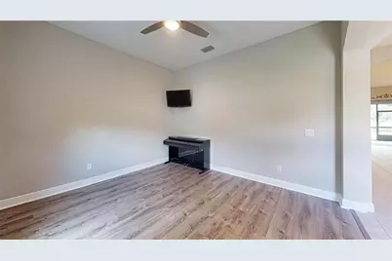
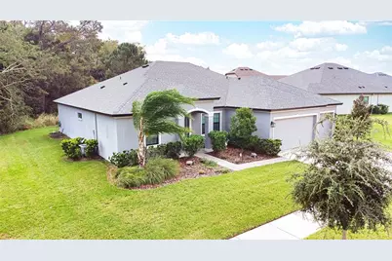
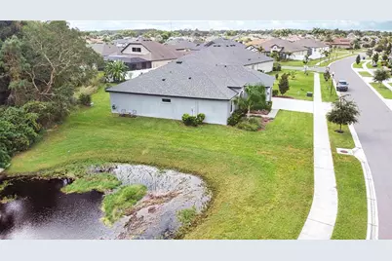
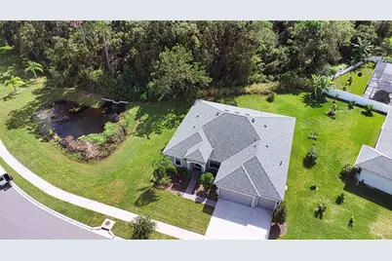
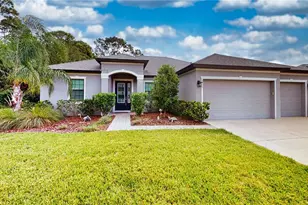
Virtually Staged. **CUL-DE-SAC LOCATION, OVERSIZED LOT, AND PRESERVE VIEWS ON TWO SIDES!** Beautifully appointed 3-bedroom, 3-bathroom home with a versatile den, situated on a spacious 0.31-acre lot (13,323 sq. ft.) in La Paloma Village. Wooded preserve areas behind and beside the property provide a peaceful setting and added privacy. Step inside to discover high ceilings, elegant architectural arches, and an inviting open floor plan. The gourmet kitchen features a large island, quartz countertops, stainless steel appliances, double ovens, a gas cooktop, and abundant cabinetry. A formal dining room and separate breakfast area give you plenty of space for entertaining and everyday living, while the den is perfect for a home office or additional sitting area. Enjoy beautiful preserve views from the covered, screened lanai overlooking the generous backyard. The extended three-car garage features epoxy-coated floors and an additional two feet of depth. Other upgrades include impact-resistant windows, surround sound in the family room, quartz countertops in all bathrooms, and many more! **A wonderful combination of space, privacy, and thoughtful upgrades. Schedule your private showing today!**
Full Property Details
Full Property Details for 3911 Gaviota Dr
General
- Price: $540,000
- HOA FEE: $44/month
- HOA FEE FREQ.: Annually
- Taxes: $7,764 (2025)
- Status: Active
- Type: Single Family
- Source: MidFloridaRegionalMLS
- MLS ID: A4711213
- Updated: 10/29/2026
- Added to Site: 2 day(s) ago
Rental Information
- Min. Lease: 1-2 Years
Interior
- Number of Rooms: 6
- Interior Features: Ceiling Fan(s), Eating Space In Kitchen, High Ceilings, Kitchen and Family Room Combination, Open Floorplan, Solid Surface Counters, Walk-In Closet(s)
- Appliances: Dishwasher, Disposal, Dryer, Gas Cooktop, Gas Water Heater, Microwave, Refrigerator, Washer
- Furnishings: Unfurnished
- Flooring: Carpet, Tile
Rooms
Bathrooms
- Total Bathrooms: 3
- Full Bathrooms: 3
Bedrooms
- Total Bedrooms: 4
Other Rooms
- Laundry: Gas Dryer Hookup, Laundry Room, Washer Hookup
Additional Information
- Security/Safety: Smoke Detector(s)
Exterior
- Exterior Features: Irrigation System, Sliding Doors, Smart Lock(s)
- Deck/Patio: Covered, Screened
- Porch/Patio/Deck: Covered, Screened
Parking
- Garage: Yes
- Attached garage: Yes
- Garage Spaces: 3
- Covered Spaces: 3
- Parking Features: Oversized
Location
- Area: 33573 - Sun City Center / Ruskin
- County: Hillsborough
- Development Name: 33573 - Sun City Center / Ruskin
- Subdivision: LA PALOMA VILLAGE PH 3B UN 2
- Driving Directions: I-75 to Exit 240. Left on Cypress Village Blvd, Left onto Paloma Dr, right on Gaviota Dr. The house will be on your right
- Direction Faces: North
Community
- Community Name: 33573 - Sun City Center / Ruskin
- Association: Yes
- Assoc. Name: Peter Byrnes
- Pet Restrictions: See Villages at Cypress Creek Covenants
Heating & Cooling
- Cooling Type: Central Air
- Heating Type: Central
Utilities
- Sewer: Public Sewer
- Water: Public
- Utility Description: BB/HS Internet Available, Cable TV Available, Electricity Connected, Natural Gas Connected, Public, Sewer Connected, Water Connected
Structural Information
- Exterior Const.: Block, Stucco
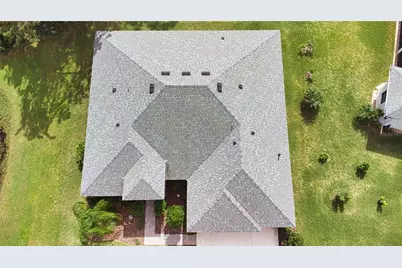
- Roof: Shingle
- Windows: Shades, Storm Window(s)
- Stories/Levels: One
- Square Feet: 2,549
- Sq. Ft. Source: Builder
- Year Built: 2022
Lot Features
- Property View: Park/Greenbelt, Trees/Woods
- Lot Size (Acres): 0.3
- Lot Size (Sq. Ft.): 13,323
- Lot Size: 13323
- Street/Road Desc.: Asphalt
Financial Considerations
- Association Fee: $525
- Assoc Fee Freq.: Annually
- Assoc Fee Desc.: Required
- Tax Amount: $7,764.51
- Tax Year: 2025
Disclosures and Reports
- Ownership: Fee Simple
- Special Conditions: None
- Legal Description: LA PALOMA VILLAGE UNIT 2 PHASE 3B LOT 53 BLOCK 1
- Flood Zone Info: X
- APN: U023219C3V00000100053.0
- Property ID: U023219C3V00000100053.0
- Block/Lot/Section: 1
Listed by Fine Properties
Get Pre-Approved Today
Schools
Schools serving 3911 Gaviota Dr
School District:Hillsborough County School District
| Name | Grades | Distance |
|---|---|---|
Cypress Creek Elementary School, Ruskin, FL 4040 19th Ave Ne, Ruskin, FL 33573 | PK-5 | 1.2 mi |
Shields Middle School 15732 Beth Shields Way, Ruskin, FL 33573 | 6-8 | 1.2 mi |
Lennard High School 2002 East Shell Point Road, Ruskin, FL 33570 | 9-12 | 2.2 mi |
Disclaimer:
School attendance boundaries provided by ATTOM Data Solutions and are for reference only. Contact the school directly to verify enrollment eligibility.
Price & Sales History for 3911 Gaviota Dr
Date
Details
Price
Change
Source
10/29/2026
Listed
$540,000
—
MLS
Disclaimer: Historical sales information is derived from public records provided by the county offices. Information is not guaranteed and should be independently verified.
Estimate the Cost
Estimate the Cost for 3911 Gaviota Dr
3911 Gaviota Drive, Ruskin, FL 33573 (MLS# A4711213) is a Single Family property with 4 bedrooms and 3 full bathrooms. 3911 Gaviota Drive is currently listed for $540,000 and was received on October 29, 2026. Want to learn more about 3911 Gaviota Drive? Do you have questions about finding other Single Family real estate for sale in Ruskin? You can browse all Ruskin real estate or contact a Coldwell Banker agent to request more information.