This is a carousel with tiles that activate property listing cards. Use the previous and next buttons to navigate.
1/43
$419,000 Just Listed
This is a carousel with tiles that activate property listing cards. Use the previous and next buttons to navigate.
1/43
Property Description
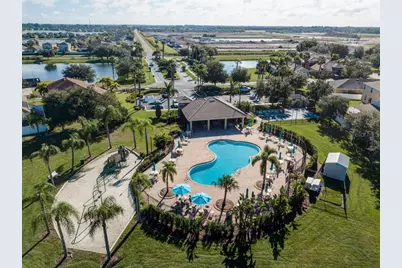
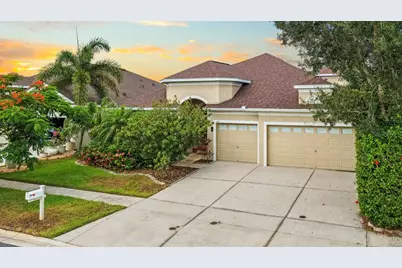
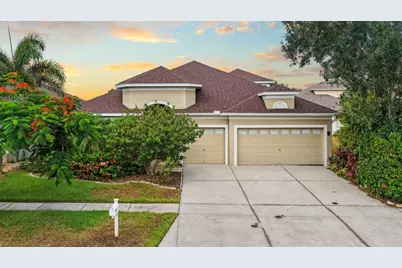
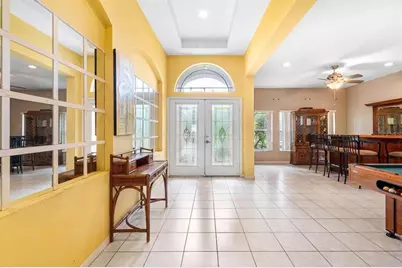
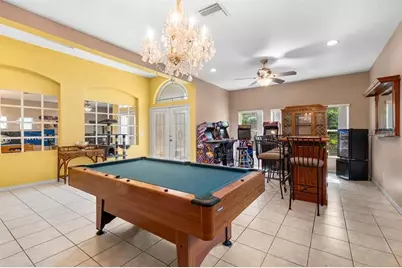
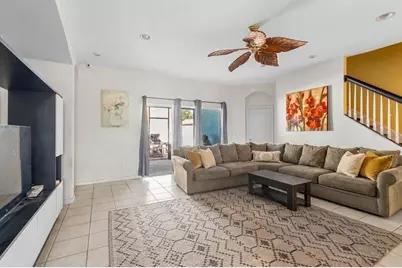
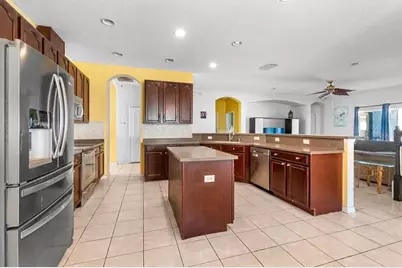
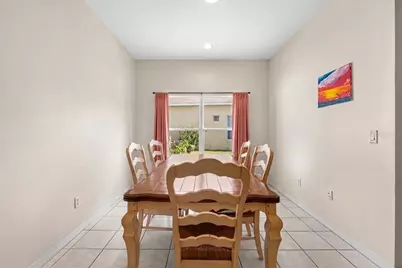
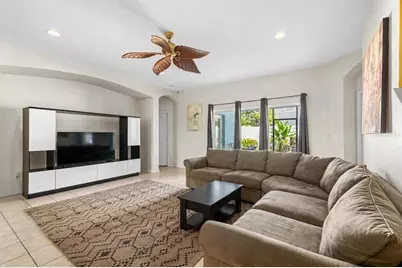
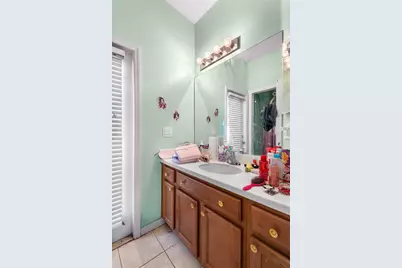
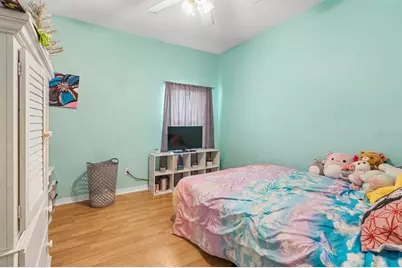
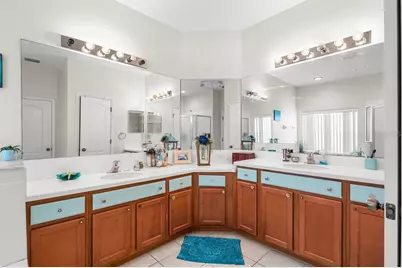
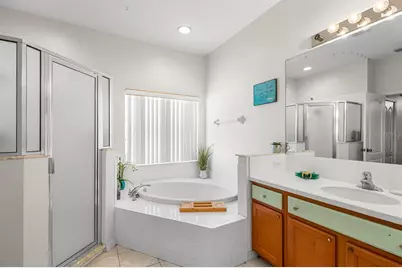
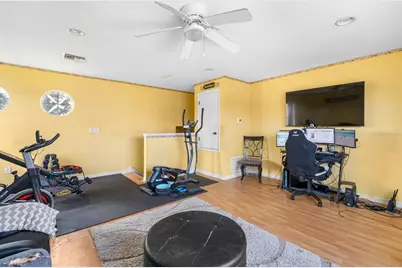
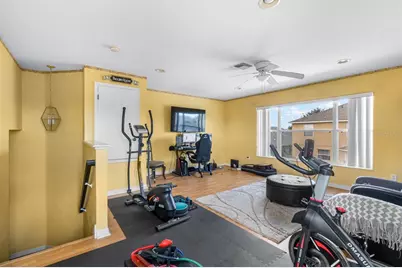
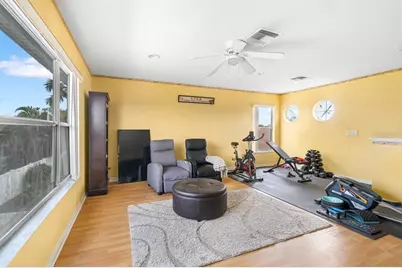
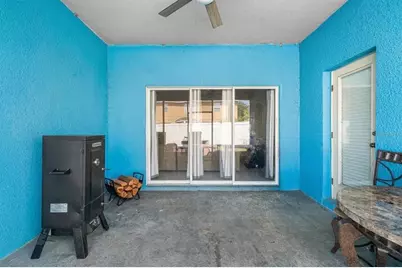
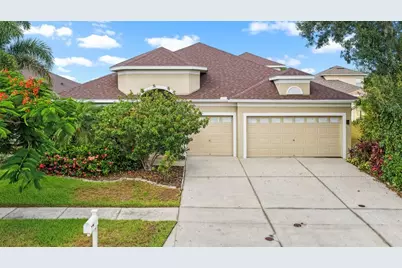
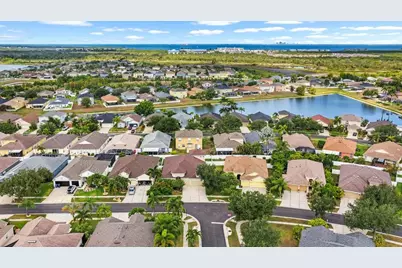
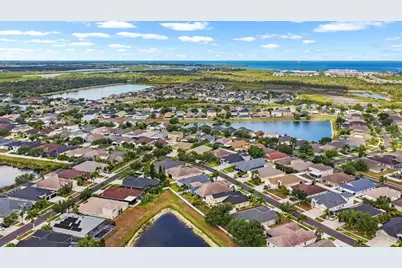
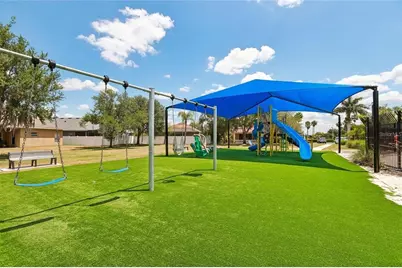
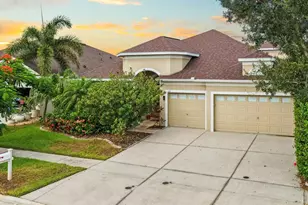
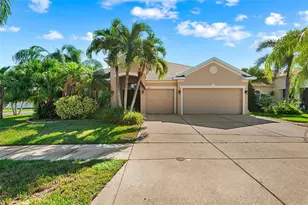
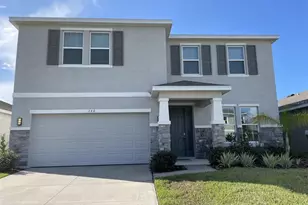
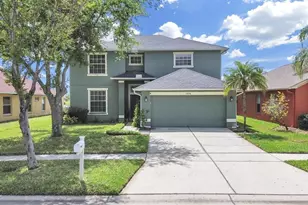
Virtually Staged. Welcome to Mira Lago, where opportunity meets value in this spacious 4-bedroom, 3-bath home offering over 3,000 square feet of thoughtfully designed living space with a desirable 3-car garage. Double glass entry doors welcome you into a spacious foyer with vaulted ceilings. Designed with functionality in mind, this popular floor plan features nearly all of the living space on the first floor, with a large upstairs loft that can easily serve as a media room, home office, playroom, home gym, or potential fifth bedroom. The open kitchen overlooks the family room and eat-in dining area and features Corian countertops, a tile backsplash, stainless steel appliances, a breakfast bar, pantry, and plenty of counter space, making it the perfect space for both everyday living and entertaining. Tile flooring runs throughout the main living areas, while the bedrooms feature durable laminate flooring. The spacious primary suite offers two walk-in closets, dual vanities, a relaxing garden tub, and a separate shower. A split-bedroom layout provides privacy for family members and guests alike. Major updates have already been completed, including a NEW ROOF, TWO NEW HVAC SYSTEMS, and a NEW mini-split air conditioning system in the 3-car garage, creating a comfortable climate-controlled space that's perfect for a workshop, home gym, hobbies, or additional storage. The home is also equipped with hurricane shutters, providing added convenience and peace of mind during Florida's storm season. Step outside to enjoy the covered, screened lanai overlooking the fenced backyard, offering plenty of room to relax, entertain, or create your own outdoor space. With over 3,000 square feet in the gated community of Mira Lago, this home offers exceptional value and endless potential. Residents enjoy amenities including a community pool, playground, and basketball court, all conveniently located near shopping, dining, Bahia Beach, E.G. Simmons Park, I-75, and everything South Shore has to offer.
Full Property Details
Full Property Details for 444 York Dale Dr
General
- Price: $419,000
- HOA FEE: $98/month
- HOA FEE FREQ.: Quarterly
- Taxes: $7,550 (2025)
- Status: Active
- Type: Single Family
- Source: MidFloridaRegionalMLS
- MLS ID: TB8523769
- Updated: 7/7/2026
- Added to Site: 2 day(s) ago
Rental Information
- Min. Lease: No Minimum
Interior
- Number of Rooms: 10
- Interior Features: Ceiling Fan(s), Eating Space In Kitchen, High Ceilings, Kitchen and Family Room Combination, Open Floorplan, Primary Bedroom Main Floor, Solid Surface Counters, Solid Wood Cabinets, Split Bedroom, Vaulted Ceiling(s), Walk-In Closet(s)
- Appliances: Dishwasher, Disposal, Dryer, Electric Water Heater, Microwave, Range, Refrigerator, Washer
- Furnishings: Unfurnished
- Flooring: Engineered Hardwood, Laminate, Tile
Rooms
Bathrooms
- Total Bathrooms: 3
- Full Bathrooms: 3
Bedrooms
- Total Bedrooms: 4
Other Rooms
- Laundry: Inside, Laundry Room
Additional Information
- Shared Amenities: Basketball Court, Gated, Playground, Pool
Exterior
- Exterior Features: Sliding Doors
- Deck/Patio: Covered, Screened
- Porch/Patio/Deck: Covered, Screened
Parking
- Garage: Yes
- Attached garage: Yes
- Garage Spaces: 3
- Covered Spaces: 3
Location
- Area: 33570 - Ruskin/Apollo Beach
- County: Hillsborough
- Development Name: 33570 - Ruskin/Apollo Beach
- Subdivision: MIRA LAGO WEST PH 1
- Driving Directions: From I-75 take the Ruskin exit going west on College Ave, take a right going north on Rte 41 to Shell Point Rd, left on Shell Point Rd, right on 19th, once through the gate take a right onto York Dale Dr, the house will be on the left-hand side.
- Direction Faces: East
School Information
- Elementary School: Thompson Elementary
- Middle School: Shields-HB
- High School: Lennard-HB
Community
- Community Name: 33570 - Ruskin/Apollo Beach
- Community Features: Deed Restrictions, Gated Community - No Guard, Playground, Pool, Sidewalks
- Optional Amenities: Basketball Court, Gated, Playground, Pool
- Association: Yes
- Assoc. Name: Excelsior Community Management LLC-Jen
- Assoc. Fees Include: Community Pool, Maintenance Grounds, Pool Maintenance, Private Road, Recreational Facilities
- Pet Restrictions: Buyer and Buyers agent to verify
Heating & Cooling
- Cooling Type: Central Air
- Heating Type: Central, Electric
Utilities
- Sewer: Public Sewer
- Water: Public
- Utility Description: Cable TV Available, Electricity Connected, Sewer Connected, Water Connected
Structural Information
- Exterior Const.: Block, Stucco, Wood Frame
- Roof: Shingle
- Windows: Blinds
- Stories/Levels: Two
- Square Feet: 3,005
- Sq. Ft. Source: Public Records
- Year Built: 2006
Lot Features
- Lot Size (Acres): 0.14
- Lot Size (Sq. Ft.): 6,107
- Lot Size: 6107
- Lot Dimensions: 55.02 x 111
- Street/Road Desc.: Asphalt, Paved
- Fencing (Description): Fenced, Wood
Financial Considerations
- Association Fee: $294
- Assoc Fee Freq.: Quarterly
- Assoc Fee Desc.: Required
- CDD: Yes
- Tax Amount: $7,550.05
- Tax Year: 2025
Disclosures and Reports
- Ownership: Fee Simple
- Special Conditions: None
- Legal Description: MIRA LAGO WEST PHASE 1 LOT 195
- Flood Zone Info: X500
- APN: U01321879F00000000195.0
- Property ID: U01321879F00000000195.0
- Block/Lot/Section: 000/000
Listed by Keller Williams South Shore

Get Pre-Approved Today
Schools
Schools serving 444 York Dale Dr
School District:Hillsborough County School District
| Name | Grades | Distance |
|---|---|---|
Thompson Elementary 2020 East Shell Point Road, Ruskin, FL 33570 | K-5 | 2.9 mi |
Shields Middle School 15732 Beth Shields Way, Ruskin, FL 33573 | 6-8 | 5.3 mi |
Lennard High School 2002 East Shell Point Road, Ruskin, FL 33570 | 9-12 | 2.9 mi |
Disclaimer:
School attendance boundaries provided by ATTOM Data Solutions and are for reference only. Contact the school directly to verify enrollment eligibility.
Price & Sales History for 444 York Dale Dr
Date
Details
Price
Change
Source
7/07/2026
Listed
$419,000
30.98%
MLS
4/19/2021
Sold
$319,900
—
Public Record
Disclaimer: Historical sales information is derived from public records provided by the county offices. Information is not guaranteed and should be independently verified.
Tax History
Tax History for 444 York Dale Dr
Year
Property Taxes
Change
Tax Assessment
Change
2025
$7,550
7%
$359,035
3%
2024
$7,044
3%
$348,916
3%
2023
$6,843
10%
$338,753
27%
2021
$6,246
-5%
$266,105
-19%
2022
$6,566
5%
$328,886
38%
2021
$6,246
15%
$238,158
8%
2019
$5,433
3%
$220,653
3%
2018
$5,255
7%
$214,747
14%
2017
$4,890
5%
$187,914
9%
2016
$4,656
50%
$172,916
37%
2015
$3,099
1%
$126,354
1%
2014
$3,074
—
$125,351
1%
2013
$3,075
—
$123,499
—
Disclaimer: Historical tax information is derived from public records provided by the county offices. Information is not guaranteed and should be independently verified.
Estimate the Cost
Estimate the Cost for 444 York Dale Dr
444 York Dale Drive, Ruskin, FL 33570 (MLS# TB8523769) is a Single Family property with 4 bedrooms and 3 full bathrooms. 444 York Dale Drive is currently listed for $419,000 and was received on July 07, 2026. Want to learn more about 444 York Dale Drive? Do you have questions about finding other Single Family real estate for sale in Ruskin? You can browse all Ruskin real estate or contact a Coldwell Banker agent to request more information.