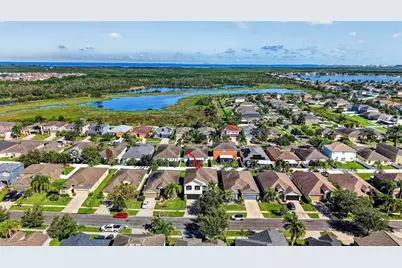
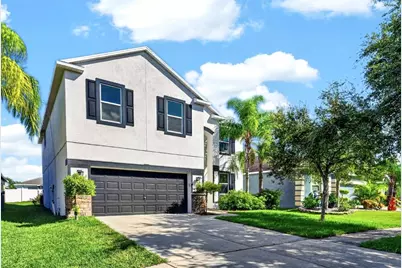
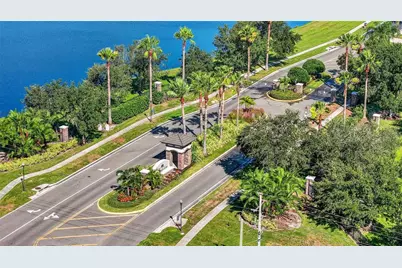
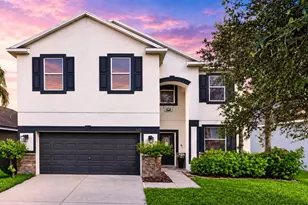
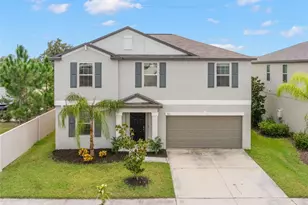
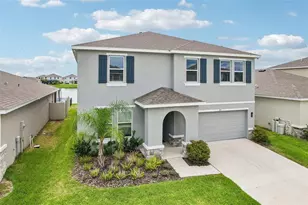
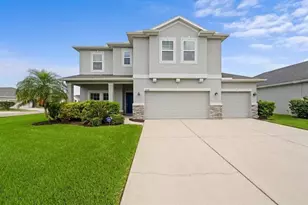
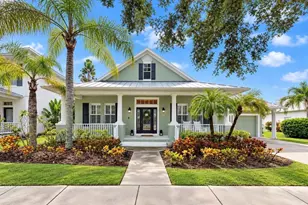
This is a carousel with tiles that activate property listing cards. Use the previous and next buttons to navigate.
1/65
$475,000 Just Listed
This is a carousel with tiles that activate property listing cards. Use the previous and next buttons to navigate.
1/65
Property Description
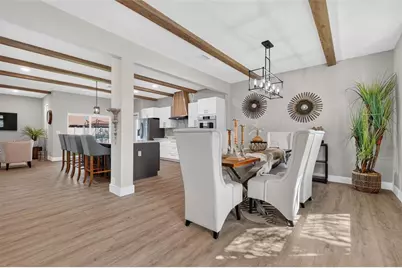
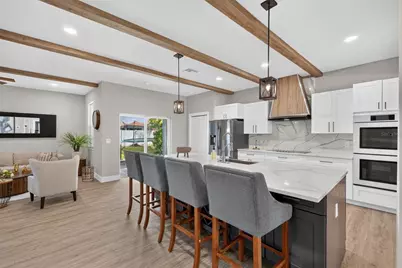
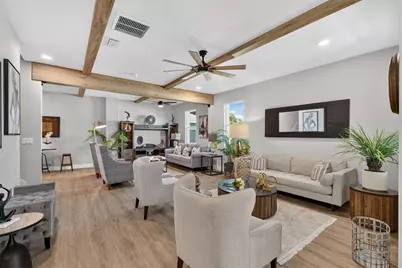
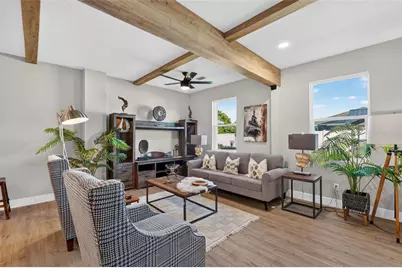
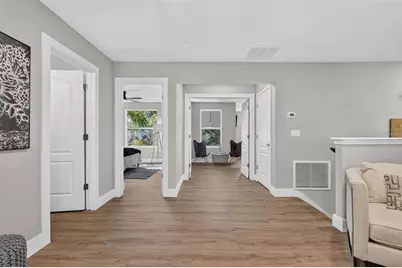
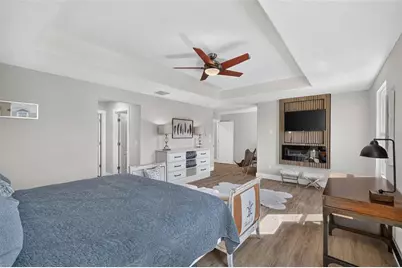
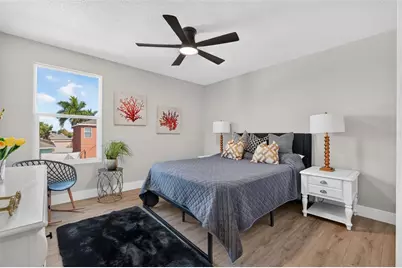
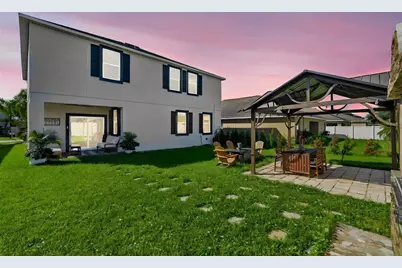
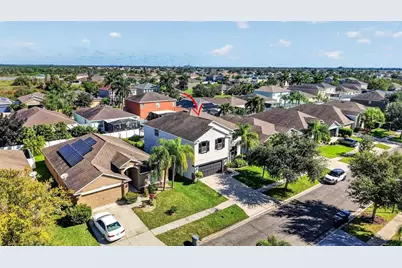
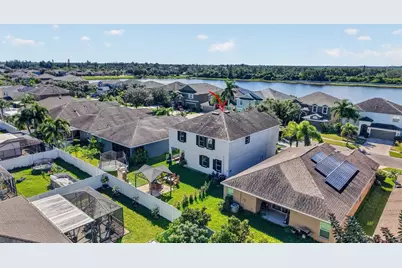
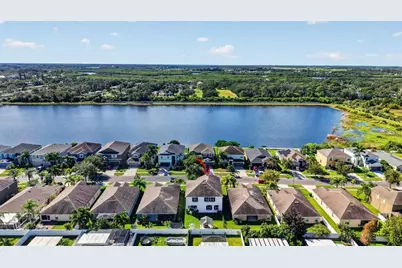
STUNNING, FULLY RENOVATED FROM TOP TO BOTTOM! Welcome to a truly exceptional home where modern luxury, thoughtful design, and beautiful craftsmanship come together. This home shows like a model while offering the ultimate peace of mind with 2026 HVAC, 2026 electrical panel, 2026 impact windows, and 2026 appliances! From the moment you arrive, the impressive curb appeal sets the tone for what awaits inside. Completely transformed with stunning upgrades and designer-inspired finishes throughout, this home offers the look and feel of a custom-designed residence. Step inside to discover a bright, spacious, open-concept floor plan featuring gorgeous luxury vinyl, striking exposed wood ceiling beams, contemporary lighting, and an effortless flow between the living, dining, and kitchen areas. The showstopping gourmet kitchen is truly the heart of the home, featuring beautiful quartz countertops, a dramatic full-height backsplash, crisp white cabinetry, stainless steel appliances, double wall ovens, a custom wood range hood, and an oversized contrasting island with farmhouse sink and generous seating. Every detail has been carefully selected to create a space that is as functional as it is beautiful. Multiple inviting living spaces offer incredible flexibility for entertaining, relaxing, or spending time with family. Upstairs, the spacious primary retreat provides a peaceful escape, complete with a stunning modern fireplace feature wall, dedicated sitting area, and an impressive walk-in closet with custom organization. Additional bedrooms offer comfort and versatility, while a thoughtfully designed workspace provides the perfect setting for working from home. The impressive upgrades continue outdoors, where your private, fully fenced backyard has been designed for enjoying the Florida lifestyle. Entertain guests beneath the beautiful covered pavilion with outdoor dining and lounge areas, fire up the built-in stone outdoor kitchen and grill, or simply unwind on the charming covered patio surrounded by lush tropical landscaping. With plenty of green space for outdoor activities, this backyard offers the perfect balance of relaxation and entertainment. From the beautifully renovated interior to the thoughtfully designed outdoor living spaces, this home is anything but ordinary. Modern elegance, custom details, and exceptional indoor-outdoor living make this a property you truly have to experience in person. Schedule your private showing today and prepare to fall in love!
Full Property Details
Full Property Details for 525 19th St NW
General
- Price: $475,000
- HOA FEE: $98/month
- HOA FEE FREQ.: Quarterly
- Taxes: $8,024 (2025)
- Status: Active
- Type: Single Family
- Source: MidFloridaRegionalMLS
- MLS ID: TB8558650
- Updated: 10/16/2026
- Added to Site: 2 day(s) ago
Rental Information
- Min. Lease: 1-2 Years
Interior
- Number of Rooms: 13
- Interior Features: Ceiling Fan(s), High Ceilings, Kitchen and Family Room Combination, Living Room/Dining Room Combo, Open Floorplan, PrimaryBedroom Upstairs, Solid Wood Cabinets, Stone Counters, Thermostat, Tray Ceiling(s), Walk-In Closet(s), Window Treatments
- Fireplace: Yes
- Fireplace(s): Electric, Master Bedroom
- Appliances: Built-In Oven, Cooktop, Dishwasher, Disposal, Dryer, Exhaust Fan, Ice Maker, Microwave, Range, Range Hood, Refrigerator, Washer
- Furnishings: Negotiable
- Flooring: Luxury Vinyl
Rooms
Bathrooms
- Total Bathrooms: 3
- Full Bathrooms: 3
Bedrooms
- Total Bedrooms: 5
Other Rooms
- Laundry: Laundry Room
Additional Information
- Shared Amenities: Clubhouse, Gated, Playground, Pool
- Security/Safety: Gated Community, Smoke Detector(s)
Exterior
- Exterior Features: Fire Pit, Irrigation System, Outdoor Grill, Outdoor Kitchen, Private Mailbox, Private Yard, Sidewalk, Sliding Doors
- Deck/Patio: Covered, Rear Porch
- Porch/Patio/Deck: Covered, Rear Porch
Parking
- Garage: Yes
- Attached garage: Yes
- Garage Spaces: 2
- Covered Spaces: 2
- Parking Features: Driveway, Garage Door Opener, Ground Level, Off Street
Location
- Area: 33570 - Ruskin/Apollo Beach
- County: Hillsborough
- Development Name: 33570 - Ruskin/Apollo Beach
- Subdivision: MIRA LAGO WEST PH 3
- Driving Directions: Take Exit 246 toward Apollo Beach/Ruskin (Big Bend Road). Head west on Big Bend Road. Turn left onto US Highway 41 South. Continue south toward Ruskin. Turn right onto 19th Street NW and follow the road into the Mira Lago community. Continue to 525 19th St NW.
- Direction Faces: South
School Information
- Elementary School: Thompson Elementary
- Middle School: Shields-HB
- High School: Lennard-HB
Community
- Community Name: 33570 - Ruskin/Apollo Beach
- Community Features: Fishing, Waterfront, Buyer Approval Required, Clubhouse, Gated Community - No Guard, Golf Carts OK, Playground, Pool, Wheelchair Access
- Optional Amenities: Clubhouse, Gated, Playground, Pool
- Association: Yes
- Assoc. Name: Kristi Cole
- Assoc. Fees Include: Maintenance Grounds
- Pet Restrictions: Verify with HOA
Heating & Cooling
- Cooling Type: Central Air
- Heating Type: Central
Utilities
- Sewer: Public Sewer
- Water: Public
- Utility Description: BB/HS Internet Available, Cable Connected, Electricity Connected, Public, Sewer Connected, Street Lights, Water Connected
Structural Information
- Architectural Info: Contemporary
- Architectural Style: Contemporary
- Exterior Const.: Block, Stucco, Wood Frame (FSC Certified)
- Roof: Shingle
- Stories/Levels: Two
- Square Feet: 3,300
- Sq. Ft. Source: Public Records
- Year Built: 2012
Additional Structures
- Other Structures: Gazebo
Lot Features
- Lot Size (Acres): 0.13
- Lot Size (Sq. Ft.): 5,500
- Lot Size: 5500
- Lot Dimensions: 50 x 110
- Frontage: Street Paved, Private Road
- Street/Road Desc.: Paved, Asphalt
- Fencing (Description): Vinyl
Water Features
- Water Front Desc.: Waterfront
Green Features
- Energy Efficient: Doors, Windows
Financial Considerations
- Association Fee: $294
- Assoc Fee Freq.: Quarterly
- Assoc Fee Desc.: Required
- CDD: Yes
- Tax Amount: $8,024.01
- Tax Year: 2025
Disclosures and Reports
- Ownership: Fee Simple
- Special Conditions: None
- Legal Description: MIRA LAGO WEST PHASE 3 LOT 537
- Flood Zone Info: AE
- APN: U01321890V00000000537.0
- Property ID: U01321890V00000000537.0
Listed by Lpt Realty, Llc

Get Pre-Approved Today
Schools
Schools serving 525 19th St NW
School District:Hillsborough County School District
| Name | Grades | Distance |
|---|---|---|
Thompson Elementary 2020 East Shell Point Road, Ruskin, FL 33570 | K-5 | 3.3 mi |
Shields Middle School 15732 Beth Shields Way, Ruskin, FL 33573 | 6-8 | 5.6 mi |
Lennard High School 2002 East Shell Point Road, Ruskin, FL 33570 | 9-12 | 3.2 mi |
Disclaimer:
School attendance boundaries provided by ATTOM Data Solutions and are for reference only. Contact the school directly to verify enrollment eligibility.
Price & Sales History for 525 19th St NW
Date
Details
Price
Change
Source
10/16/2026
Listed
$475,000
176.16%
MLS
2/24/2026
Sold
$172,000
—
Public Record
Disclaimer: Historical sales information is derived from public records provided by the county offices. Information is not guaranteed and should be independently verified.
Tax History
Tax History for 525 19th St NW
Year
Property Taxes
Change
Tax Assessment
Change
2025
$8,024
—
$154,776
-55%
2025
$8,024
7%
$347,365
-1%
2024
$7,512
7%
$350,648
5%
2023
$7,037
19%
$333,855
32%
2021
$5,936
-8%
$252,928
-17%
2022
$6,440
8%
$303,970
34%
2021
$5,936
16%
$227,022
9%
2019
$5,117
4%
$207,974
4%
2018
$4,933
7%
$200,232
13%
2017
$4,601
-2%
$177,060
-1%
2016
$4,700
—
$179,679
3%
2015
$4,719
7%
$173,855
9%
2014
$4,430
-4%
$158,859
-4%
2013
$4,627
—
$165,622
—
Disclaimer: Historical tax information is derived from public records provided by the county offices. Information is not guaranteed and should be independently verified.
Estimate the Cost
Estimate the Cost for 525 19th St NW
525 19th Street NW, Ruskin, FL 33570 (MLS# TB8558650) is a Single Family property with 5 bedrooms and 3 full bathrooms. 525 19th Street NW is currently listed for $475,000 and was received on October 16, 2026. Want to learn more about 525 19th Street NW? Do you have questions about finding other Single Family real estate for sale in Ruskin? You can browse all Ruskin real estate or contact a Coldwell Banker agent to request more information.