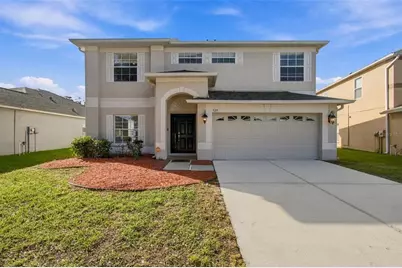
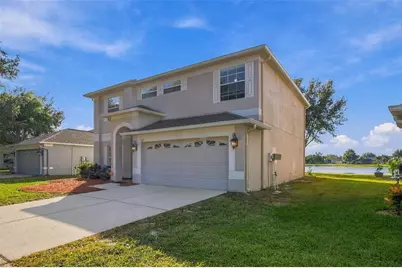
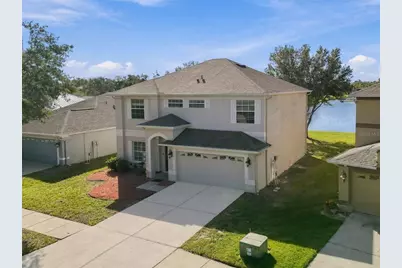
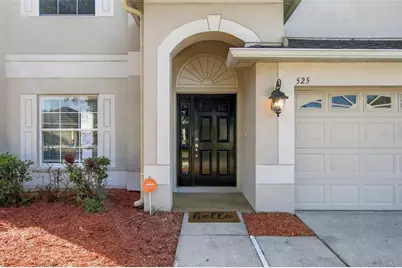
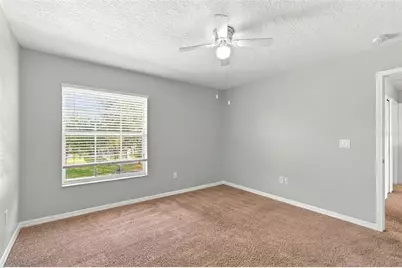
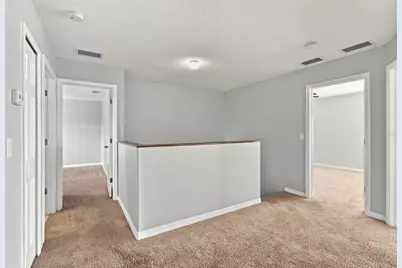
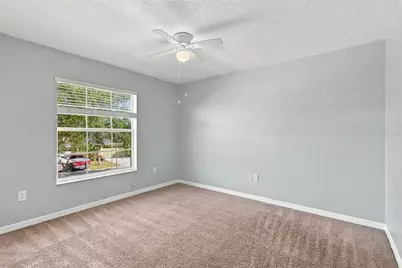
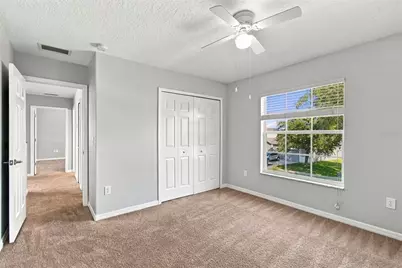

This is a carousel with tiles that activate property listing cards. Use the previous and next buttons to navigate.
$319,900 Just Listed
This is a carousel with tiles that activate property listing cards. Use the previous and next buttons to navigate.
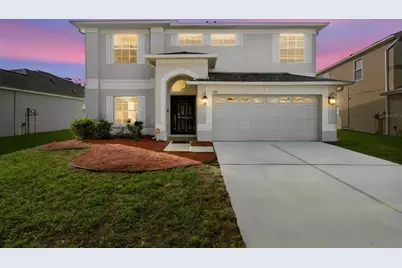
Full Property Details for 525 Powder View Dr
General
- Price: $319,900
- HOA FEE: $36/month
- HOA FEE FREQ.: Semi-Annually
- Taxes: $8,218 (2025)
- Status: Active
- Type: Single Family
- Source: MidFloridaRegionalMLS
- MLS ID: TB8557951
- Updated: 10/30/2026
- Added to Site: 1 day(s) ago
Rental Information
- Min. Lease: 1-2 Years
Interior
- Number of Rooms: 9
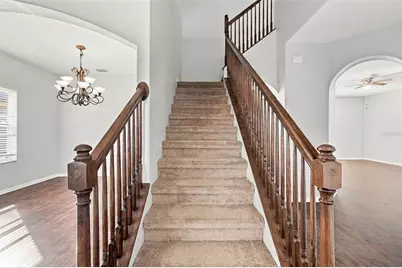
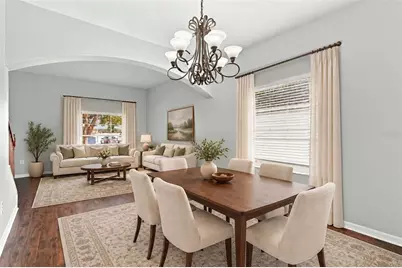
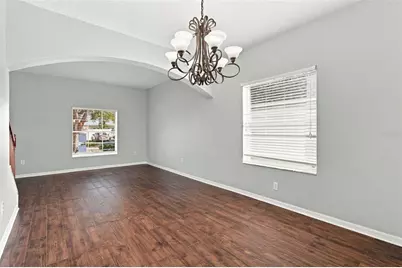
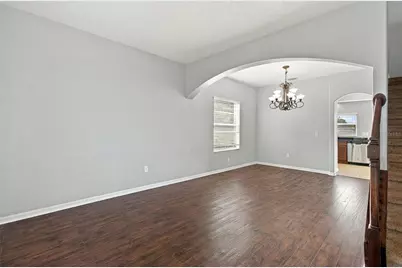
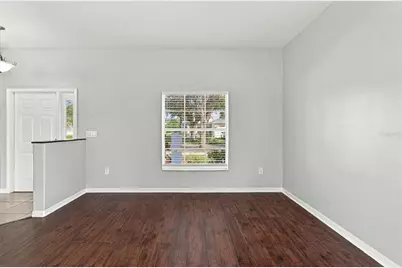
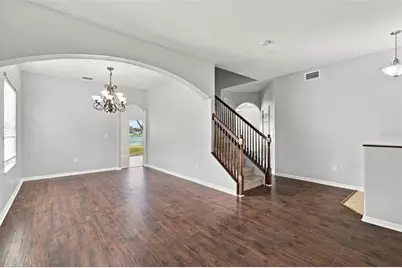
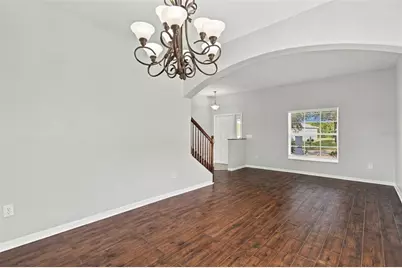
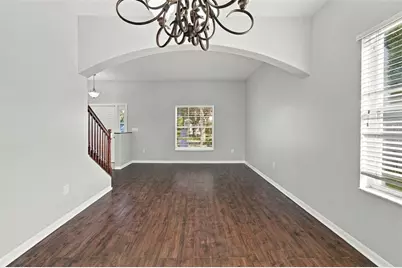
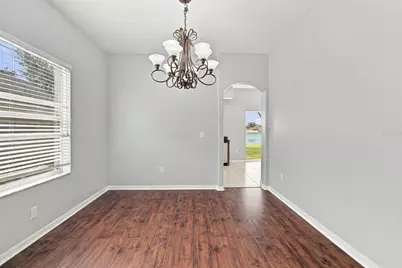
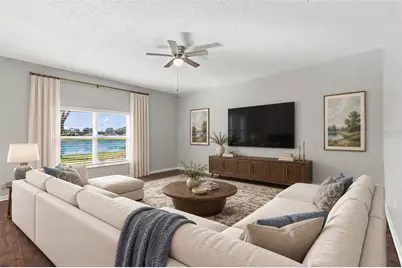
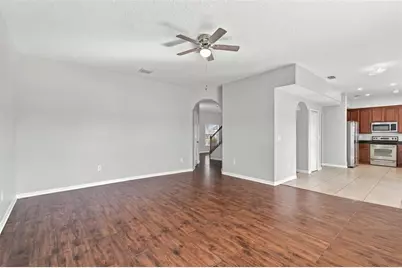
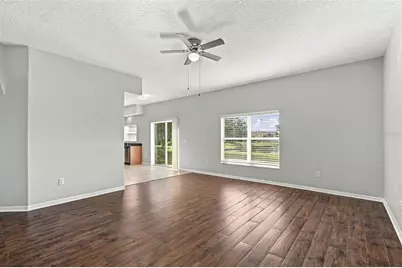
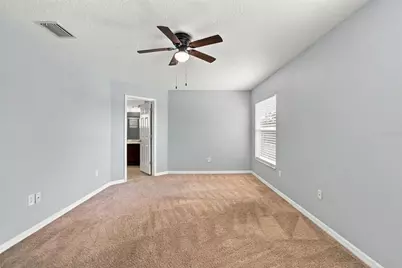
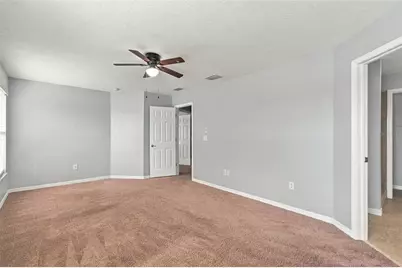
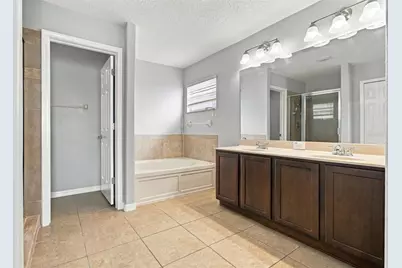
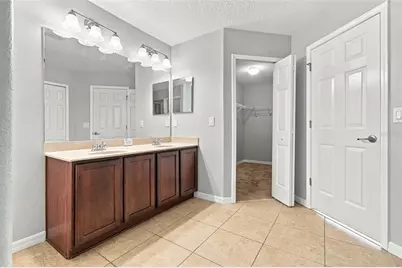
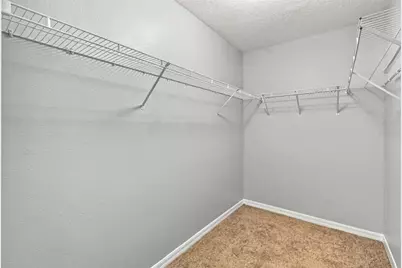
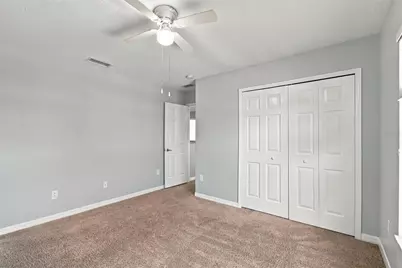
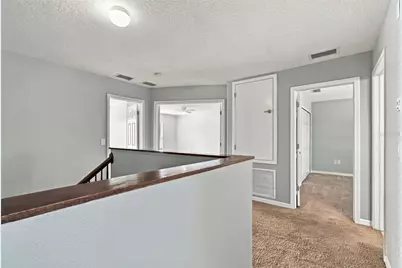
- Interior Features: Ceiling Fan(s), High Ceilings, Living Room/Dining Room Combo, PrimaryBedroom Upstairs, Thermostat, Walk-In Closet(s)
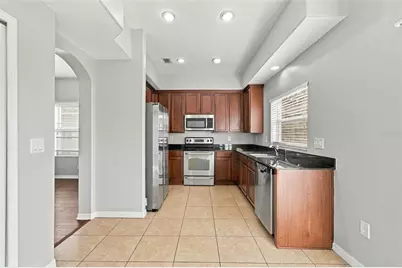
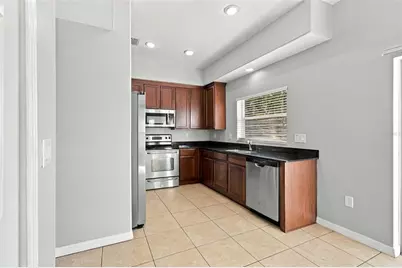
- Appliances: Dishwasher, Disposal, Electric Water Heater, Exhaust Fan, Microwave, Range, Range Hood, Refrigerator
- Furnishings: Unfurnished
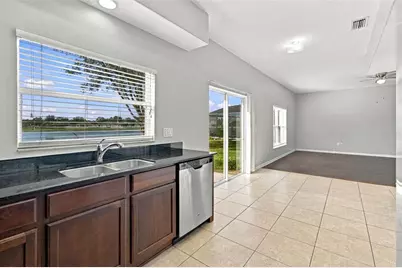
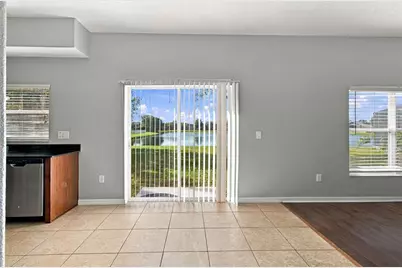
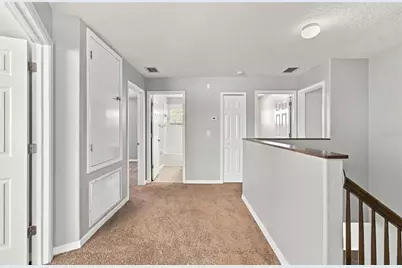
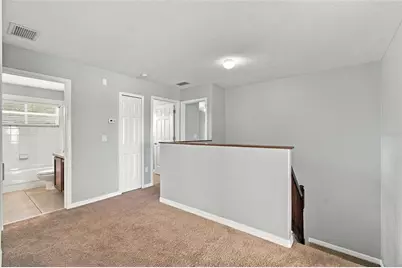
- Flooring: Carpet, Ceramic Tile, Luxury Vinyl
Rooms
Bathrooms
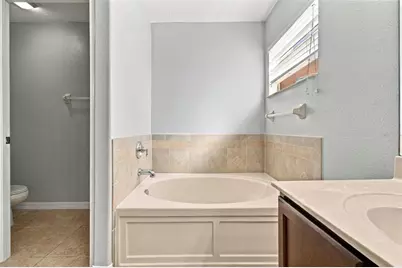
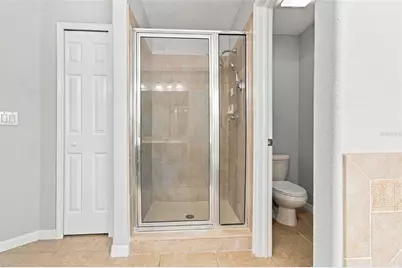
- Total Bathrooms: 3
- Full Bathrooms: 2
- Half Bathrooms: 1
Bedrooms
- Total Bedrooms: 4
Other Rooms
- Laundry: Laundry Room, Upper Level
Additional Information
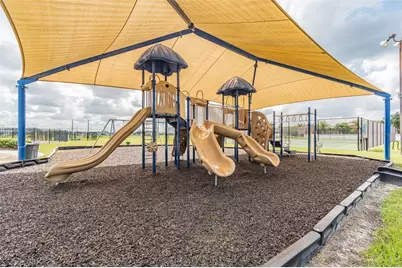
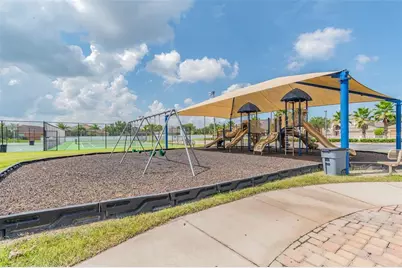
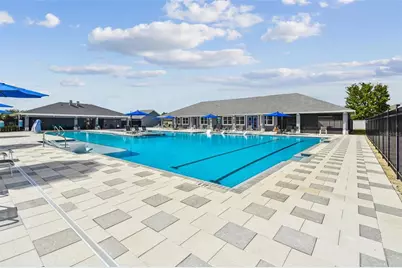
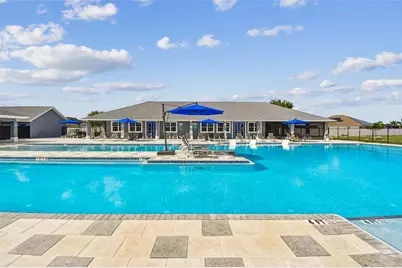
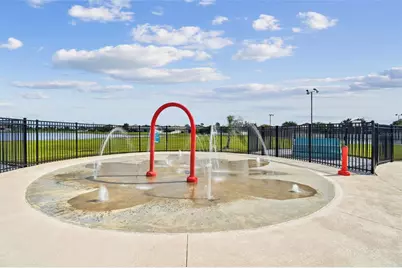
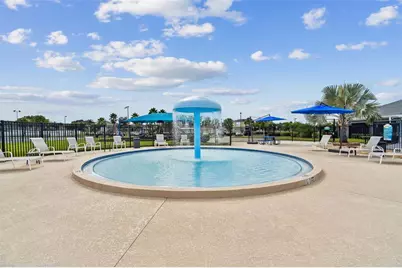
- Shared Amenities: Basketball Court, Playground, Pool
Exterior
- Exterior Features: Lighting, Sidewalk
Parking
- Garage: Yes
- Attached garage: Yes
- Parking Features: Driveway, Garage Door Opener
Location
- Area: 33570 - Ruskin/Apollo Beach
- County: Hillsborough
- Development Name: 33570 - Ruskin/Apollo Beach
- Subdivision: RIVER BEND PH 3B
- Driving Directions: Take I-75 S to ex 240B Ruskin, merge onto FL 674 W College Ave, LEFT on 24th St SE, RIGHT on 21st Ave SE, LEFT onto River Briar Blvd, LEFT on Powder View Dr, continue to home.
- Direction Faces: Northwest
School Information
- Elementary School: Ruskin-HB
- Middle School: Shields-HB
- High School: Lennard-HB
Community
- Community Name: 33570 - Ruskin/Apollo Beach
- Community Features: Dock
- Optional Amenities: Basketball Court, Playground, Pool
- Association: Yes
- Assoc. Name: River Bend/ Green Acre/ Dawn Archambault
- Assoc. Fees Include: Community Pool, Maintenance Grounds, Maintenance Repairs, Pool Maintenance, Recreational Facilities
- Number of Pets: 2
- Pet Restrictions: Contact HOA
Heating & Cooling
- Cooling Type: Central Air
- Heating Type: Central
Utilities
- Sewer: Public Sewer
- Water: Public
- Utility Description: BB/HS Internet Available, Cable TV Available, Electricity Available, Public, Street Lights
Structural Information
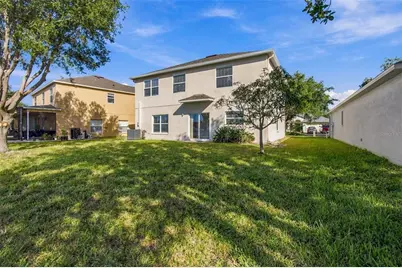
- Exterior Const.: Stucco, Wood Frame
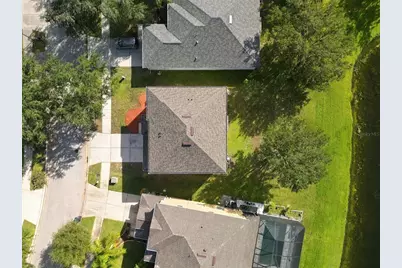
- Roof: Shingle
- Stories/Levels: Two
- Square Feet: 2,430
- Sq. Ft. Source: Public Records
- Year Built: 2007
Lot Features
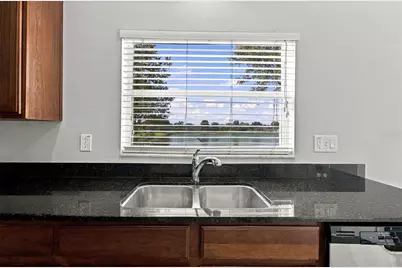
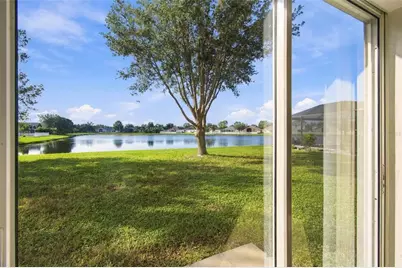
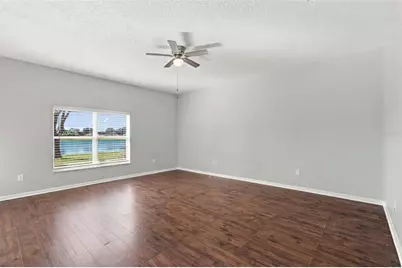
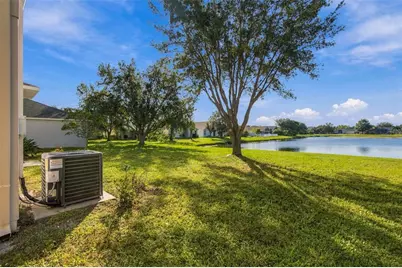
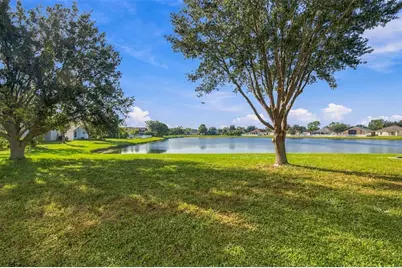
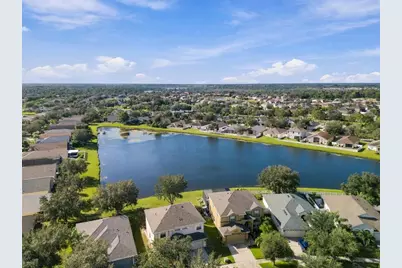
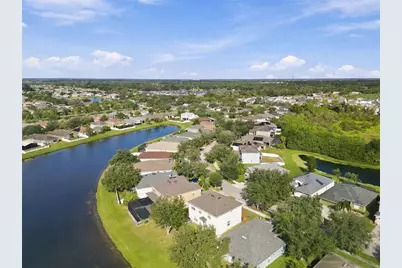
- Property View: Water
- Lot Size (Acres): 0.15
- Lot Size (Sq. Ft.): 6,464
- Lot Size: 6464
- Street/Road Desc.: Asphalt
Water Features
- Water Front: Yes
- Water View: Yes
- Water Front Desc.: Pond
Financial Considerations
- Association Fee: $214
- Assoc Fee Freq.: Semi-Annually
- Assoc Fee Desc.: Required
- CDD: Yes
- Tax Amount: $8,218.63
- Tax Year: 2025
Disclosures and Reports
- Ownership: Fee Simple
- Special Conditions: None
- Legal Description: RIVER BEND PHASE 3B LOT 47 BLOCK 10
- Flood Zone Info: X
- APN: U17321990X00001000047.0
- Property ID: U17321990X00001000047.0
- Block/Lot/Section: 10
Listed by Charles Rutenberg Realty Inc
Schools serving 525 Powder View Dr
| Name | Grades | Distance |
|---|---|---|
Ruskin Elementary School 101 East College Avenue, Ruskin, FL 33570 | K-5 | 1.4 mi |
Shields Middle School 15732 Beth Shields Way, Ruskin, FL 33573 | 6-8 | 4.8 mi |
Lennard High School 2002 East Shell Point Road, Ruskin, FL 33570 | 9-12 | 2.3 mi |
Price & Sales History for 525 Powder View Dr
Estimate the Cost for 525 Powder View Dr
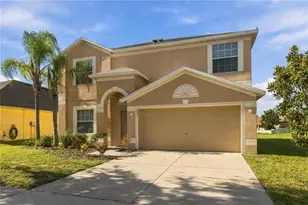
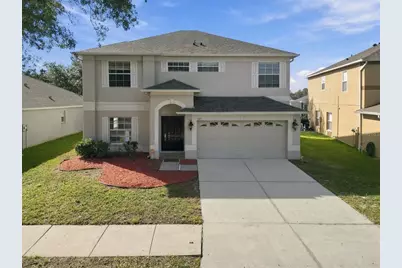
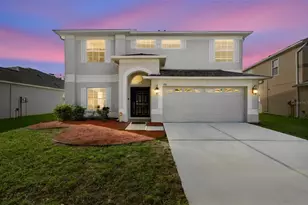
525 Powder View Drive, Ruskin, FL 33570 (MLS# TB8557951) is a Single Family property with 4 bedrooms, 2 full bathrooms and 1 partial bathroom. 525 Powder View Drive is currently listed for $319,900 and was received on October 30, 2026. Want to learn more about 525 Powder View Drive? Do you have questions about finding other Single Family real estate for sale in Ruskin? You can browse all Ruskin real estate or contact a Coldwell Banker agent to request more information.