This is a carousel with tiles that activate property listing cards. Use the previous and next buttons to navigate.
1/46
$310,000
This is a carousel with tiles that activate property listing cards. Use the previous and next buttons to navigate.
1/46
Property Description
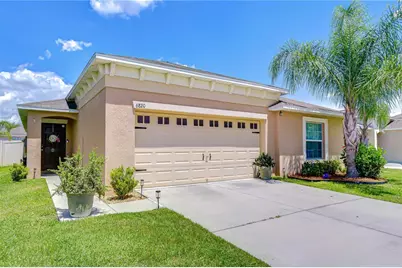
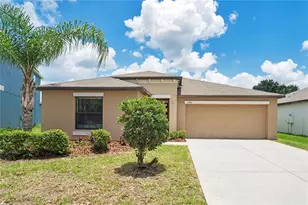
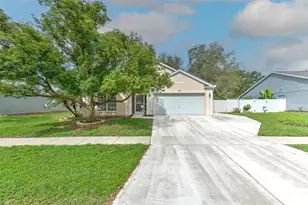
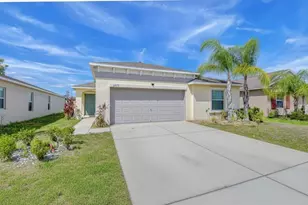
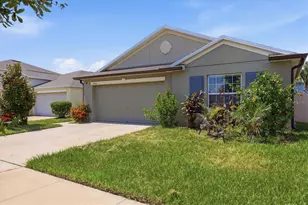
Welcome to this beautifully designed 4-bedroom, 2-bathroom split floor plan home with a spacious two-car garage, located in the desirable Cypress Creek community. Offering a bright and airy open-concept layout, this home is filled with natural light and provides the perfect balance of comfort, style, and functionality for both everyday living and entertaining. At the heart of the home, the expansive living area offers plenty of room to gather with family and friends, while the well-appointed kitchen overlooks the main living space and is thoughtfully updated with a stylish backsplash, large center island with bar seating, a stone facade accent on the island, a modern single-basin sink, and generous pantry storage. The thoughtfully designed split-bedroom layout provides added privacy, with all bedrooms generously sized and updated with beautiful engineered hardwood flooring, creating a warm and cohesive feel throughout. The spacious primary suite serves as a peaceful retreat, complete with a large walk-in closet and an en-suite bath featuring dual vanities. Additional conveniences include an indoor laundry room and plenty of storage throughout. Step outside to enjoy the fully fenced backyard, ideal for pets, play, or relaxing evenings outdoors. The paver patio creates a great space for grilling, entertaining, or simply enjoying Florida's beautiful weather. Residents of Cypress Creek enjoy access to exceptional community amenities including a resort-style pool, clubhouse, playground, pickleball courts, and dog park. Conveniently situated near shopping, dining, medical facilities, and entertainment, this home also offers easy access to outdoor recreation such as E.G. Simmons Park, Little Manatee River State Park, beaches, boating, golf, and more. Located in a high and dry non-flood zone, this home offers peace of mind along with an outstanding lifestyle opportunity. Don't miss your chance to make this Cypress Creek gem your own-schedule your private showing today!
Full Property Details
Full Property Details for 6820 Hazelnut Spice Dr
General
- Price: $310,000
- HOA FEE: $87/month
- HOA FEE FREQ.: Quarterly
- Taxes: $5,277 (2025)
- Status: Active
- Type: Single Family
- Source: MidFloridaRegionalMLS
- MLS ID: TB8511341
- Updated: 5/28/2026
- Added to Site: 7 day(s) ago
Rental Information
- Min. Lease: 6 Months
Interior
- Number of Rooms: 6
- Interior Features: Ceiling Fan(s), Primary Bedroom Main Floor, Thermostat, Walk-In Closet(s)
- Appliances: Dishwasher, Microwave, Range, Refrigerator
- Furnishings: Unfurnished
- Flooring: Engineered Hardwood, Tile
Rooms
Bathrooms
- Total Bathrooms: 2
- Full Bathrooms: 2
Bedrooms
- Total Bedrooms: 4
Other Rooms
- Laundry: Inside, Laundry Room
Exterior
- Exterior Features: Irrigation System, Sliding Doors
- Deck/Patio: Patio
- Porch/Patio/Deck: Patio
Parking
- Garage: Yes
- Attached garage: Yes
- Garage Spaces: 2
- Covered Spaces: 2
Location
- Area: 33573 - Sun City Center / Ruskin
- County: Hillsborough
- Development Name: 33573 - Sun City Center / Ruskin
- Subdivision: CYPRESS CREEK PH 4A
- Driving Directions: Take exit 246 for County Rd 672 E, Keep right and continue on Big Bend Road. At the stop light take a right onto US highway 301 for 3.5 miles. At the stop light, make a right onto 19th Avenue for 1.5 miles. The community is located on the right.
- Direction Faces: Southwest
Community
- Community Name: 33573 - Sun City Center / Ruskin
- Association: Yes
- Assoc. Name: Excelsior Community Management
- Number of Pets: 2
- Pet Restrictions: PETS ARE LIMITED TO A MAXIMUM OF TWO (2) CATS OR DOGS PER HOME, canine breeds designated as high risk or uninsurable by insurance standards shall not be permitted.
Heating & Cooling
- Cooling Type: Central Air
- Heating Type: Central
Utilities
- Sewer: Public Sewer
- Water: Public
- Utility Description: Public
Structural Information
- Exterior Const.: Block, Stucco
- Roof: Shingle
- Stories/Levels: One
- Square Feet: 1,841
- Sq. Ft. Source: Public Records
- Year Built: 2018
Lot Features
- Lot Size (Acres): 0.13
- Lot Size (Sq. Ft.): 5,700
- Lot Size: 5700
- Frontage: Street Paved
- Street/Road Desc.: Paved
- Fencing (Description): Vinyl
Financial Considerations
- Association Fee: $260
- Assoc Fee Freq.: Quarterly
- Assoc Fee Desc.: Required
- CDD: Yes
- Tax Amount: $5,277
- Tax Year: 2025
Disclosures and Reports
- Ownership: Fee Simple
- Special Conditions: None
- Legal Description: CYPRESS CREEK PHASE 4A LOT 28 BLOCK 35
- Flood Zone Info: X
- APN: U353119A8600003500028.0
- Property ID: U353119A8600003500028.0
- Block/Lot/Section: 35
Listed by Heckler Realty Group Llc
Get Pre-Approved Today
Schools
Schools serving 6820 Hazelnut Spice Dr
School District:Hillsborough County School District
| Name | Grades | Distance |
|---|---|---|
Cypress Creek Elementary School, Ruskin, FL 4040 19th Ave Ne, Ruskin, FL 33573 | PK-5 | 0.6 mi |
Shields Middle School 15732 Beth Shields Way, Ruskin, FL 33573 | 6-8 | 0.5 mi |
Jule F Sumner High School 10650 County Road 672, Riverview, FL 33579 | 9-12 | 3.4 mi |
Disclaimer:
School attendance boundaries provided by ATTOM Data Solutions and are for reference only. Contact the school directly to verify enrollment eligibility.
Price & Sales History for 6820 Hazelnut Spice Dr
Date
Details
Price
Change
Source
5/22/2026
Listed
$310,000
59.14%
MLS
10/30/2018
Sold
$194,800
—
Public Record
Disclaimer: Historical sales information is derived from public records provided by the county offices. Information is not guaranteed and should be independently verified.
Tax History
Tax History for 6820 Hazelnut Spice Dr
Year
Property Taxes
Change
Tax Assessment
Change
2025
$5,277
5%
$190,386
3%
2024
$5,031
3%
$185,020
3%
2023
$4,905
8%
$179,631
6%
2021
$4,554
-1%
$169,319
-3%
2022
$4,613
1%
$174,399
4%
2021
$4,554
-12%
$166,981
-13%
2019
$5,152
181%
$191,078
561%
2018
$1,836
1616%
$28,900
407%
2017
$107
—
$5,700
—
Disclaimer: Historical tax information is derived from public records provided by the county offices. Information is not guaranteed and should be independently verified.
Estimate the Cost
Estimate the Cost for 6820 Hazelnut Spice Dr
6820 Hazelnut Spice Drive, Ruskin, FL 33573 (MLS# TB8511341) is a Single Family property with 4 bedrooms and 2 full bathrooms. 6820 Hazelnut Spice Drive is currently listed for $310,000 and was received on May 22, 2026. Want to learn more about 6820 Hazelnut Spice Drive? Do you have questions about finding other Single Family real estate for sale in Ruskin? You can browse all Ruskin real estate or contact a Coldwell Banker agent to request more information.