This is a carousel with tiles that activate property listing cards. Use the previous and next buttons to navigate.
1/33
$295,000 Just Listed
This is a carousel with tiles that activate property listing cards. Use the previous and next buttons to navigate.
1/33
Property Description
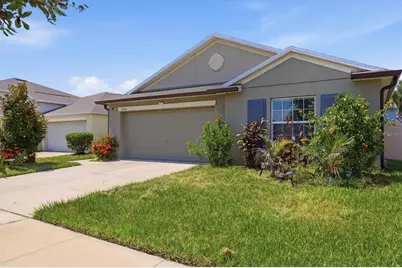
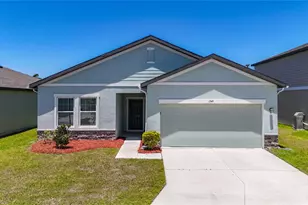
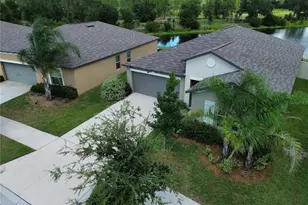
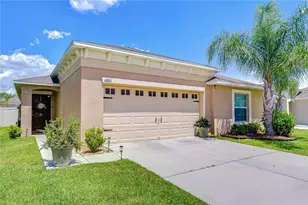
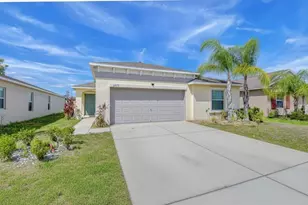
This beautiful well kept Harrisburg style home is located in the much sought after Cypress Creek community of Ruskin!** This beautiful, move-in-ready **4-bedroom, 2 bathroom home** offers approximately **1817sq. ft.** of stylish and functional living space. Built in **2018** and priced at **$295,000** it will sell fast. The open-concept layout provides comfortable everyday living. It feature a expansive living room, which flows into the dining room and Kitchen. The kitchen features a large island and large pantry. The master suite has a double-sink and a huge walk-in closet. Located just down the street from the community **pool, basketball court, dog park, tot lot, and clubhouse**, this home offers the perfect balance of comfort, convenience, and community amenities. You will enjoy easy access to Ruskin's coastal charm, nearby shopping, dining, and commuter routes. With its spacious layout, and great neighborhood perks, this home is a must-see! It is located in a flood zone X. Please use As-Is contract. All room sizes are approximate.
Full Property Details
Full Property Details for 6908 Trent Creek Dr
General
- Price: $295,000
- HOA FEE: $87/month
- HOA FEE FREQ.: Quarterly
- Taxes: $6,083 (2025)
- Status: Active
- Type: Single Family
- Source: MidFloridaRegionalMLS
- MLS ID: A4699785
- Updated: 7/14/2026
- Added to Site: 2 day(s) ago
Rental Information
- Min. Lease: No Minimum
Interior
- Number of Rooms: 11
- Interior Features: Open Floorplan, Primary Bedroom Main Floor
- Appliances: Dishwasher, Disposal, Dryer, Microwave, Range, Refrigerator, Washer
- Furnishings: Unfurnished
- Flooring: Carpet, Ceramic Tile
Rooms
Bathrooms
- Total Bathrooms: 2
- Full Bathrooms: 2
Bedrooms
- Total Bedrooms: 4
Other Rooms
- Laundry: Laundry Room
Additional Information
- Shared Amenities: Cable TV, Clubhouse, Pool
Exterior
- Exterior Features: Sidewalk
- Deck/Patio: Patio, Porch
- Porch/Patio/Deck: Patio, Porch
Parking
- Garage: Yes
- Attached garage: Yes
- Garage Spaces: 2
- Covered Spaces: 2
Location
- Area: 33573 - Sun City Center / Ruskin
- County: Hillsborough
- Development Name: 33573 - Sun City Center / Ruskin
- Subdivision: CYPRESS CREEK
- Driving Directions: 75 to exit 240 for FL-674E. Use left 2 lanes to turn left onto Cypress Village Blvd. Turn right onto 19 Ave NE. Turn left onto Cypress Creek BLVD. Turn left onto Little Elk Ave. Turn left onto Trent Creek Dr . House will be on the right
- Direction Faces: South
School Information
- Elementary School: Cypress Creek-HB
- Middle School: Shields-HB
- High School: Lennard-HB
Community
- Community Name: 33573 - Sun City Center / Ruskin
- Community Features: Deed Restrictions, Dog Park, Pool
- Optional Amenities: Cable TV, Clubhouse, Pool
- Association: Yes
- Assoc. Name: Marvion Harris Excelsior Community LLC
- Assoc. Fees Include: Cable TV, Common Area Taxes, Community Pool, Internet, Pool Maintenance
- Pet Restrictions: See HOA for pet restrictions
Heating & Cooling
- Cooling Type: Central Air
- Heating Type: Central, Heat Pump
Utilities
- Sewer: Public Sewer
- Water: Public
- Utility Description: Cable Connected, Electricity Connected, Public
Structural Information
- Architectural Info: Contemporary
- Architectural Style: Contemporary
- Builder: LENNAR
- Exterior Const.: Block, Stucco
- Roof: Shingle
- Windows: Blinds
- Stories/Levels: One
- Square Feet: 1,817
- Sq. Ft. Source: Public Records
- Year Built: 2018
Lot Features
- Lot Size (Acres): 0.12
- Lot Size (Sq. Ft.): 5,582
- Lot Size: 5582
- Frontage: Street Paved
- Street/Road Desc.: Paved, Concrete
Financial Considerations
- Association Fee: $260
- Assoc Fee Freq.: Quarterly
- Assoc Fee Desc.: Required
- CDD: Yes
- Tax Amount: $6,083
- Tax Year: 2025
Disclosures and Reports
- Ownership: Fee Simple
- Special Conditions: None
- Legal Description: CYPRESS CREEK
- Flood Zone Info: X
- APN: U353119A8600003500020.0
- Property ID: U353119A8600003500020.0
- Block/Lot/Section: 00/00
Listed by Exit King Realty
Get Pre-Approved Today
Schools
Schools serving 6908 Trent Creek Dr
School District:Hillsborough County School District
| Name | Grades | Distance |
|---|---|---|
Cypress Creek Elementary School, Ruskin, FL 4040 19th Ave Ne, Ruskin, FL 33573 | PK-5 | 0.6 mi |
Shields Middle School 15732 Beth Shields Way, Ruskin, FL 33573 | 6-8 | 0.4 mi |
Jule F Sumner High School 10650 County Road 672, Riverview, FL 33579 | 9-12 | 3.4 mi |
Disclaimer:
School attendance boundaries provided by ATTOM Data Solutions and are for reference only. Contact the school directly to verify enrollment eligibility.
Price & Sales History for 6908 Trent Creek Dr
Date
Details
Price
Change
Source
7/14/2026
Listed
$295,000
49.44%
MLS
2/14/2019
Sold
$197,400
—
Public Record
Disclaimer: Historical sales information is derived from public records provided by the county offices. Information is not guaranteed and should be independently verified.
Tax History
Tax History for 6908 Trent Creek Dr
Year
Property Taxes
Change
Tax Assessment
Change
2025
$5,741
5%
$215,844
3%
2024
$5,460
3%
$209,761
3%
2023
$5,323
7%
$203,651
6%
2021
$4,959
-1%
$191,960
-3%
2022
$5,021
1%
$197,719
4%
2021
$4,959
85%
$189,310
2073%
2019
$2,678
41%
$8,711
-75%
2018
$1,898
1306%
$35,446
392%
2017
$135
—
$7,199
—
Disclaimer: Historical tax information is derived from public records provided by the county offices. Information is not guaranteed and should be independently verified.
Estimate the Cost
Estimate the Cost for 6908 Trent Creek Dr
6908 Trent Creek Drive, Ruskin, FL 33573 (MLS# A4699785) is a Single Family property with 4 bedrooms and 2 full bathrooms. 6908 Trent Creek Drive is currently listed for $295,000 and was received on July 14, 2026. Want to learn more about 6908 Trent Creek Drive? Do you have questions about finding other Single Family real estate for sale in Ruskin? You can browse all Ruskin real estate or contact a Coldwell Banker agent to request more information.