
This is a carousel with tiles that activate property listing cards. Use the previous and next buttons to navigate.
1/24
$4,100 Just Listed
This is a carousel with tiles that activate property listing cards. Use the previous and next buttons to navigate.
1/24
Property Description
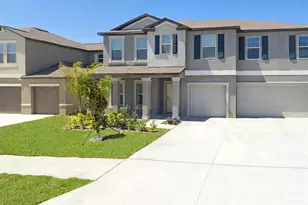
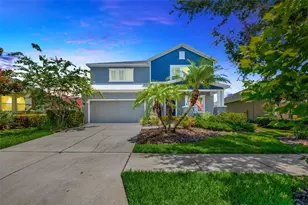
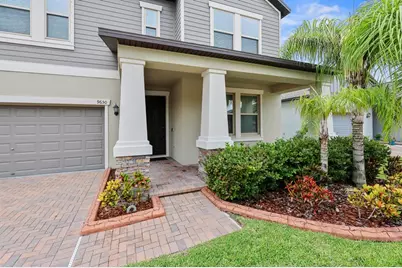
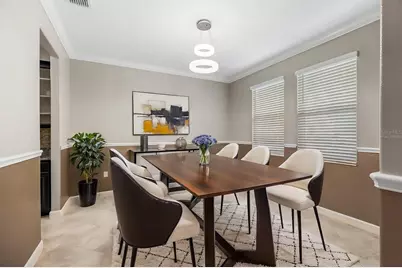
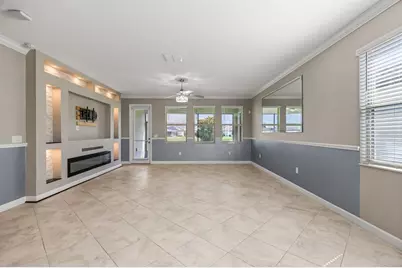
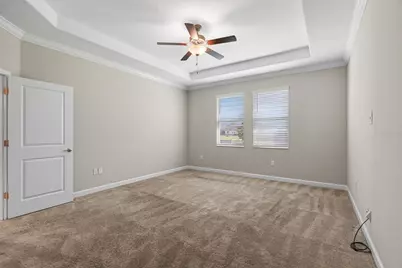
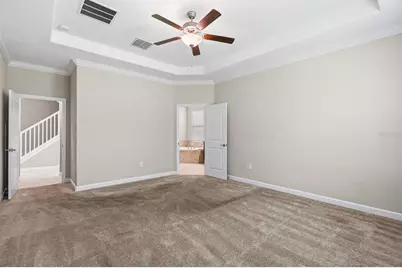
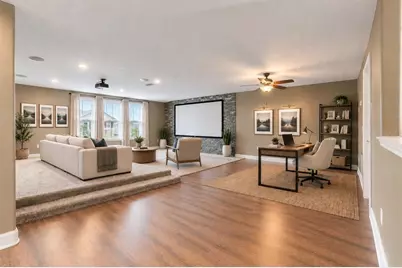
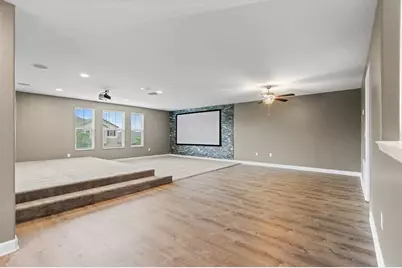
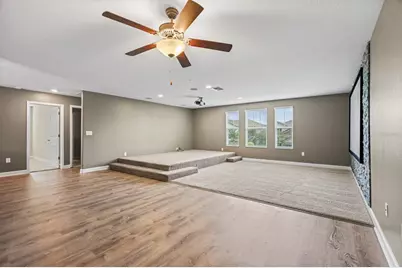
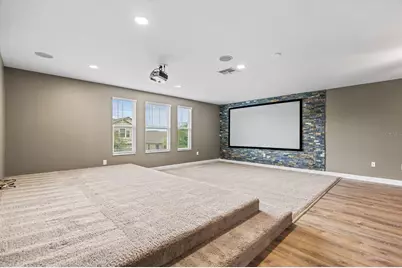
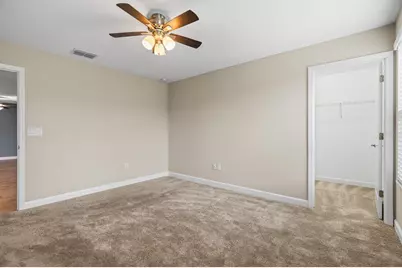
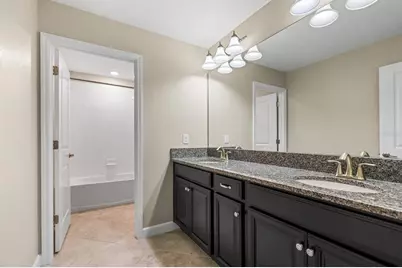
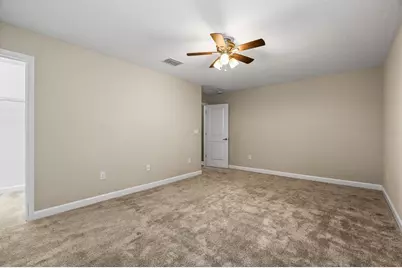
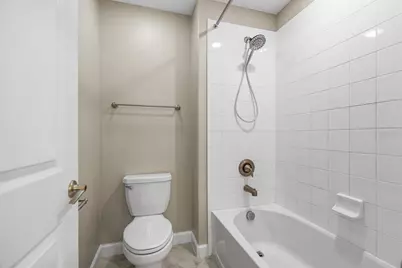
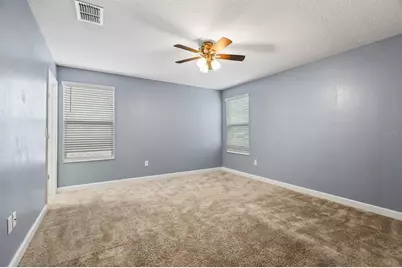
This spacious two-story home offers 5 bedrooms, 3.5 baths, a welcoming covered front porch, a 3-car tandem garage, and 3,777 square feet of thoughtfully designed living space with an ideal layout for everyday living and entertaining. A formal dining room welcomes you just off the entry and connects to the kitchen through a convenient butler's pantry. The open-concept kitchen is designed for both function and style with espresso-toned cabinetry, a decorative stone tile backsplash, a large center island with sink and breakfast bar seating, and an oversized walk-in pantry. The kitchen overlooks the expansive living room, highlighted by a custom media wall with built-in lighting and a sleek electric fireplace. The first floor features a private primary suite complete with a spacious walk-in closet and an en-suite bath showcasing dual vanities separated by a relaxing soaking tub, a separate walk-in shower, and a private water closet. Also on the main level are a convenient guest half bath, a built-in workstation/drop zone, and a full laundry room. A second laundry room upstairs adds even more convenience. The second floor offers four generously sized bedrooms, each with its own walk-in closet and plush carpeting, along with a massive bonus room complete with a projector and screen-perfect for movie nights, gaming, or a media room. Sliding glass doors lead to a screened-in lanai overlooking a peaceful pond with no rear neighbors, creating a private outdoor retreat. Complete lawn maintenance, including mowing, shrub pruning, turf, and plant fertilization and plant pest control are included in rent services saving you time and money! NOTE: Additional $59/mo. Resident Benefits Package is required and includes a host of time and money-saving perks, including monthly air filter delivery, concierge utility setup, on-time rent rewards, $1M identity fraud protection, credit building, online maintenance and rent payment portal, one lockout service, and one late-rent pass. Renters Liability Insurance Required. Call to learn more about our Resident Benefits Package.
Full Property Details
Full Property Details for 9650 Ivory Dr
General
- Rent: $4,100
- Status: Active
- Type: Single Family
- Source: MidFloridaRegionalMLS
- MLS ID: TB8535353
- Updated: 8/4/2026
- Added to Site: 3 day(s) ago
Interior
- Number of Rooms: 9
- Interior Features: Ceiling Fan(s), Crown Molding, Eating Space In Kitchen, High Ceilings, Kitchen and Family Room Combination, Primary Bedroom Main Floor, Solid Surface Counters, Split Bedroom, Stone Counters, Thermostat
- Fireplace: Yes
- Fireplace(s): Living Room
- Appliances: Dishwasher, Microwave, Range, Refrigerator
- Furnishings: Unfurnished
- Flooring: Carpet, Ceramic Tile
Rooms
Bathrooms
- Total Bathrooms: 4
- Full Bathrooms: 3
- Half Bathrooms: 1
Bedrooms
- Total Bedrooms: 5
Other Rooms
- Laundry: Inside, Laundry Room
Additional Information
- Shared Amenities: Basketball Court
Exterior
- Deck/Patio: Covered, Front Porch, Patio, Screened
- Porch/Patio/Deck: Covered, Front Porch, Patio, Screened
Parking
- Garage: Yes
- Attached garage: Yes
- Garage Spaces: 3
- Covered Spaces: 3
- Parking Features: Tandem
Location
- Area: 33573 - Sun City Center / Ruskin
- County: Hillsborough
- Development Name: 33573 - Sun City Center / Ruskin
- Subdivision: BELMONT NORTH PH 2C
- Driving Directions: I-75 S toward Naples exit toward Big Bend Rd Use the left 2 lanes to take the ramp onto Big Bend Rd Turn right onto Simmons Loop Turn right to stay on Gate Dancer Rd Turn right onto Ivory Dr Destination will be on the left
School Information
- Elementary School: Belmont Elementary School
- Middle School: Eisenhower-HB
- High School: Sumner High School
Community
- Community Name: 33573 - Sun City Center / Ruskin
- Community Features: Clubhouse, Dog Park, Park, Playground, Pool, Sidewalks, Tennis Court(s)
- Optional Amenities: Basketball Court
- Association: Yes
- Assoc. Name: Belmont
- Number of Pets: 2
- Pet Restrictions: Due to the owner's insurance limitations, aggressive breeds are not allowed. All pets are subject to approval., / 25lbs.
Heating & Cooling
- Cooling Type: Central Air
- Heating Type: Central, Electric
Utilities
- Sewer: Public Sewer
- Water: Public
- Utility Description: BB/HS Internet Available, Cable TV Available, Electricity Available, Public, Sewer Connected, Water Connected
Structural Information
- Windows: Blinds
- Stories/Levels: Two
- Square Feet: 3,834
- Sq. Ft. Source: Public Records
- Year Built: 2019
Lot Features
- Property View: Water
- Lot Size (Acres): 0.14
- Lot Size (Sq. Ft.): 6,151
- Lot Size: 6151
- Lot Dimensions: 51.26 x 120
- Street/Road Desc.: Asphalt, Paved
- Fencing (Description): Partial
Water Features
- Water View: Yes
Financial Considerations
- Lease Price: $4,100
- Assoc Fee Desc.: Required
- Application Fee: $100
- Security Deposit: $4,100
Disclosures and Reports
- Flood Zone Info: X
- APN: U193120A9K00004100018.0
- Property ID: U193120A9K00004100018.0
Listed by Eaton Realty
Schools
Schools serving 9650 Ivory Dr
School District:Hillsborough County School District
| Name | Grades | Distance |
|---|---|---|
Belmont Elementary School 14150 Gate Dancer Road, Sun City Center, FL 33573 | PK-5 | 0.4 mi |
Eisenhower Middle School 7620 Old Big Bend Road, Gibsonton, FL 33534 | 6-8 | 1.7 mi |
Jule F Sumner High School 10650 County Road 672, Riverview, FL 33579 | 9-12 | 1.5 mi |
Disclaimer:
School attendance boundaries provided by ATTOM Data Solutions and are for reference only. Contact the school directly to verify enrollment eligibility.
Price History for 9650 Ivory Dr
Date
Details
Price
Change
Source
8/04/2026
Listed
$4,100
—
MLS
Disclaimer: Historical sales information is derived from public records provided by the county offices. Information is not guaranteed and should be independently verified.
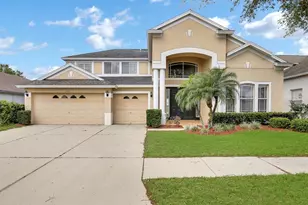
9650 Ivory Drive, Ruskin, FL 33573 (MLS# TB8535353) is a Single Family property with 5 bedrooms, 3 full bathrooms and 1 partial bathroom. 9650 Ivory Drive is currently listed for rent at $4,100 and was received on August 04, 2026. Want to learn more about 9650 Ivory Drive? Do you have questions about finding other real estate for sale or rent in Belmont Heights? You can browse all Belmont Heights rentals or contact a Coldwell Banker agent to request more information.