This is a carousel with tiles that activate property listing cards. Use the previous and next buttons to navigate.
1/1
$435,000
This is a carousel with tiles that activate property listing cards. Use the previous and next buttons to navigate.
1/1
Property Description
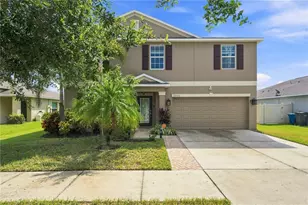
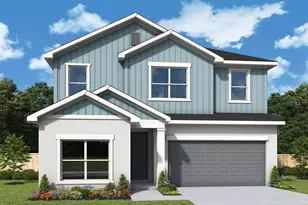
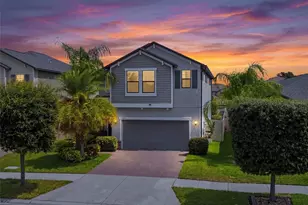
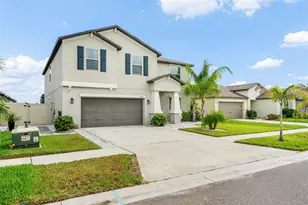
This two-story Colorado floor plan is part of the Executive Series in the sought-after Triple Creek community, offering the perfect blend of space, style, and everyday comfort. From the moment you enter, the welcoming foyer opens to a spacious family room and an open-concept kitchen and dining area-ideal for both entertaining and daily living. The kitchen features a large center island, stainless steel appliances, granite countertops, a generous walk-in pantry, and durable ceramic tile flooring throughout the main living areas. The first floor includes a private guest bedroom and full bath, along with ample storage. Sliding glass doors lead to an oversized screened patio the owners expanded, where you can enjoy morning coffee while overlooking the tranquil pond and nature preserve. Upstairs, you'll find a versatile entertainment loft, perfect for a media space or playroom, along with an oversized primary suite complete with a spa-like bath. The expansive walk-in closet conveniently connects directly to the laundry room. Two additional bedrooms complete the second level. Enjoy peaceful backyard views of a protected nature preserve and private fishing pond, offering a sense of privacy and serenity rarely found. Located in a newer, family-friendly community, residents enjoy outstanding amenities including large resort-style pools, tennis courts, playgrounds, dog parks, and outdoor gathering spaces designed for connection and relaxation. The community often holds events with music, food trucks and movie nights perfect for the whole family. Ideally situated between Sarasota and Tampa, only 5 minutes to I-75, shopping, dining, boat ramps, parks, and beaches. Downtown Tampa is just 30 minutes away, and Tampa International Airport is approximately 25 minutes from home.
Full Property Details
Full Property Details for 9837 Sage Creek Dr
General
- Sold For: $435,000
- HOA FEE: $7/month
- HOA FEE FREQ.: Annually
- Taxes: $8,142 (2025)
- Status: Closed
- Type: Single Family
- Source: MidFloridaRegionalMLS
- MLS ID: TB8462142
- Added to Site: 230 day(s) ago
Rental Information
- Min. Lease: 7 Months
Interior
- Number of Rooms: 10
- Interior Features: Ceiling Fan(s), Eating Space In Kitchen, High Ceilings, Kitchen and Family Room Combination, Open Floorplan, Split Bedroom, Thermostat, Walk-In Closet(s)
- Appliances: Dishwasher, Disposal, Dryer, Electric Water Heater, Microwave, Range, Refrigerator, Washer
- Furnishings: Unfurnished
- Flooring: Carpet, Ceramic Tile
Rooms
Bathrooms
- Total Bathrooms: 3
- Full Bathrooms: 3
Bedrooms
- Total Bedrooms: 5
Other Rooms
- Laundry: Inside, Laundry Room, Upper Level
Additional Information
- Shared Amenities: Basketball Court, Park, Playground, Pool, Tennis Court(s)
- Security/Safety: Smoke Detector(s)
Exterior
- Exterior Features: Hurricane Shutters, Irrigation System, Sidewalk, Sliding Doors
- Deck/Patio: Covered, Patio, Porch, Rear Porch, Screened
- Porch/Patio/Deck: Covered, Patio, Porch, Rear Porch, Screened
Parking
- Garage: Yes
- Attached garage: Yes
- Garage Spaces: 3
- Covered Spaces: 3
- Parking Features: Driveway, Garage Door Opener, Oversized
Location
- Area: 33573 - Sun City Center / Ruskin
- County: Hillsborough
- Development Name: 33573 - Sun City Center / Ruskin
- Subdivision: BELMONT
- Driving Directions: From 75/ Starbucks Take Commerce Center Blvd to Apollo Beach Blvd 2 min (0.2 mi) Follow Paseo Al Mar Blvd to Gate Dancer Rd 7 min (3.2 mi) Drive to Sage Creek Dr 2 min (0.9 mi)
- Direction Faces: North
School Information
- Elementary School: Doby Elementary-HB
- Middle School: Eisenhower-HB
- High School: East Bay-HB
Community
- Community Name: 33573 - Sun City Center / Ruskin
- Community Features: Deed Restrictions, Park, Playground, Pool, Sidewalks, Tennis Court(s)
- Optional Amenities: Basketball Court, Park, Playground, Pool, Tennis Court(s)
- Association: Yes
- Assoc. Name: Asjia Smith, LCAM
- Assoc. Fees Include: Community Pool, Recreational Facilities
- Number of Pets: 3
- Pet Restrictions: See HOA for pet restrictions
Heating & Cooling
- Cooling Type: Central Air
- Heating Type: Central, Zoned
Utilities
- Sewer: Public Sewer
- Water: Public
- Utility Description: Cable TV Available, Electricity Available, Phone Available, Public, Sewer Connected, Street Lights, Water Available
Structural Information
- Architectural Info: Contemporary
- Architectural Style: Contemporary
- Builder: Lennar
- Exterior Const.: Block, Stucco
- Roof: Shingle
- Windows: Blinds, Low-Emissivity Windows
- Stories/Levels: Two
- Square Feet: 2,964
- Sq. Ft. Source: Builder
- Living Area: 2,964 Sq. Ft.
- Year Built: 2019
Lot Features
- Property View: Water
- Lot Size (Acres): 0.17
- Lot Size: 7405.2
- Frontage: Street Paved
- Street/Road Desc.: Paved, Asphalt
Water Features
- Water Front: Yes
- Water View: Yes
- Water Front Desc.: Pond
Green Features
- Energy Efficient: Appliances, HVAC, Thermostat, Water Heater, Windows
Financial Considerations
- Association Fee: $88
- Assoc Fee Freq.: Annually
- Assoc Fee Desc.: Required
- CDD: Yes
- Tax Amount: $8,142.04
- Tax Year: 2025
Disclosures and Reports
- Ownership: Fee Simple
- Special Conditions: None
- Legal Description: BELMONT
- Flood Zone Info: X
- APN: U243119A8U00003300007.0
- Property ID: U243119A8U00003300007.0
Get Pre-Approved Today
Schools
Schools serving 9837 Sage Creek Dr
School District:Hillsborough County School District
| Name | Grades | Distance |
|---|---|---|
Belmont Elementary School 14150 Gate Dancer Road, Sun City Center, FL 33573 | PK-5 | 0.6 mi |
Eisenhower Middle School 7620 Old Big Bend Road, Gibsonton, FL 33534 | 6-8 | 1.8 mi |
Jule F Sumner High School 10650 County Road 672, Riverview, FL 33579 | 9-12 | 1.7 mi |
Disclaimer:
School attendance boundaries provided by ATTOM Data Solutions and are for reference only. Contact the school directly to verify enrollment eligibility.
Price & Sales History for 9837 Sage Creek Dr
Date
Details
Price
Change
Source
8/13/2026
Sold
$435,000
-1.11%
MLS
2/17/2026
Price Reduced
$439,900
-5.4%
MLS
1/24/2026
Price Reduced
$465,000
-2.11%
MLS
1/09/2026
Listed
$475,000
—
MLS
Disclaimer: Historical sales information is derived from public records provided by the county offices. Information is not guaranteed and should be independently verified.
9837 Sage Creek Drive, Ruskin, FL 33573 (MLS# TB8462142) is a Single Family property that was sold at $435,000 on August 13, 2026. This property was listed by Tyan Long from our New Tampa/Westchase Office.Want to learn more about 9837 Sage Creek Drive? Do you have questions about finding other Single Family real estate for sale in Ruskin? You can browse all Ruskin real estate or contact a Coldwell Banker agent to request more information.