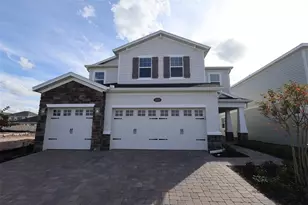
This is a carousel with tiles that activate property listing cards. Use the previous and next buttons to navigate.
1/1
$635,000
This is a carousel with tiles that activate property listing cards. Use the previous and next buttons to navigate.
1/1
Property Description
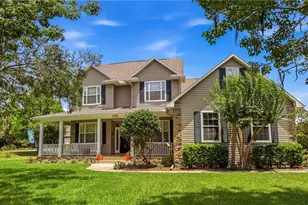
POOL HOME, HALF ACRE, METAL SHOP, NO HOA.......you ready? CUSTOM-BUILT beauty with the Owner's Suite on the 1st floor.....DUAL WALK-IN CLOSETS, DUAL VANITIES, SOAKER TUB, TILED SHOWER, & PRIVATE ACCESS to the pool patio. 2 A/C UNITS with SMART thermostats, IN-WALL PEST CONTROL, surge protection, FIBER INTERNET, transferable termite bond, GUTTERS, IRRIGATION RAN BY A SEPARATE SHALLOW WELL. HIGH ceilings, recessed lighting, blinds, crown molding, security, MULTIPLE HALL CLOSETS, & tailored bench seats with STORAGE. Crafted nooks, OVERSIZED LAUNDRY with shelving, a utility sink, TOUCHLESS FAUCET, cabinets, a folding station, & WASHER & DRYER WILL STAY.......Kitchen has QUARTZ TOPS, pull-outs, a Lazy Susan, TOUCHLESS FAUCET, breakfast bar, mini desk, & a dinette overlooking the pool......all appliances will stay! Our HALF BATH is upgraded with QUARTZ & a VESSEL SINK. Upstairs you'll find 3 bdrms, a BONUS/GAME ROOM, & the 2nd FULL Bath. This Bath has DUAL SINKS, SHIPLAP, a closet, functional alcove, NEW FAUCETS, & NEW LIGHTS. In addition to 4 FULL bedrooms, we also have a DEN/OFFICE that could be utilized as a 5th bedroom or GUEST ROOM. This POOL & HOT TUB have been REFINISHED,THERE IS AN ELECTRIC HEATER, THE PUMP IS 2 YRS OLD, & THE SCREEN & CAGE REPLACED 2025.....adding FROSTED privacy sections & an extra covered lanai (a $30,000 expense)! Our patio has a WET BAR equipped with a mini fridge & sink......THE SLIDERS OPEN FULLY to create an unobstructed panoramic view. You thought I was finished didn't ya, nope! A NON-ELECTRIC KINETICO WATER SOFTENER SYSTEM on the well, partnered with a sulphur guard. The attached garage has a side entry, preserving the aesthetics of the home.....shelving, workbench(s), & a storage bump-in are great features. Can't forget this 24'x24' METAL SHOP/DETACHED GARAGE: with 2 doors.....the large door has an opener & a keypad. Power, Water, Insulation, a Storage Loft, METAL ROOF, Shelving, Workbench, Cabinets, & its own electrical panel make this GARAGE the "Cat's Meow". Located in the "Narcoossee Corridor", proximity to Lake Nona is SUPERB. Reach the OIA in 15+ mi, Melbourne Beach in 49+ mi, the famous attractions in 29+ mi, downtown St. Cloud in 4+ mi, & the Chisholm public boat ramp is less than a mile away. St. Cloud offers many LAKES for boating/fishing.....has several local farms for produce & festivals.....& truly offers a small-town feel without losing the luxury of shopping, medical, delivery services, & community fun.
Full Property Details
Full Property Details for 1131 Sugar Belt Dr
General
- Sold For: $635,000
- Taxes: $3,726 (2025)
- Status: Closed
- Type: Single Family
- Source: MidFloridaRegionalMLS
- MLS ID: S5150599
- Added to Site: 94 day(s) ago
Rental Information
- Min. Lease: 8-12 Months
Interior
- Number of Rooms: 13
- Interior Features: Built-in Features, Cathedral Ceiling(s), Ceiling Fan(s), Chair Rail, Eating Space In Kitchen, In Wall Pest System, Primary Bedroom Main Floor, Split Bedroom, Thermostat, Walk-In Closet(s), Window Treatments
- Appliances: Dishwasher, Disposal, Dryer, Electric Water Heater, Microwave, Range, Refrigerator, Touchless Faucet, Washer, Water Softener
- Furnishings: Unfurnished
- Flooring: Carpet, Laminate, Tile
Rooms
Bathrooms
- Total Bathrooms: 3
- Full Bathrooms: 2
- Half Bathrooms: 1
Bedrooms
- Total Bedrooms: 5
Other Rooms
- Laundry: Electric Dryer Hookup, Inside, Laundry Room, Washer Hookup
Additional Information
- Pool: Yes
- Private Pool: Yes
- Pool Description: Gunite, Heated, In Ground, Lighting, Pool Alarm, Screen Enclosure, Tile
- Spa: Yes
- Spa Description: Heated, In Ground
- Security/Safety: Security System
Exterior
- Exterior Features: Irrigation System, Lighting, Rain Gutters, Sliding Doors, Storage
- Deck/Patio: Covered, Front Porch, Rear Porch, Screened
- Porch/Patio/Deck: Covered, Front Porch, Rear Porch, Screened
Parking
- Garage: Yes
- Attached garage: Yes
- Garage Spaces: 4
- Covered Spaces: 4
- Parking Features: Boat, Driveway, Garage Door Opener, Garage Faces Side, Parking Pad, RV Parking, Workshop in Garage
Location
- Area: 34771 - St Cloud (Magnolia Square)
- County: Osceola
- Development Name: 34771 - St Cloud (Magnolia Square)
- Subdivision: RUNNYMEDE NORTH HALF TOWN OF
- Driving Directions: Narcoosee Road S, make a R into Runnymede Oaks, make a L onto Sugar Belt, home is down on the L.
- Direction Faces: West
Community
- Community Name: 34771 - St Cloud (Magnolia Square)
- Pet Restrictions: Buyer to verify if any pet restrictions apply.
Heating & Cooling
- Cooling Type: Central Air
- Heating Type: Central
Utilities
- Sewer: Septic Tank
- Water: Well
- Utility Description: Cable Connected, Electricity Connected
Structural Information
- Exterior Const.: Block, Stone, Stucco, Vinyl Siding, Wood Frame
- Roof: Shingle
- Windows: Aluminum Frames, Blinds, Double Pane Windows, ENERGY STAR Qualified Windows
- Stories/Levels: Two
- Square Feet: 2,714
- Sq. Ft. Source: Owner
- Living Area: 2,714 Sq. Ft.
- Year Built: 2003
Additional Structures
- Other Structures: Workshop
Lot Features
- Property View: Pool
- Lot Size (Acres): 0.5
- Lot Size (Sq. Ft.): 21,780
- Lot Size: 21780
- Lot Dimensions: 100 x 207
- Frontage: Street Paved
- Street/Road Desc.: Paved
Financial Considerations
- Tax Amount: $3,726
- Tax Year: 2025
Disclosures and Reports
- Ownership: Fee Simple
- Special Conditions: None
- Legal Description: TOWN OF RUNNYMEDE PB 1 PGS 4-5 LOT 1 BLK 91 AND NLY 25 FT OF LOT 2 BLK 91 AND NLY 100 FT OF WLY 27.8 FT OF LOT 3 BLK 91 AND VAC E 40 FT OF PENNSYLVANIA AVE ABUTTING LOT 1 AND NLY 25 FT OF LOT 2 AKA TRACT 98
- Flood Zone Info: X
- APN: 292531491000910010
- Property ID: 292531491000910010
- Block/Lot/Section: 91
Listed by Florida Realty Results Llc
Sold by Culver Realty & Property Mgmt

Get Pre-Approved Today
Schools
Schools serving 1131 Sugar Belt Dr
School District:Osceola County School District
| Name | Grades | Distance |
|---|---|---|
Narcoossee Elementary School 2690 N Narcoossee Rd, St. Cloud, FL 34771 | PK-5 | 3.8 mi |
Narcoossee Middle School 2700 N Narcoossee Rd, St. Cloud, FL 34771 | 6-8 | 3.8 mi |
Harmony High School 3601 Arthur J Gallagher Blvd, St. Cloud, FL 34771 | 9-12 | 8 mi |
Disclaimer:
School attendance boundaries provided by ATTOM Data Solutions and are for reference only. Contact the school directly to verify enrollment eligibility.
Price & Sales History for 1131 Sugar Belt Dr
Date
Details
Price
Change
Source
7/23/2026
Sold
$635,000
-2.31%
MLS
5/27/2026
Listed
$650,000
—
MLS
Disclaimer: Historical sales information is derived from public records provided by the county offices. Information is not guaranteed and should be independently verified.
1131 Sugar Belt Drive, Saint Cloud, FL 34771 (MLS# S5150599) is a Single Family property that was sold at $635,000 on July 23, 2026. Want to learn more about 1131 Sugar Belt Drive? Do you have questions about finding other Single Family real estate for sale in Saint Cloud? You can browse all Saint Cloud real estate or contact a Coldwell Banker agent to request more information.