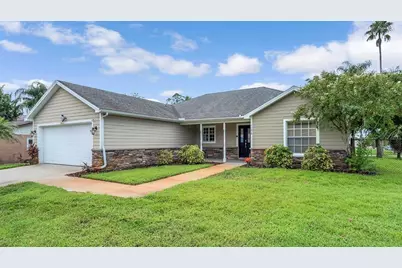
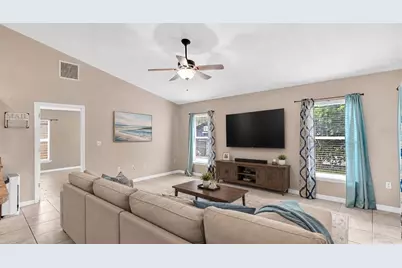
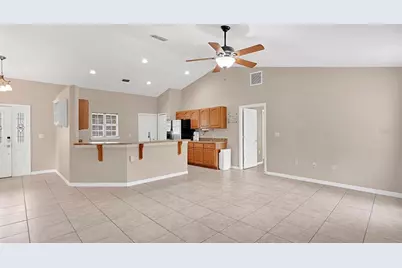
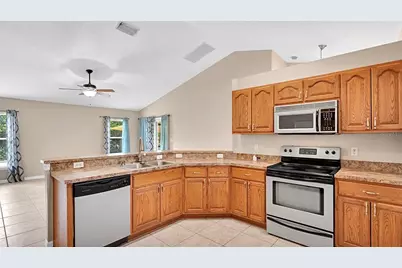
This is a carousel with tiles that activate property listing cards. Use the previous and next buttons to navigate.
1/30
$340,000 Just Listed
This is a carousel with tiles that activate property listing cards. Use the previous and next buttons to navigate.
1/30
Property Description
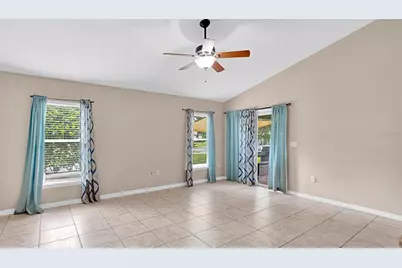
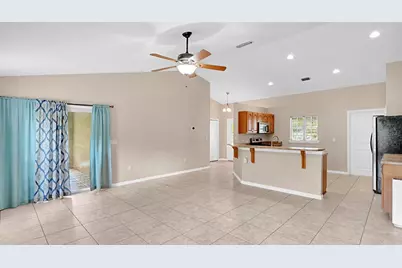
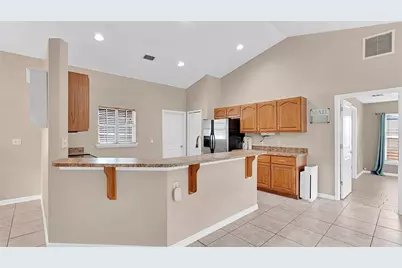
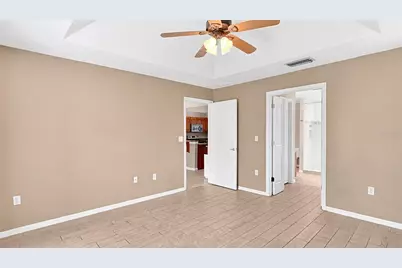
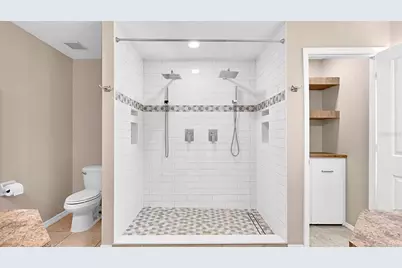
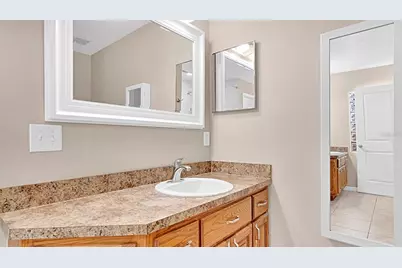
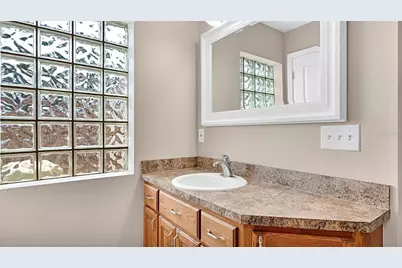
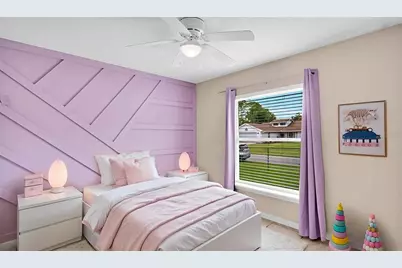
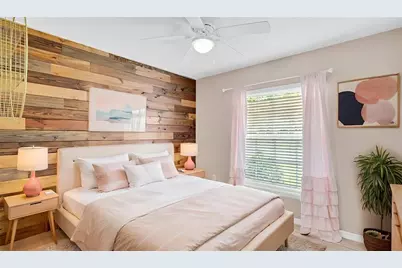
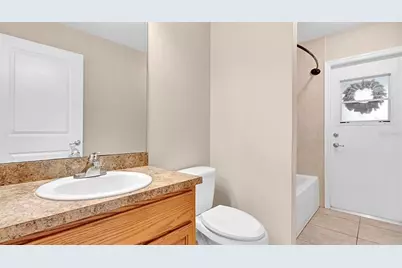
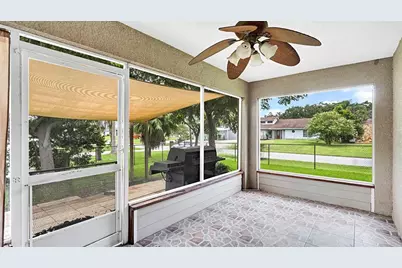
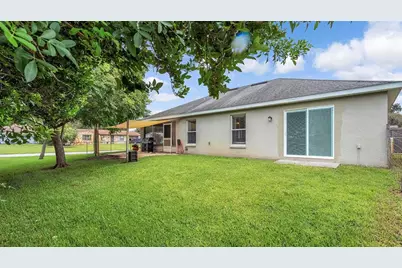
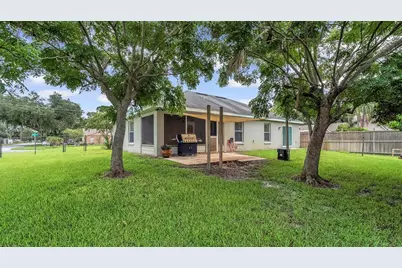
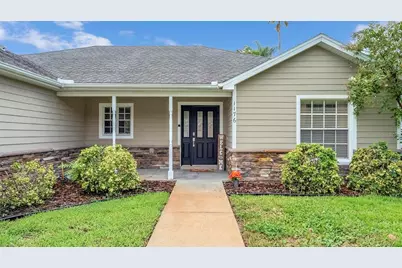
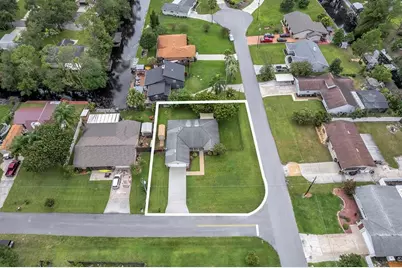
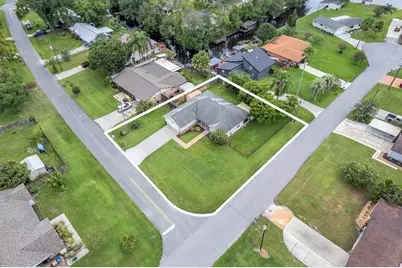
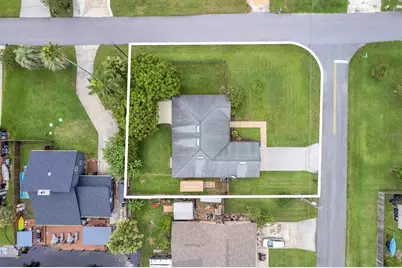
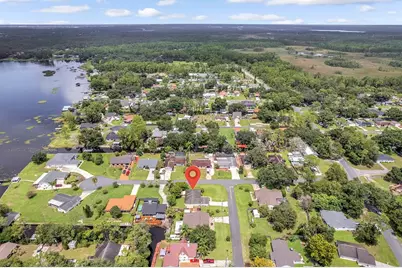
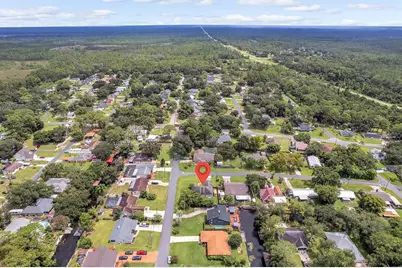
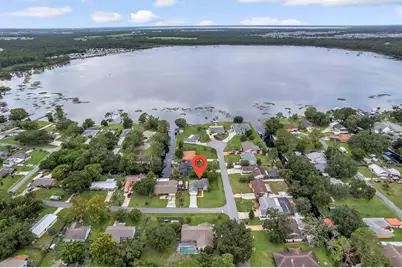
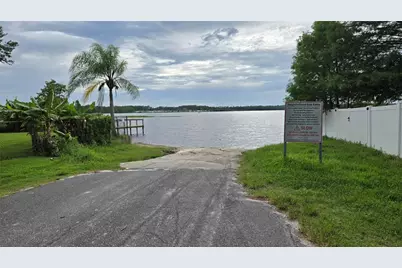
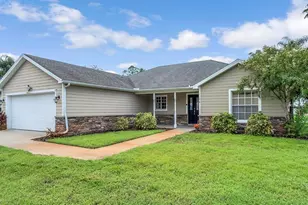
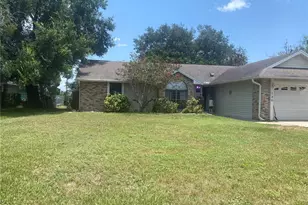
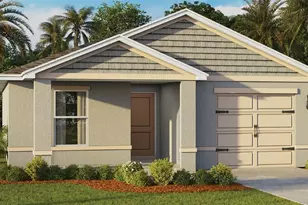
Virtually Staged. Bring your boat and toys to this move-in ready home on a large quarter acre corner lot with NO HOA and neighborhood lake access just around the corner. TOUR THE HOUSE WITH THE VIRTUAL TOUR AND WALK THRU VIDEO LINKS. As you walk up to the house, you'll love the inviting front porch, stone details, and tasteful landscaping. Step inside and the open concept will grab your attention with high ceilings and airy natural light. The family cook will enjoy preparing meals in the well-equipped kitchen, with plenty of storage and prep space, stainless steel appliances, and a great breakfast bar for serving up a nosh or the latest dish when friends come over. Retreat to the updated primary suite and luxuriate in the remodeled bathroom where you'll see double --- 2 vanities, 2 walk-in closets, and even a 2 person shower! The home features a split floorplan and provides 2 additional bedrooms across the house and an additional bathroom. Step outside on to your covered screened-in lanai where you'll enjoy a quiet morning coffee or evening beverage as you watch the sunset over your fenced backyard, perfect for gathering with friends and family for an afternoon bar-be-que. The A/C was replaced in 2025, septic inspected in July 2026, and water softener in 2026. This home is ready for you! Providing the quiet life outside of the hustle and bustle, you're still close to shopping, groceries, and restaurants, and just a short drive to the beach. This property may be eligible for USDA Loan with 0% down.
Full Property Details
Full Property Details for 1176 Perch Dr
General
- Price: $340,000
- Taxes: $3,110 (2025)
- Status: Active
- Type: Single Family
- Source: MidFloridaRegionalMLS
- MLS ID: O6436611
- Updated: 9/4/2026
- Added to Site: 2 day(s) ago
Rental Information
- Min. Lease: 8-12 Months
Interior
- Number of Rooms: 7
- Interior Features: Ceiling Fan(s), Eating Space In Kitchen, High Ceilings, Kitchen and Family Room Combination, Open Floorplan, Split Bedroom, Tray Ceiling(s), Walk-In Closet(s)
- Appliances: Dishwasher, Microwave, Range, Refrigerator
- Furnishings: Unfurnished
- Flooring: Tile
Rooms
Bathrooms
- Total Bathrooms: 2
- Full Bathrooms: 2
Bedrooms
- Total Bedrooms: 3
Other Rooms
- Laundry: In Garage
Exterior
- Exterior Features: Sliding Doors
- Deck/Patio: Covered, Front Porch, Patio, Screened
- Porch/Patio/Deck: Covered, Front Porch, Patio, Screened
Parking
- Garage: Yes
- Attached garage: Yes
- Garage Spaces: 2
- Covered Spaces: 2
- Parking Features: Garage Door Opener
Location
- Area: 34771 - St Cloud (Magnolia Square)
- County: Osceola
- Development Name: 34771 - St Cloud (Magnolia Square)
- Subdivision: NEW EDEN ON THE LAKES
- Driving Directions: From 192, Turn on to Nova Road, Then Left on Perch, Home will be on the left, corner lot.
- Direction Faces: East
Community
- Community Name: 34771 - St Cloud (Magnolia Square)
- Community Features: Community Boat Ramp, Public Boat Ramp
- Pet Restrictions: Buyer responsibility to independently verify with city/county if there are specific questions or concerns.
Heating & Cooling
- Cooling Type: Central Air
- Heating Type: Central, Electric
Utilities
- Sewer: Septic Tank
- Water: Well
- Utility Description: Electricity Connected
Structural Information
- Exterior Const.: Block
- Roof: Shingle
- Stories/Levels: One
- Square Feet: 1,392
- Sq. Ft. Source: Public Records
- Year Built: 2006
Lot Features
- Lot Size (Acres): 0.24
- Lot Size (Sq. Ft.): 10,454
- Lot Size: 10454
- Street/Road Desc.: Asphalt
- Fencing (Description): Fenced
Financial Considerations
- Tax Amount: $3,110
- Tax Year: 2025
Disclosures and Reports
- Ownership: Fee Simple
- Special Conditions: None
- Legal Description: REPLAT NEW EDEN UNITS 11 & 14 PB 1 PG 353 LOT 126
- Flood Zone Info: AE
- APN: 262531437000011260
- Property ID: 262531437000011260
- Block/Lot/Section: 1
Listed by Bloom Home Group Realty Llc

Get Pre-Approved Today
Schools
Schools serving 1176 Perch Dr
School District:Osceola County School District
| Name | Grades | Distance |
|---|---|---|
Hickory Tree Elementary School 2355 Old Hickory Tree Rd, St. Cloud, FL 34772 | PK-5 | 5.3 mi |
Narcoossee Middle School 2700 N Narcoossee Rd, St. Cloud, FL 34771 | 6-8 | 4.8 mi |
Harmony High School 3601 Arthur J Gallagher Blvd, St. Cloud, FL 34771 | 9-12 | 6.4 mi |
Disclaimer:
School attendance boundaries provided by ATTOM Data Solutions and are for reference only. Contact the school directly to verify enrollment eligibility.
Price & Sales History for 1176 Perch Dr
Date
Details
Price
Change
Source
9/04/2026
Listed
$340,000
51.11%
MLS
2/28/2019
Sold
$225,000
—
Public Record
Disclaimer: Historical sales information is derived from public records provided by the county offices. Information is not guaranteed and should be independently verified.
Tax History
Tax History for 1176 Perch Dr
Year
Property Taxes
Change
Tax Assessment
Change
2025
$3,110
6%
$213,891
3%
2024
$2,944
2%
$207,863
3%
2023
$2,879
5%
$201,809
6%
2021
$2,729
-1%
$190,226
-3%
2022
$2,754
1%
$195,932
4%
2021
$2,729
22%
$187,600
20%
2019
$2,246
73%
$156,800
61%
2018
$1,301
1%
$97,426
2%
2017
$1,292
2%
$95,423
2%
2016
$1,268
-1%
$93,461
1%
2015
$1,275
3%
$92,812
1%
2014
$1,233
2%
$92,076
1%
2013
$1,209
—
$90,716
—
Disclaimer: Historical tax information is derived from public records provided by the county offices. Information is not guaranteed and should be independently verified.
Estimate the Cost
Estimate the Cost for 1176 Perch Dr
1176 Perch Drive, Saint Cloud, FL 34771 (MLS# O6436611) is a Single Family property with 3 bedrooms and 2 full bathrooms. 1176 Perch Drive is currently listed for $340,000 and was received on September 04, 2026. Want to learn more about 1176 Perch Drive? Do you have questions about finding other Single Family real estate for sale in Saint Cloud? You can browse all Saint Cloud real estate or contact a Coldwell Banker agent to request more information.