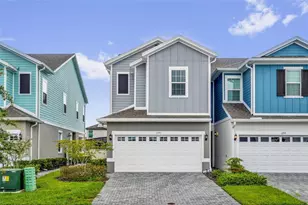
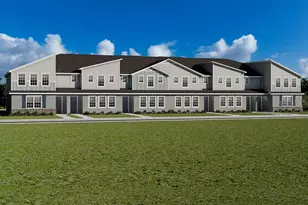
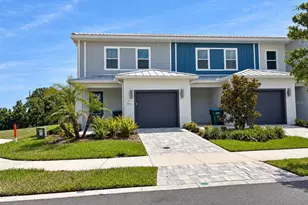
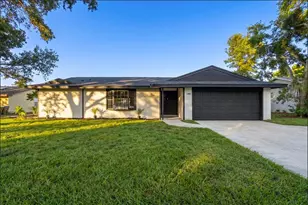
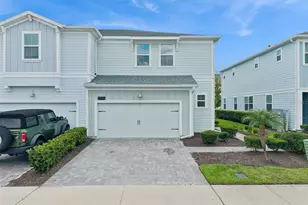
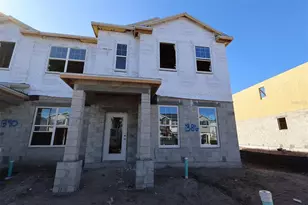
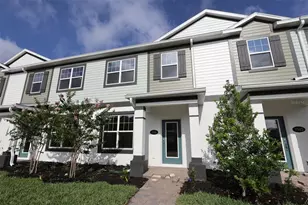
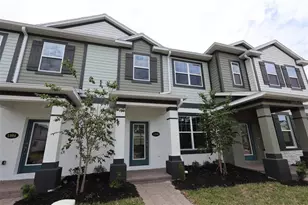
Full Property Details for 1362 Mount Royal Dr
General
- Sold For: $369,990
- HOA FEE: $292/month
- Taxes: $1,613 (2025)
- Status: Closed
- Type: Townhouse
- Source: MidFloridaRegionalMLS
- MLS ID: O6397876
- Added to Site: 187 day(s) ago
Rental Information
Interior
- Number of Rooms: 9
- Interior Features: Crown Molding, Eating Space In Kitchen, Living Room/Dining Room Combo, Open Floorplan, PrimaryBedroom Upstairs
- Appliances: Dishwasher, Disposal, Microwave
- Furnishings: Unfurnished
- Flooring: Carpet, Ceramic Tile
Rooms
- Total Bathrooms: 3
- Full Bathrooms: 2
- Half Bathrooms: 1
Additional Information
- Shared Amenities: Park, Playground, Pool, Trail(s)
- Security/Safety: Gated Community, Smoke Detector(s)
Exterior
- Exterior Features: Courtyard, Irrigation System, Rain Gutters, Sidewalk, Sprinkler Metered
Parking
- Garage: Yes
- Garage Spaces: 2
- Covered Spaces: 2
Location
- Area: 34771 - St Cloud (Magnolia Square)
- County: Osceola
- Development Name: 34771 - St Cloud (Magnolia Square)
- Subdivision: CENTER LAKE ON THE PARK
- Driving Directions: From 417: Take Exit 22 south for County Road 15 / Narcoossee Road. Continue on Narcoossee Road for approximately 21 miles; the community will be on your left. From US-192: Head north on Narcoossee Road. Continue for approximately 1.6 miles and the community will be on your right.
- Direction Faces: East
School Information
- Elementary School: Narcoossee Elementary
- Middle School: Narcoossee Middle
- High School: Harmony High
Community
- Community Name: 34771 - St Cloud (Magnolia Square)
- Community Features: Community Mailbox, Deed Restrictions, Park, Playground, Pool, Sidewalks
- Optional Amenities: Park, Playground, Pool, Trail(s)
- Association: Yes
- Assoc. Name: Atmos Living Management Company
- Assoc. Fees Include: Community Pool
- Pet Restrictions: Contact Osceola County for Animal Ordinance.
Heating & Cooling
- Cooling Type: Central Air
- Heating Type: Central
Utilities
- Sewer: Public Sewer
- Water: Public
- Utility Description: BB/HS Internet Available, Cable TV Available, Electricity Available, Phone Available, Sewer Available, Sprinkler Meter, Water Available
Structural Information
- Builder: M/I Homes
- Approx Compl Date: 2026-05-29T04:00:00.000Z
- Exterior Const.: Stucco
- Roof: Shingle
- Common Walls: End Unit
- Windows: Double Pane Windows, ENERGY STAR Qualified Windows, Low-Emissivity Windows
- Stories/Levels: Two
- Square Feet: 1,833
- Sq. Ft. Source: Builder
- Living Area: 1,833 Sq. Ft.
- Year Built: 2026
Lot Features
- Lot Size (Acres): 0.08
- Lot Size (Sq. Ft.): 3,554
- Lot Size: 3554
- Street/Road Desc.: Asphalt, Paved
Financial Considerations
- Association Fee: $292
- Assoc Fee Freq.: Monthly
- Assoc Fee Desc.: Required
- CDD: Yes
- Tax Amount: $1,613
- Tax Year: 2025
Disclosures and Reports
- Ownership: Fee Simple
- Special Conditions: None
- Legal Description: CENTER LAKE ON THE PARK PB 35 PGS 74-79 LOT 98
- Flood Zone Info: X
- APN: 322531094300010980
- Property ID: 322531094300010980
- Block/Lot/Section: x
Listed by Keller Williams Advantage Realty
Sold by Lpt Realty, Llc