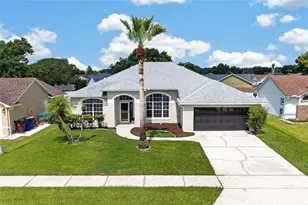
This is a carousel with tiles that activate property listing cards. Use the previous and next buttons to navigate.
1/33
$379,900 Just Listed
This is a carousel with tiles that activate property listing cards. Use the previous and next buttons to navigate.
1/33
Property Description
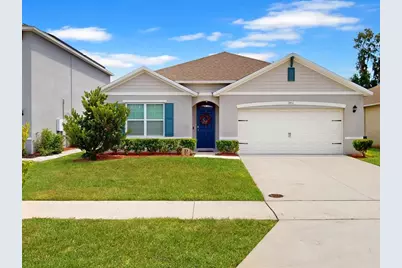
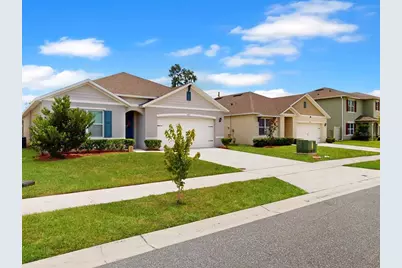
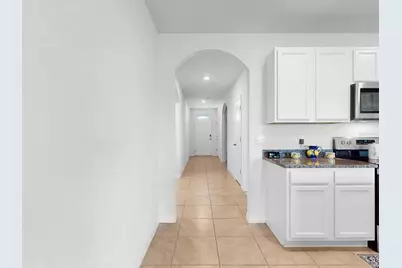
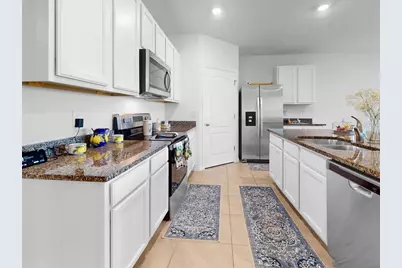
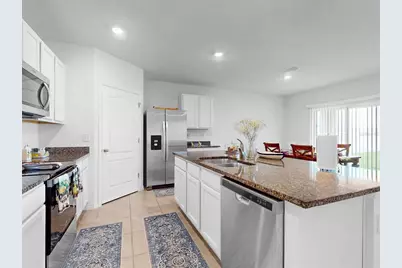
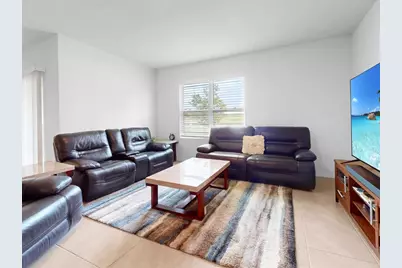
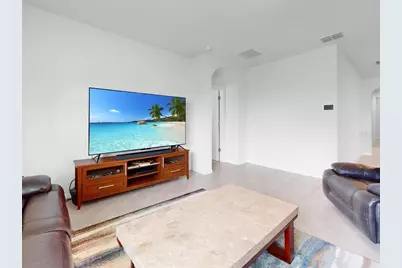
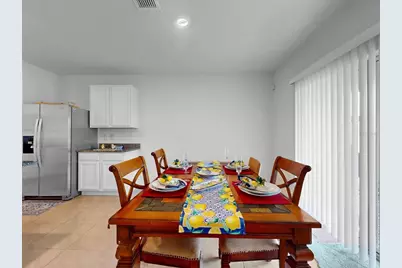
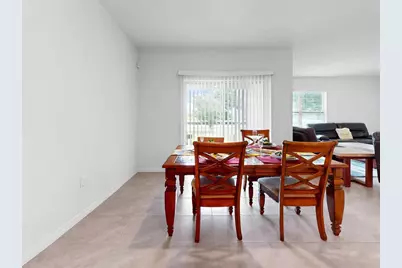
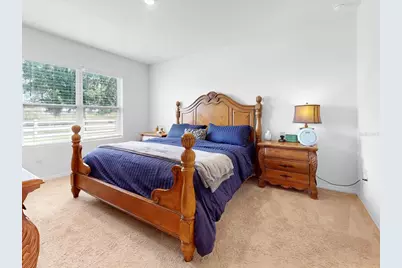
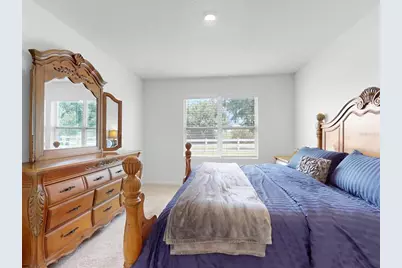
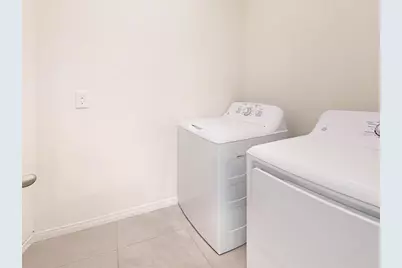
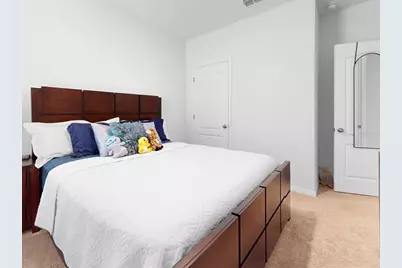
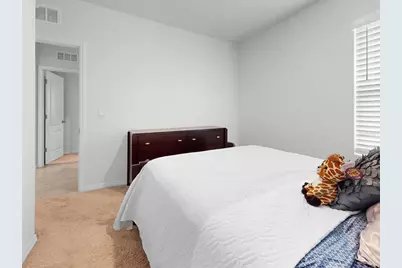
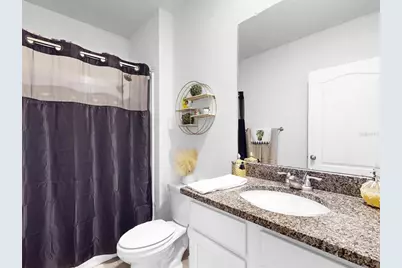
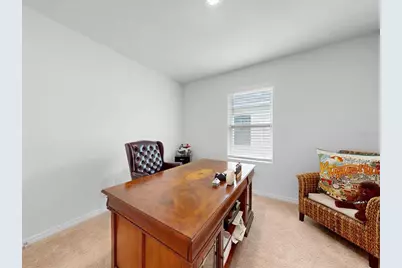
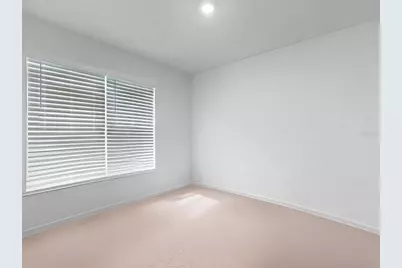
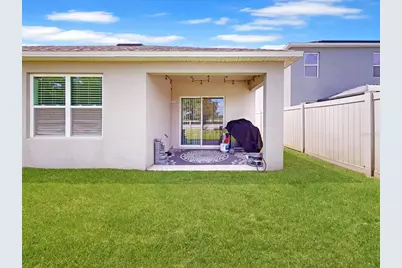
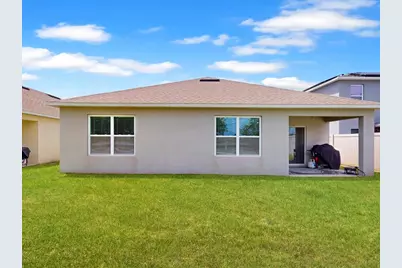
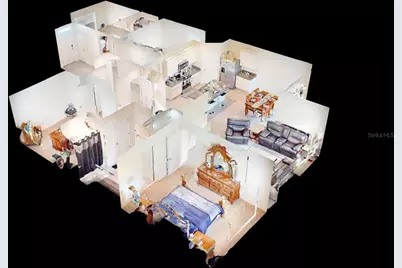
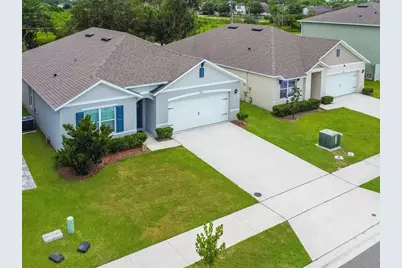
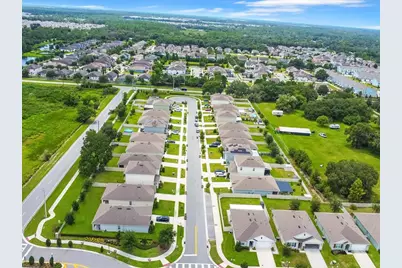
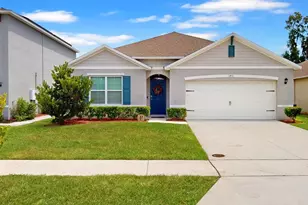
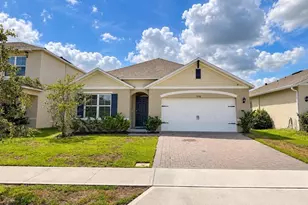
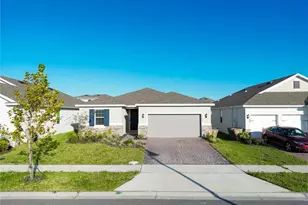
Welcome to 1451 Olive Court, located in the Barrington community of St. Cloud, just off the desirable Narcoossee corridor. Built in 2020, this 4-bedroom, 2-bath home offers 1,828 heated square feet with a spacious, open floor plan designed for comfortable everyday living and entertaining. The heart of the home is the large island kitchen, featuring granite countertops, stainless steel appliances, abundant workspace and an open view into the main living area. The open Large Island Kitchen provides the perfect space for family dinners, holidays and entertaining. All appliances remain, including the washer and dryer, making this home truly move-in ready. The split-bedroom floor plan offers added privacy, while the open living areas provide plenty of room to gather with family and friends. Step outside onto the back patio and enjoy your morning coffee or relax with a glass of wine in the evening overlooking the large, partially fenced backyard - with plenty of room to entertain, garden, play or simply enjoy the Florida lifestyle. Additional features include a two-car garage and a convenient St. Cloud location with easy access to the Narcoossee corridor, Lake Nona, Medical City, Orlando International Airport, shopping, dining and major roadways.
Full Property Details
Full Property Details for 1451 Olive Ct
General
- Price: $379,900
- HOA FEE: $104/month
- HOA FEE FREQ.: Quarterly
- Taxes: $3,364 (2025)
- Status: Active
- Type: Single Family
- Source: MidFloridaRegionalMLS
- MLS ID: S5156280
- Updated: Today (8/28/2026)
- Added to Site: Today
Interior
- Number of Rooms: 8
- Interior Features: Eating Space In Kitchen, High Ceilings, Kitchen and Family Room Combination, Living Room/Dining Room Combo, Open Floorplan, Primary Bedroom Main Floor, Solid Surface Counters, Split Bedroom, Thermostat, Walk-In Closet(s)
- Appliances: Dishwasher, Disposal, Dryer, Microwave, Range, Refrigerator, Washer
- Furnishings: Unfurnished
- Flooring: Carpet, Ceramic Tile
Rooms
Bathrooms
- Total Bathrooms: 2
- Full Bathrooms: 2
Bedrooms
- Total Bedrooms: 4
Other Rooms
- Laundry: Electric Dryer Hookup, Inside, Washer Hookup
Additional Information
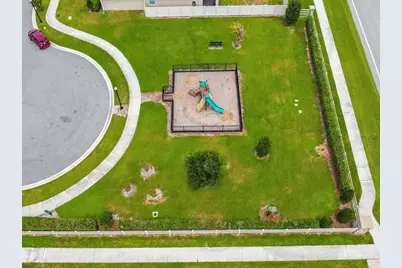
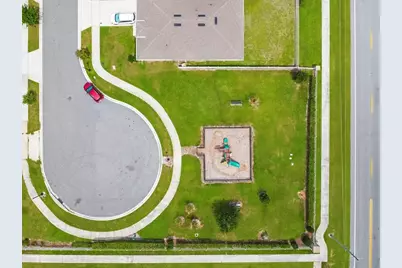
- Shared Amenities: Park, Playground
Exterior
- Exterior Features: Sidewalk, Sliding Doors, Sprinkler Metered
- Deck/Patio: Patio
- Porch/Patio/Deck: Patio
Parking
- Garage: Yes
- Attached garage: Yes
- Garage Spaces: 2
- Covered Spaces: 2
- Parking Features: Driveway, Garage Door Opener
Location
- Area: 34771 - St Cloud (Magnolia Square)
- County: Osceola
- Development Name: 34771 - St Cloud (Magnolia Square)
- Subdivision: BARRINGTON
- Driving Directions: Narcoossee from St Cloud 192 Right on Jack Brack Rd, Left on Tyson. Left into Barrington (Mayor Dr) to Left to Olive Court.
- Direction Faces: East
Community
- Community Name: 34771 - St Cloud (Magnolia Square)
- Community Features: Deed Restrictions
- Optional Amenities: Park, Playground
- Association: Yes
- Assoc. Name: Association Manager
- Number of Pets: 3
- Pet Restrictions: Please confirm with HOA
Heating & Cooling
- Cooling Type: Central Air
- Heating Type: Central, Electric
Utilities
- Sewer: Public Sewer
- Water: Public
- Utility Description: BB/HS Internet Available, Cable TV Available, Cable Connected, Electricity Available, Electricity Connected, Sewer Connected, Sprinkler Meter, Street Lights, Underground Utilities, Water Connected
Structural Information
- Exterior Const.: Block, Concrete
- Roof: Shingle
- Windows: Blinds
- Stories/Levels: One
- Square Feet: 1,830
- Sq. Ft. Source: Public Records
- Year Built: 2021
Lot Features
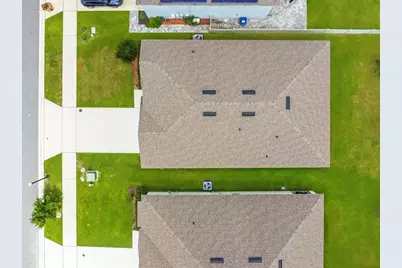
- Lot Size (Acres): 0.13
- Lot Size (Sq. Ft.): 5,663
- Lot Size: 5663
- Street/Road Desc.: Asphalt
Financial Considerations
- Association Fee: $313
- Assoc Fee Freq.: Quarterly
- Assoc Fee Desc.: Required
- Tax Amount: $3,364.88
- Tax Year: 2025
Disclosures and Reports
- Ownership: Fee Simple
- Special Conditions: None
- Legal Description: BARRINGTON PB 28 PGS 152-155 LOT 8
- Flood Zone Info: X
- APN: 172531334700010080
- Property ID: 172531334700010080
Listed by Remax Premier Properties

Get Pre-Approved Today
Schools
Schools serving 1451 Olive Ct
School District:Osceola County School District
| Name | Grades | Distance |
|---|---|---|
Narcoossee Elementary School 2690 N Narcoossee Rd, St. Cloud, FL 34771 | PK-5 | 1.5 mi |
Tohopekaliga High School 3675 Boggy Creek Road, Kissimmee, FL 34744 | 9-12 | 4.5 mi |
Narcoossee Middle School 2700 N Narcoossee Rd, St. Cloud, FL 34771 | 6-8 | 1.6 mi |
Disclaimer:
School attendance boundaries provided by ATTOM Data Solutions and are for reference only. Contact the school directly to verify enrollment eligibility.
Price & Sales History for 1451 Olive Ct
Date
Details
Price
Change
Source
8/28/2026
Listed
$379,900
18.72%
MLS
3/03/2021
Sold
$319,990
—
Public Record
Disclaimer: Historical sales information is derived from public records provided by the county offices. Information is not guaranteed and should be independently verified.
Tax History
Tax History for 1451 Olive Ct
Year
Property Taxes
Change
Tax Assessment
Change
2025
$3,365
5%
$232,285
3%
2024
$3,191
2%
$225,739
3%
2023
$3,122
130%
$219,165
298%
2021
$1,355
-69%
$55,000
-80%
2022
$4,442
228%
$276,600
822%
2021
$1,355
—
$30,000
—
Disclaimer: Historical tax information is derived from public records provided by the county offices. Information is not guaranteed and should be independently verified.
Estimate the Cost
Estimate the Cost for 1451 Olive Ct
1451 Olive Court, Saint Cloud, FL 34771 (MLS# S5156280) is a Single Family property with 4 bedrooms and 2 full bathrooms. 1451 Olive Court is currently listed for $379,900 and was received on August 28, 2026. Want to learn more about 1451 Olive Court? Do you have questions about finding other Single Family real estate for sale in Saint Cloud? You can browse all Saint Cloud real estate or contact a Coldwell Banker agent to request more information.