This is a carousel with tiles that activate property listing cards. Use the previous and next buttons to navigate.
1/1
$265,000
This is a carousel with tiles that activate property listing cards. Use the previous and next buttons to navigate.
1/1
Property Description
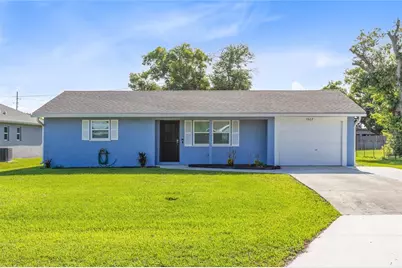
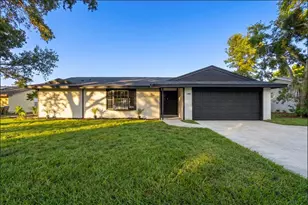
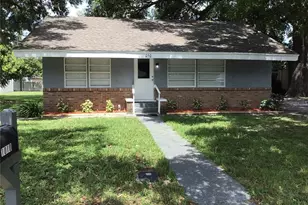
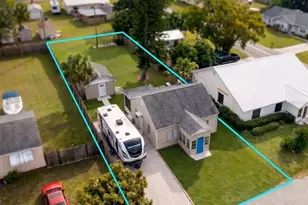
A refreshed interior, an oversized 0.26-acre homesite, and an extra-deep attached garage give this two-bedroom, one-bath St. Cloud home more flexibility than its efficient footprint might suggest. Inside, 859 square feet of heated living space is arranged in an easy single-story layout with ceramic tile through the main living areas and durable vinyl flooring in both bedrooms. Fresh neutral colors, double-pane windows, blinds, recessed lighting, and ceiling fans create a clean, bright backdrop throughout. The living room connects naturally with the kitchen and dinette, keeping the everyday gathering spaces open and comfortable. White cabinetry, warm wood counters, a breakfast bar, and included refrigerator, range, range hood, and dishwasher make the kitchen ready for daily use, while French doors bring in backyard views and open directly to the rear patio. Both bedrooms include built-in closets and ceiling fans. The full bathroom offers a tiled walk-in shower, single vanity, and a window for natural light. Outside, the level 11,326-square-foot lot is the defining feature. The broad backyard provides generous open green space, while the rear patio extends the living area outdoors. An oversized driveway adds useful off-street parking, and the attached one-car garage measures approximately 12.5 by 25 feet on the floor plan, providing valuable depth for parking and storage. Laundry hookups are conveniently located in the garage. With no HOA or CDD, this property offers room to enjoy the homesite without community association fees. Its established St. Cloud location provides convenient access to US-192, downtown St. Cloud, everyday shopping, dining, and the city's lakefront destinations. This is a compact home with a surprisingly generous lot, useful garage space, and a freshly updated interior ready for its next chapter.
Full Property Details
Full Property Details for 1507 Georgia Ave
General
- Sold For: $265,000
- Taxes: $3,628 (2025)
- Status: Closed
- Type: Single Family
- Source: MidFloridaRegionalMLS
- MLS ID: O6436708
- Added to Site: 59 day(s) ago
Rental Information
- Min. Lease: No Minimum
Interior
- Number of Rooms: 6
- Interior Features: Ceiling Fan(s), Eating Space In Kitchen, Open Floorplan, Thermostat, Window Treatments
- Appliances: Dishwasher, Electric Water Heater, Range, Range Hood, Refrigerator
- Furnishings: Unfurnished
- Flooring: Ceramic Tile, Vinyl
Rooms
Bathrooms
- Total Bathrooms: 1
- Full Bathrooms: 1
Bedrooms
- Total Bedrooms: 2
Other Rooms
- Laundry: Electric Dryer Hookup, In Garage, Washer Hookup
Exterior
- Exterior Features: French Doors, Private Mailbox, Rain Gutters
- Deck/Patio: Patio, Porch, Rear Porch
- Porch/Patio/Deck: Patio, Porch, Rear Porch
Parking
- Garage: Yes
- Attached garage: Yes
- Garage Spaces: 1
- Covered Spaces: 1
- Parking Features: Driveway, Garage Door Opener, Oversized
Location
- Area: 34769 - St Cloud (City of St Cloud)
- County: Osceola
- Development Name: 34769 - St Cloud (City of St Cloud)
- Subdivision: SAINT CLOUD
- Driving Directions: On US-192 head east to Saint Cloud, turn south on Georgia Ave, home will be on the left
- Direction Faces: West
School Information
- Elementary School: Neptune Elementary
- Middle School: St. Cloud Middle (6-8)
- High School: St. Cloud High School
Community
- Community Name: 34769 - St Cloud (City of St Cloud)
- Pet Restrictions: See City / County for restrictions
Heating & Cooling
- Cooling Type: Central Air
- Heating Type: Central
Utilities
- Sewer: Public Sewer
- Water: Public
- Utility Description: BB/HS Internet Available, Cable TV Available, Electricity Connected, Phone Available, Public, Street Lights
Structural Information
- Exterior Const.: Block, Stucco, Wood Frame
- Roof: Shingle
- Windows: Blinds, Double Pane Windows
- Stories/Levels: One
- Square Feet: 859
- Sq. Ft. Source: Public Records
- Living Area: 859 Sq. Ft.
- Year Built: 1979
Lot Features
- Lot Size (Acres): 0.26
- Lot Size (Sq. Ft.): 11,326
- Lot Size: 11326
- Frontage: Street Paved
- Street/Road Desc.: Paved
- Fencing (Description): Other
Financial Considerations
- Tax Amount: $3,628
- Tax Year: 2025
Disclosures and Reports
- Ownership: Fee Simple
- Special Conditions: None
- Legal Description: ST CLOUD PB B PG 34 BLK 316 LOTS 19 THRU 21 10/26/30
- Flood Zone Info: X
- APN: 12630000103160190
- Property ID: 12630000103160190
- Block/Lot/Section: 316
Listed by Real Broker, Llc
Sold by Keller Williams Legacy Realty
Get Pre-Approved Today
Schools
Schools serving 1507 Georgia Ave
School District:Osceola County School District
| Name | Grades | Distance |
|---|---|---|
St. Cloud High School 2000 Bulldog Lane, St. Cloud, FL 34769 | 9-12 | 1.2 mi |
Neptune Elementary School 1200 Betsy Ross Ln, St. Cloud, FL 34769 | PK-5 | 1.8 mi |
St. Cloud Middle School 1975 S Michigan Ave, St. Cloud, FL 34769 | 6-8 | 1.4 mi |
Disclaimer:
School attendance boundaries provided by ATTOM Data Solutions and are for reference only. Contact the school directly to verify enrollment eligibility.
Price & Sales History for 1507 Georgia Ave
Date
Details
Price
Change
Source
10/09/2026
Sold
$265,000
—
MLS
9/02/2026
Listed
$265,000
—
MLS
Disclaimer: Historical sales information is derived from public records provided by the county offices. Information is not guaranteed and should be independently verified.
Home Warranty : Included
1507 Georgia Avenue, Saint Cloud, FL 34769 (MLS# O6436708) is a Single Family property that was sold at $265,000 on October 09, 2026. Want to learn more about 1507 Georgia Avenue? Do you have questions about finding other Single Family real estate for sale in Saint Cloud? You can browse all Saint Cloud real estate or contact a Coldwell Banker agent to request more information.