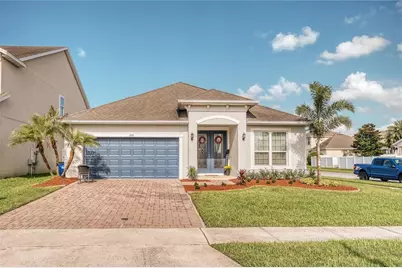
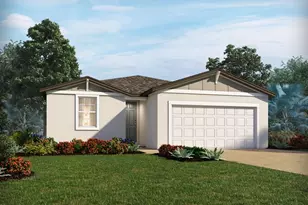
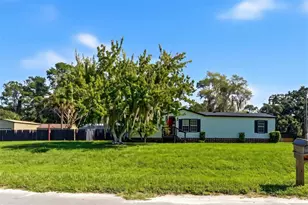
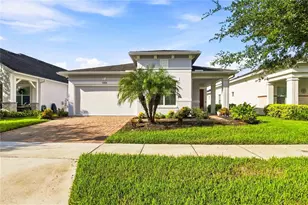
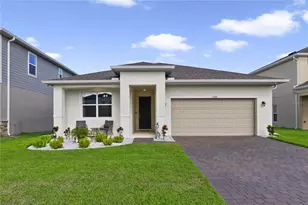
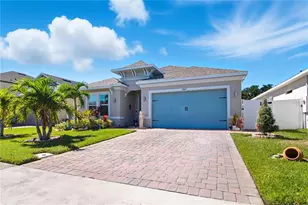
Full Property Details for 1719 Hawksbill Ln
General
- Sold For: $395,000
- HOA FEE: $77/month
- HOA FEE FREQ.: Quarterly
- Taxes: $3,561 (2025)
- Status: Closed
- Type: Single Family
- Source: MidFloridaRegionalMLS
- MLS ID: S5149613
- Added to Site: 117 day(s) ago
Interior
- Number of Rooms: 7
- Interior Features: Ceiling Fan(s), Crown Molding, Eating Space In Kitchen, Open Floorplan, Solid Surface Counters, Solid Wood Cabinets, Stone Counters, Thermostat, Walk-In Closet(s)
- Appliances: Built-In Oven, Cooktop, Dishwasher, Disposal, Dryer, Electric Water Heater, Microwave, Range Hood, Washer
- Furnishings: Unfurnished
- Flooring: Luxury Vinyl, Tile
Rooms
- Total Bathrooms: 2
- Full Bathrooms: 2
- Laundry: Inside, Laundry Room
Additional Information
- Shared Amenities: Park, Playground, Pool
- Security/Safety: Smoke Detector(s)
Exterior
- Exterior Features: Fire Pit, Lighting, Permeable Paving, Private Yard, Rain Gutters, Sidewalk, Sliding Doors
- Deck/Patio: Deck, Enclosed, Rear Porch, Screened
- Porch/Patio/Deck: Deck, Enclosed, Rear Porch, Screened
Parking
- Garage: Yes
- Attached garage: Yes
- Garage Spaces: 2
- Covered Spaces: 2
- Parking Features: Driveway
Location
- Area: 34771 - St Cloud (Magnolia Square)
- County: Osceola
- Development Name: 34771 - St Cloud (Magnolia Square)
- Subdivision: PRESERVE AT TURTLE CREEK PH 2
- Driving Directions: Directions from the Florida Turnpike South: Take exit 244 for US-192 toward St. Cloud. Turn left and head east on US-192 towards St. Cloud for approximately 7.5 miles. Turn left onto Narcoossee Road. Head north on Narcoossee Rd for about 1 mile. Turn left into The Preserve at Turtle Creek Community on Tilapia Drive. Turn left on Tortuga Street. Turn right on Leatherback Lane. Turn left on Bluefish Street. Turn right on Hawksbill Lane. The house is on the corner of Bluefish and Hawksbill. Directions from 417: Take the Narcoossee Road exit. Head south on Narcoossee Road for 10.5 miles. Turn right into The Preserve at Turtle Creek Community on Tilapia Drive. Turn left on Tortuga Street. Turn right on Leatherback Lane. Turn left on Bluefish Street. Turn right on Hawksbill Lane. The house is on the corner of Bluefish and Hawksbill.
- Direction Faces: West
School Information
- Elementary School: Lakeview Elem (K 5)
- Middle School: Kissimmee Middle
- High School: Harmony High
Community
- Community Name: 34771 - St Cloud (Magnolia Square)
- Community Features: Golf Carts OK, Sidewalks
- Optional Amenities: Park, Playground, Pool
- Association: Yes
- Assoc. Name: Kayla Govan/Leland Management
- Assoc. Fees Include: Common Area Taxes, Community Pool, Maintenance Grounds, Pool Maintenance, Security, Trash
Heating & Cooling
- Cooling Type: Central Air
- Heating Type: Central, Electric
Utilities
- Sewer: Public Sewer
- Water: Public
- Utility Description: Electricity Available, Underground Utilities
Structural Information
- Architectural Info: Florida
- Architectural Style: Florida
- Builder: Dream Finders Home LLC
- Exterior Const.: Stucco
- Roof: Shingle
- Common Walls: Corner Unit
- Windows: Blinds
- Stories/Levels: One
- Square Feet: 2,100
- Sq. Ft. Source: Public Records
- Living Area: 2,100 Sq. Ft.
- Year Built: 2016
Lot Features
- Lot Size (Acres): 0.17
- Lot Size (Sq. Ft.): 7,405
- Lot Size: 7405
- Frontage: Street Paved, Deeded Easement
- Street/Road Desc.: Paved, Asphalt
- Fencing (Description): Fenced, Vinyl
Financial Considerations
- Association Fee: $231
- Assoc Fee Freq.: Quarterly
- Assoc Fee Desc.: Required
- Tax Amount: $3,561.41
- Tax Year: 2025
Disclosures and Reports
- Ownership: Fee Simple
- Special Conditions: None
- Legal Description: PRESERVE AT TURTLE CREEK PH 2 PB 24 PG 42-44 LOT 41
- Flood Zone Info: X
- APN: 52631087600010410
- Property ID: 52631087600010410
- Block/Lot/Section: 1
Listed by Keller Williams Advantage Iii
Sold by Royal Realty Real Estate, Llc