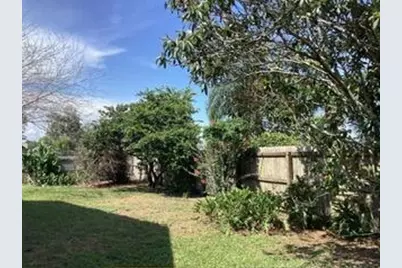
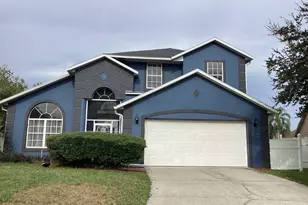
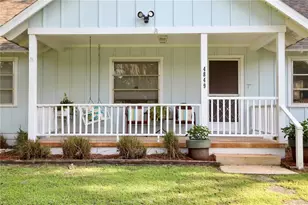
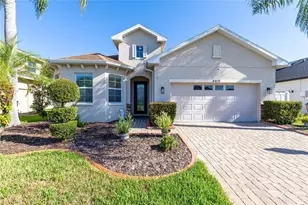
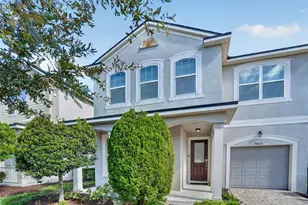
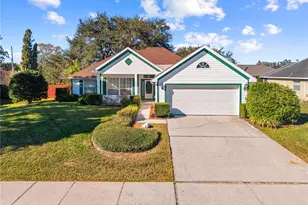
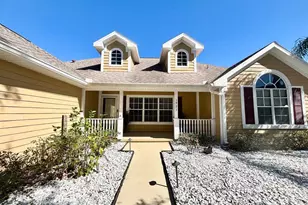
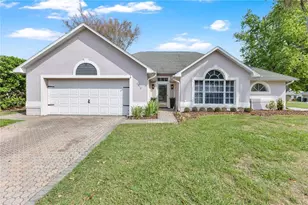
Full Property Details for 1813 Ashton Dr E
General
- Price: $390,900
- HOA FEE: $37/month
- HOA FEE FREQ.: Annually
- Taxes: $1,979 (2025)
- Status: Active
- Type: Single Family
- Source: Regional
- MLS ID: B26057875
- Updated: 9/14/2026
- Added to Site: 48 day(s) ago
Interior
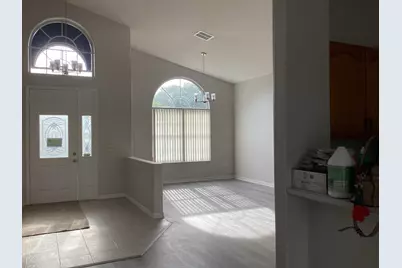
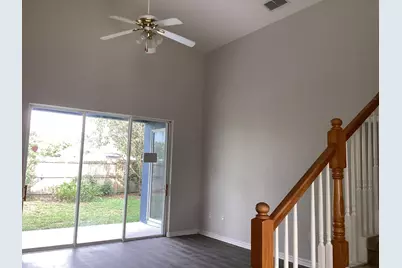
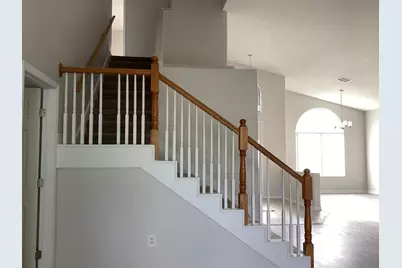
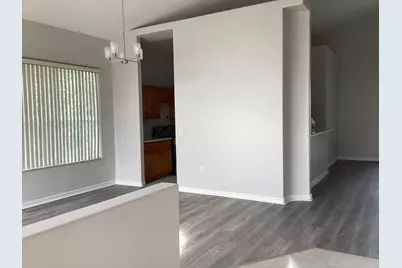
- Interior Features: High Ceilings, Main Level Primary, Vaulted Ceiling(s), Walk-In Closet(s)
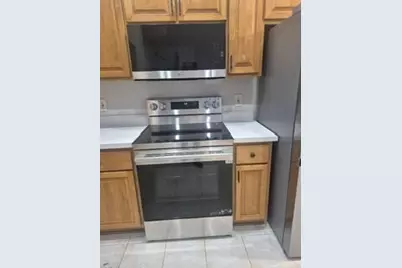
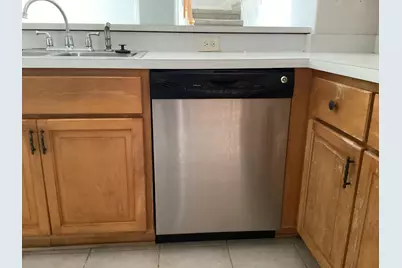
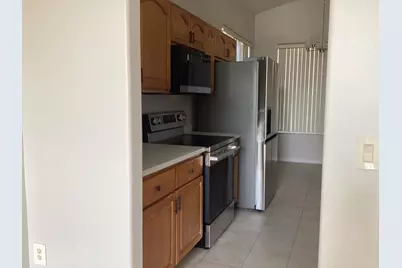
- Appliances: Dryer, Dishwasher, Electric Range, Disposal, Microwave, Range, Refrigerator, Washer
- Furnishings: Unfurnished
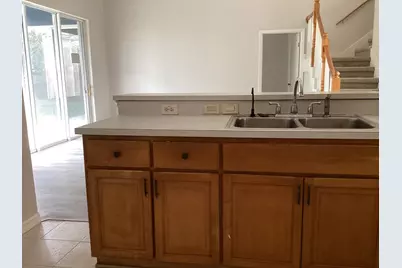
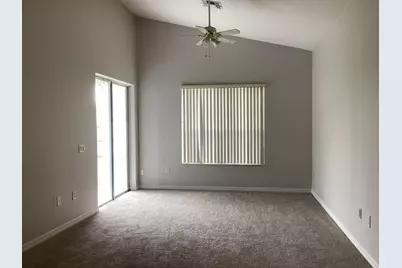
- Flooring: Carpet, Ceramic Tile, Other, Tile, Wood
Rooms
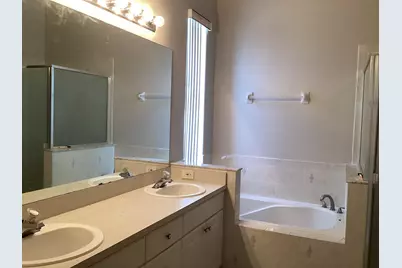
- Total Bathrooms: 3
- Full Bathrooms: 2
- Half Bathrooms: 1
- Main Floor Baths: 1
- Total Bedrooms: 4
- Bedrooms Main: 2
- Laundry: Washer Hookup, Inside, Laundry Room
Additional Information
- Shared Amenities: None
- Security/Safety: Smoke Detector(s)
Exterior
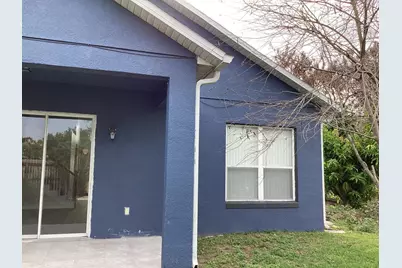
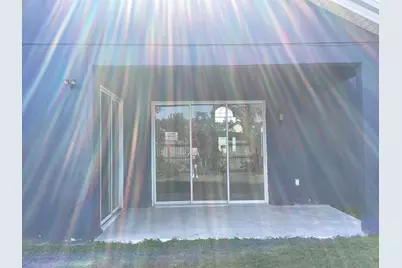
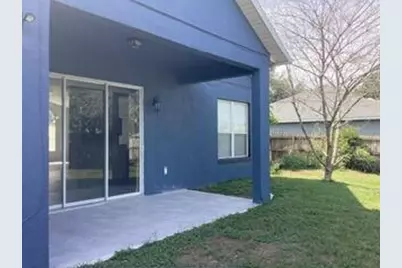
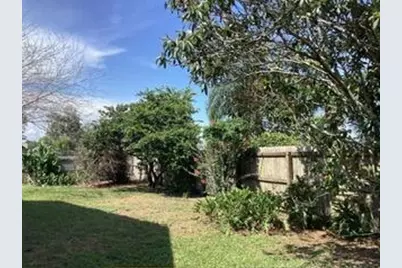
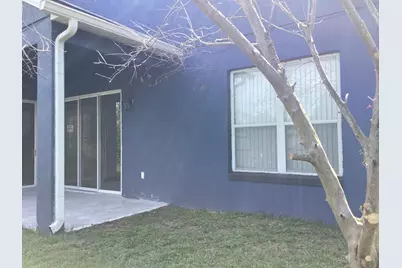
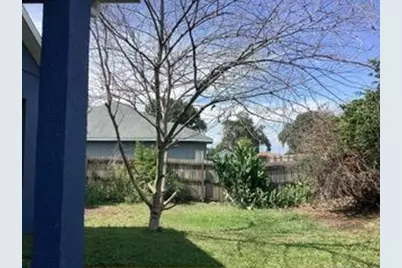
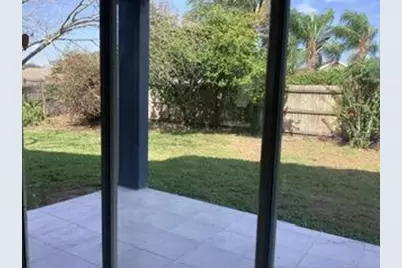
- Exterior Features: Outdoor Living Area, Porch
- Porch/Patio/Deck: Patio, Porch, Screened
Parking
- Garage: Yes
- Attached garage: Yes
- Garage Spaces: 2
- Covered Spaces: 2
- Total Spaces: 2
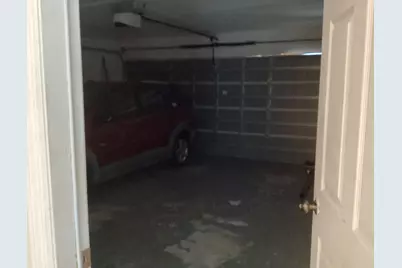
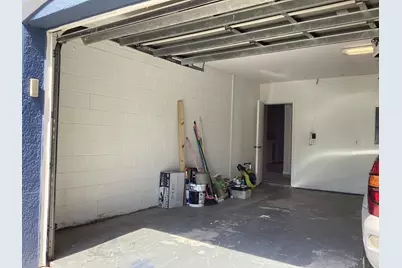
- Parking Features: Asphalt, Attached, Driveway, Garage, Garage Door Opener, On Street
Location
- County: Osceola
- Subdivision: ASHTON PLACE
- Driving Directions: 1-FROM WEST 192 to east/west, IRLO BRONSON MEMORIAL HIGHWAY TOWARD ST CLOUD. 2-TURN INTO ASHTON COMUNITY, FOLLOW THE COMUNITY STREET TO 1813 ASHTON DR, ST CLOUD FL 34771.
- Direction Faces: West
School Information
- Elementary School: Lakeview
Community
- Community Name: 5940 - Other Florida County
- Association: Yes
- Assoc. Name: the Sentry Management-Orlando
- Assoc. Fees Include: Common Areas
- Pets Allowed: Yes
Heating & Cooling
- Central air: Yes
- Air Conditioning: Yes
- Cooling Type: Central Air, Ceiling Fan(s)
- Heating Type: Central
Utilities
- Sewer: Public Sewer
- Water: Public, Well
- Well: Yes
- Utility Description: Electricity Available, Sewer Available, Water Connected
Structural Information
- Architectural Style: Contemporary, Traditional
- Structure Type: House
- Construction: Concrete, Stucco
- Roof: Shingle
- Stories/Levels: 2
- Building Size: 2948
- Square Feet: 2,280
- Sq. Ft. Source: Public Records
- Living Area: 2,280 Sq. Ft.
- Year Built: 2000
- Property Condition: Resale
Additional Structures
- Other Structures: Garage(s)
Lot Features
- Lot Size (Acres): 0.24
- Frontage: Other, Paved
- Lot Features: None, 1/4 Acre
- Zoning: SR1
Financial Considerations
- Association Fee: $448
- Assoc Fee Freq.: Annually
- Tax Amount: $1,979.79
- Tax Year: 2025
- Terms: Cash, Conventional, FHA, Other, VA Loan
Disclosures and Reports
- Special Conditions: Standard
- Legal Description: ASHTON PLACE PB 10 PG 130-131 LOT 7
- Property ID: 62631004400010070
Listed by Empire Network Realty