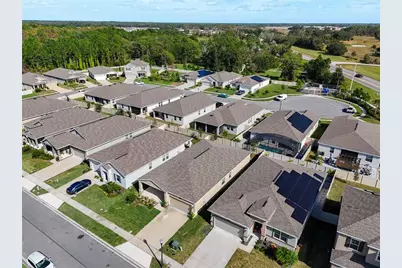
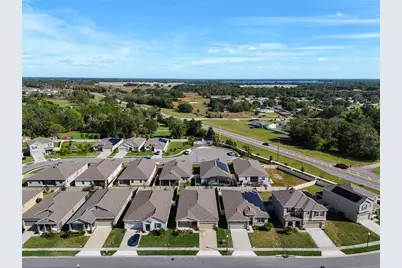
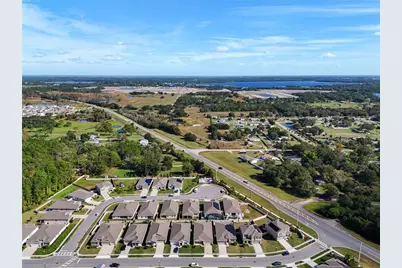
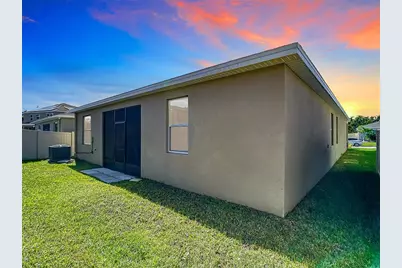
This is a carousel with tiles that activate property listing cards. Use the previous and next buttons to navigate.
1/66
$2,400 Just Listed
This is a carousel with tiles that activate property listing cards. Use the previous and next buttons to navigate.
1/66
Property Description
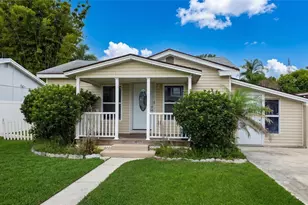
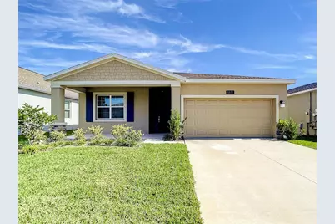
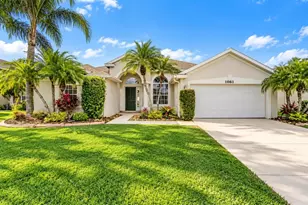
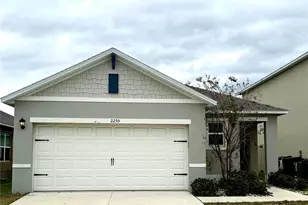
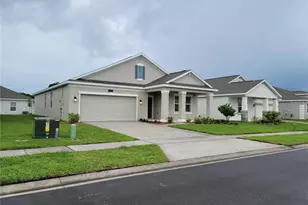
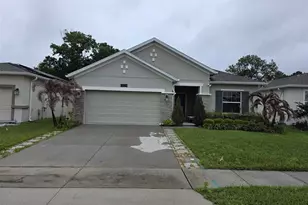
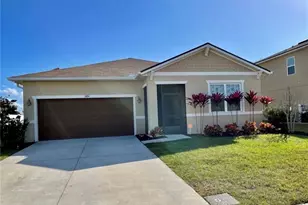
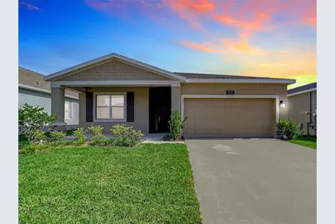
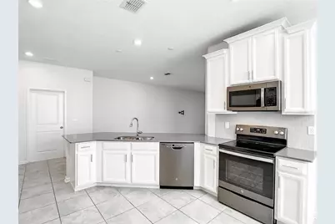
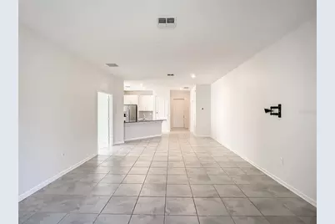
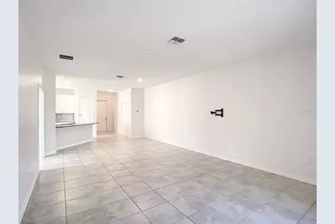
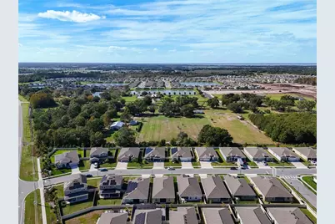
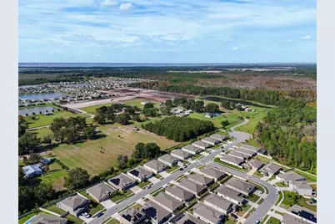
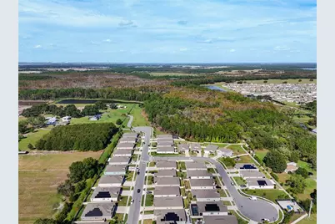
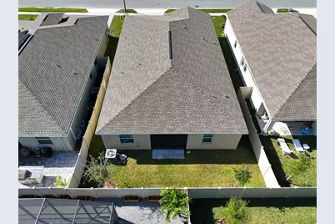
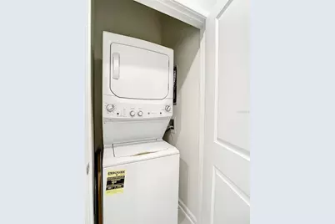
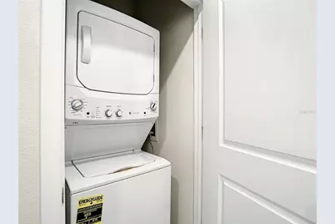
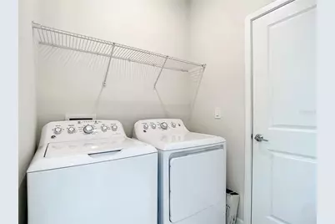
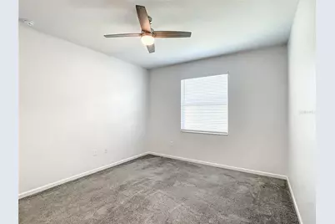
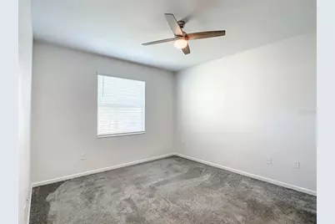
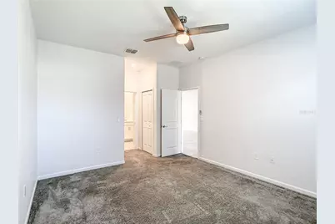
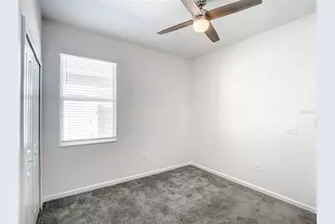
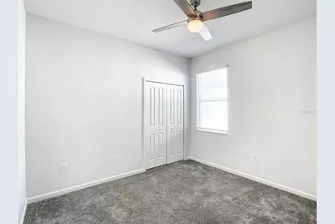
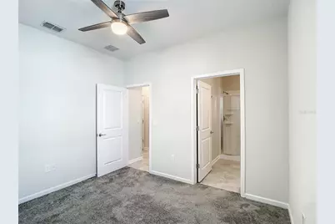
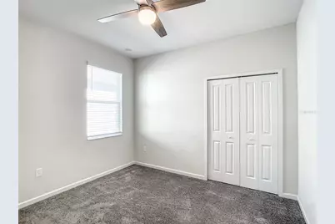
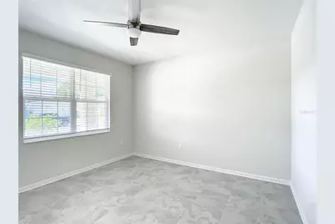
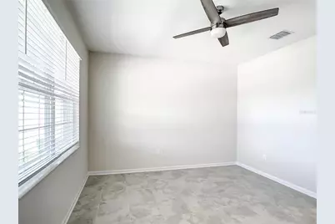
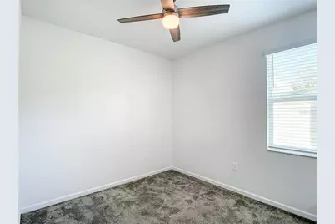
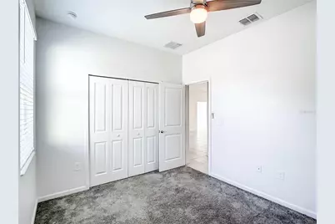
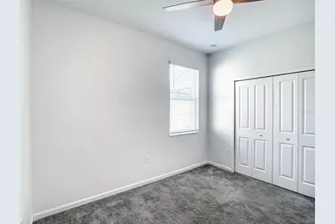
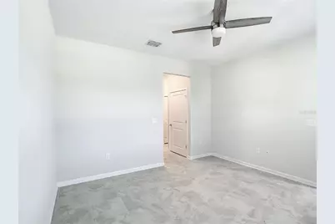
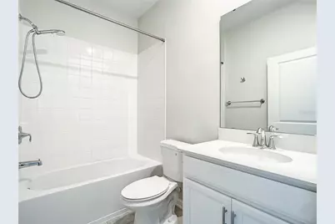
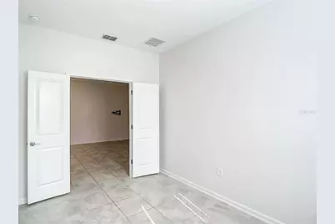
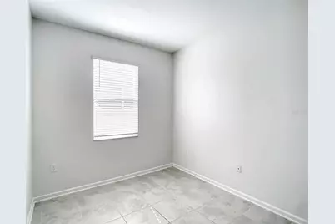
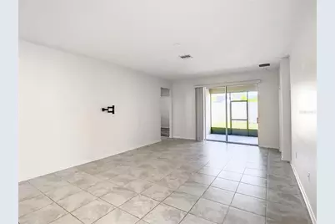
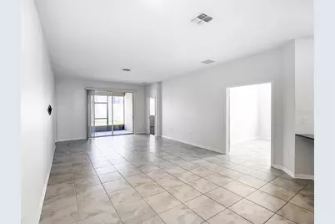
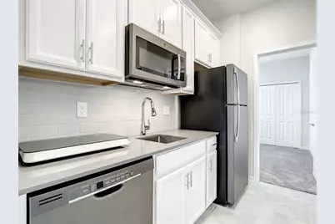
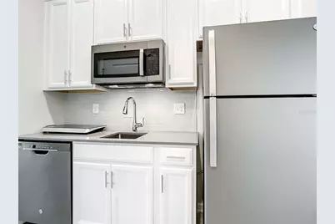
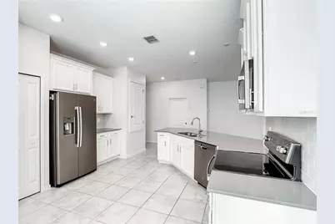
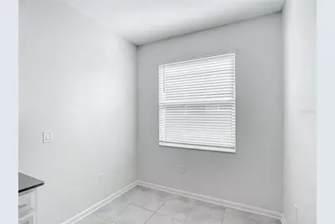
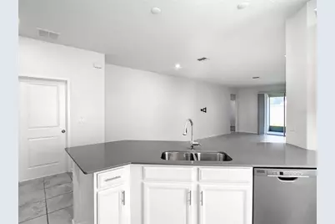
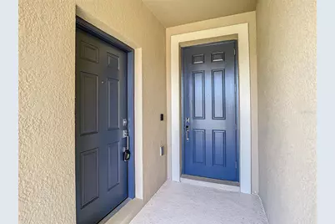
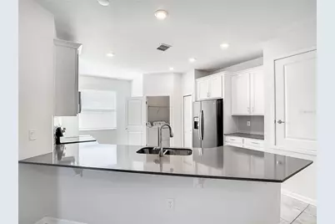
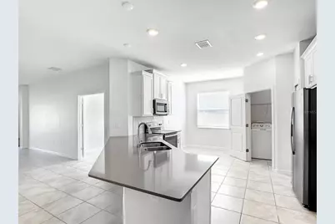
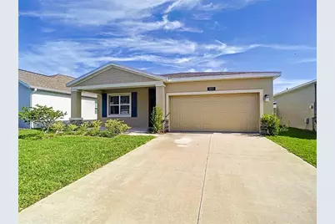
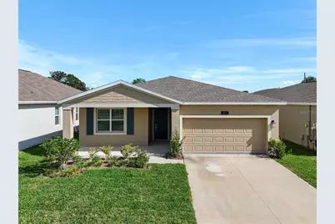
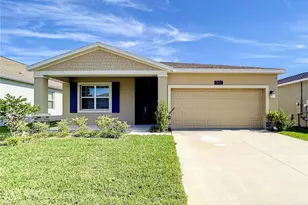
WOW! IN A PRIME LOCATION! This beautifully upgraded 3-bedroom, 2-bathroom home with a large separate office/flex space PLUS a private 1-bedroom, 1-bathroom apartment(apartment rents separetely) offers an incredible combination of flexibility, functionality, and modern style! Step inside and you'll immediately appreciate the open-concept floor plan, designed for comfortable everyday living and effortless entertaining. The main home features a stylish upgraded kitchen complete with quartz countertops, 42-inch upper cabinets, crisp white cabinetry, high-end appliances, and plenty of storage and workspace. Need a dedicated work-from-home space? The spacious separate office/flex room gives you the flexibility to create a private home office, study, playroom, or additional living area. The private 1-bedroom apartment/in-law suite is a standout feature! It has its own exterior entrance and exit, offering excellent flexibility for multigenerational living, extended family, guests, or additional rental potential. The apartment is rented separately, providing an attractive opportunity for a friend or family member. Another major bonus: two laundry areas, with one conveniently located in the private apartment/in-law suite. Located just minutes from Lake Nona, the VA Medical Center, Nemours Children's Health, Medical City, Boxi Park, restaurants, shopping, entertainment, and major employment centers, this home offers both convenience and lifestyle. Whether you're looking for a multigenerational home, guest suite, home office, or simply a beautifully upgraded home in one of Orlando's most sought-after areas, this one deserves a closer look! Don't miss this rare combination of space, upgrades, flexibility, and location!
Full Property Details
Full Property Details for 1851 Dumbleton Pl
General
- Rent: $2,400
- Status: Active
- Type: Single Family
- Source: MidFloridaRegionalMLS
- MLS ID: O6443014
- Updated: 9/18/2026
- Added to Site: 4 day(s) ago
Rental Information
- Lease/Rent Term: 12 Months
- Min. Lease: 1-2 Years
Interior
- Number of Rooms: 5
- Interior Features: High Ceilings
- Appliances: Dishwasher, Disposal, Dryer, Microwave, Range, Range Hood, Refrigerator, Washer
- Furnishings: Unfurnished
Rooms
Bathrooms
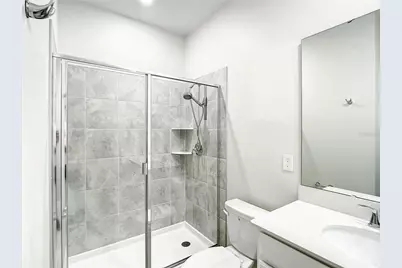
- Total Bathrooms: 2
- Full Bathrooms: 2
Bedrooms
- Total Bedrooms: 3
Other Rooms
- Laundry: Laundry Closet, Laundry Room
Additional Information
- Shared Amenities: Park, Playground, Pool
- Security/Safety: Security System Owned, Smoke Detector(s)
Exterior
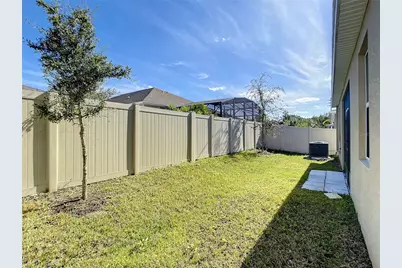
- Exterior Features: Irrigation System, Lighting
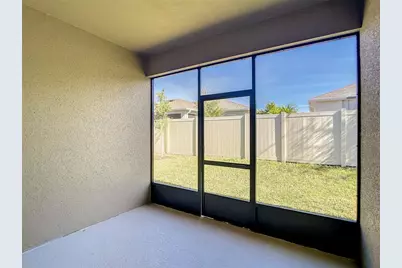
- Deck/Patio: Covered, Front Porch, Rear Porch
- Porch/Patio/Deck: Covered, Front Porch, Rear Porch
Parking
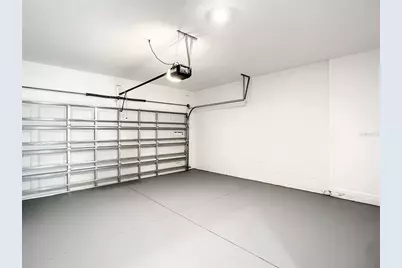
- Garage: Yes
- Attached garage: Yes
- Garage Spaces: 2
- Covered Spaces: 2
Location
- Area: 34771 - St Cloud (Magnolia Square)
- County: Osceola
- Development Name: 34771 - St Cloud (Magnolia Square)
- Subdivision: LANCASTER PARK EAST PH 3 & 4
- Driving Directions: Take the 192 exit from the FL Turnpike Follow until Nova Rd. Make left on Nova Rd and make left onto Dumbleton St. Home is on right.
School Information
- Elementary School: Narcoossee Elementary
- Middle School: Narcoossee Middle
- High School: Harmony High
Community
- Community Name: 34771 - St Cloud (Magnolia Square)
- Community Features: Dog Park, Park, Playground, Pool, Sidewalks
- Optional Amenities: Park, Playground, Pool
- Association: Yes
- Assoc. Name: TBD
Heating & Cooling
- Cooling Type: Central Air, Humidity Control
- Heating Type: Central, Electric
Utilities
- Sewer: Public Sewer
- Water: Public
- Utility Description: BB/HS Internet Available, Cable Connected, Electricity Connected, Street Lights, Underground Utilities
Structural Information
- Windows: Blinds, ENERGY STAR Qualified Windows, Low-Emissivity Windows
- Stories/Levels: One
- Square Feet: 2,110
- Sq. Ft. Source: Public Records
- Year Built: 2021
Lot Features
- Lot Size (Acres): 0.13
- Lot Size (Sq. Ft.): 5,663
- Lot Size: 5663
- Street/Road Desc.: Asphalt
Green Features
- Energy Efficient: Appliances, Construction, HVAC, Insulation, Lighting, Thermostat, Windows
Financial Considerations
- Lease Price: $2,400
- Assoc Fee Desc.: None
- Application Fee: $31
- Security Deposit: $2,400
Disclosures and Reports
- Flood Zone Info: x
- APN: 42631017400014590
- Property ID: 42631017400014590
Listed by Lpt Realty, Llc
Schools
Schools serving 1851 Dumbleton Pl
School District:Osceola County School District
| Name | Grades | Distance |
|---|---|---|
Hickory Tree Elementary School 2355 Old Hickory Tree Rd, St. Cloud, FL 34772 | PK-5 | 2.7 mi |
Narcoossee Middle School 2700 N Narcoossee Rd, St. Cloud, FL 34771 | 6-8 | 5.3 mi |
Harmony High School 3601 Arthur J Gallagher Blvd, St. Cloud, FL 34771 | 9-12 | 5.9 mi |
Disclaimer:
School attendance boundaries provided by ATTOM Data Solutions and are for reference only. Contact the school directly to verify enrollment eligibility.
Price History for 1851 Dumbleton Pl
Date
Details
Price
Change
Source
9/18/2026
Listed
$2,400
—
MLS
Disclaimer: Historical sales information is derived from public records provided by the county offices. Information is not guaranteed and should be independently verified.

1851 Dumbleton Place, Saint Cloud, FL 34771 (MLS# O6443014) is a Single Family property with 3 bedrooms and 2 full bathrooms. 1851 Dumbleton Place is currently listed for rent at $2,400 and was received on September 18, 2026. Want to learn more about 1851 Dumbleton Place? Do you have questions about finding other real estate for sale or rent in Saint Cloud? You can browse all Saint Cloud rentals or contact a Coldwell Banker agent to request more information.