This is a carousel with tiles that activate property listing cards. Use the previous and next buttons to navigate.
1/1
$550,000
This is a carousel with tiles that activate property listing cards. Use the previous and next buttons to navigate.
1/1
Property Description
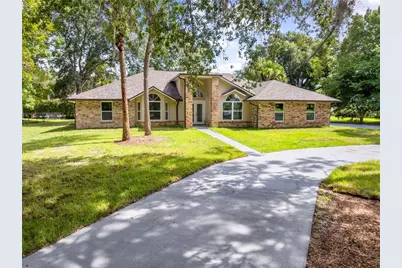
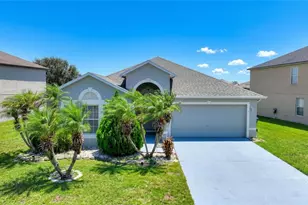
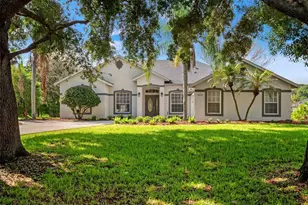
Welcome to your beautifully remodeled home in the gated community of Camelot! Situated on just under a ¾-acre lot, this move-in-ready property has been thoughtfully updated throughout. Recent improvements include new tile flooring, energy-efficient windows, new ceiling fans, light fixtures, a new roof, fresh interior and exterior paint, and fully renovated bathrooms. The stunning new kitchen features quartz countertops, stainless steel appliances, and modern finishes that blend style and functionality. The spacious floor plan offers exceptional flexibility for both everyday living and entertaining. Enjoy year-round comfort in the oversized Florida room, complete with a new mini-split system and direct access to the screened pool area. The primary suite is a private retreat, featuring pool access, a walk-in closet with a barn door, dual vanities with quartz countertops, and a beautifully updated glass-enclosed shower. Outside, the oversized screened pool has been refinished and equipped with new pool equipment, while the expansive pool deck creates the perfect setting for entertaining family and friends. Additional highlights include an oversized two-car garage with attic access, new pegboard storage, and freshly stained flooring. This exceptional home combines modern upgrades, generous living spaces, and resort-style outdoor amenities in a desirable gated community. Low HOA fees and NO CDD. Schedule your private showing today!
Full Property Details
Full Property Details for 2082 Camelot Blvd
General
- Sold For: $550,000
- HOA FEE: $59/month
- HOA FEE FREQ.: Semi-Annually
- Taxes: $4,607 (2025)
- Status: Closed
- Type: Single Family
- Source: MidFloridaRegionalMLS
- MLS ID: S5152217
- Added to Site: 109 day(s) ago
Rental Information
- Min. Lease: 7 Months
Interior
- Number of Rooms: 10
- Interior Features: Cathedral Ceiling(s), Ceiling Fan(s), High Ceilings, Kitchen and Family Room Combination, Solid Surface Counters, Split Bedroom, Walk-In Closet(s)
- Fireplace: Yes
- Fireplace(s): Electric, Living Room
- Appliances: Built-In Oven, Convection Oven, Cooktop, Dishwasher, Disposal, Electric Water Heater, Microwave, Range, Range Hood, Refrigerator
- Furnishings: Unfurnished
- Flooring: Ceramic Tile
Rooms
Bathrooms
- Total Bathrooms: 3
- Full Bathrooms: 3
Bedrooms
- Total Bedrooms: 4
Other Rooms
- Laundry: Inside, Laundry Room
Additional Information
- Pool: Yes
- Private Pool: Yes
- Pool Description: In Ground, Screen Enclosure
Exterior
- Exterior Features: French Doors, Irrigation System, Rain Gutters
Parking
- Garage: Yes
- Attached garage: Yes
- Garage Spaces: 2
- Covered Spaces: 2
- Parking Features: Driveway, Garage Door Opener, Garage Faces Side
Location
- Area: 34772 - St Cloud (Narcoossee Road)
- County: Osceola
- Development Name: 34772 - St Cloud (Narcoossee Road)
- Subdivision: CAMELOT UNIT 1
- Driving Directions: East on 192. Right on Vermont Ave. to Left into Camelot Subdivision, home located on the left side of the street.
- Direction Faces: South
Community
- Community Name: 34772 - St Cloud (Narcoossee Road)
- Community Features: Community Mailbox, Deed Restrictions, Gated Community - No Guard
- Association: Yes
- Assoc. Name: Megan Carter
- Assoc. Fees Include: Manager, Private Road
- Pet Restrictions: Please verify with HOA for any restrictions.
Heating & Cooling
- Cooling Type: Central Air
- Heating Type: Central, Electric
Utilities
- Sewer: Septic Tank
- Water: Public
- Utility Description: Cable TV Available, Electricity Connected, Public, Water Connected
Structural Information
- Exterior Const.: Block, Brick, Wood Frame
- Roof: Shingle
- Stories/Levels: One
- Square Feet: 2,445
- Sq. Ft. Source: Owner
- Living Area: 2,445 Sq. Ft.
- Year Built: 1989
Lot Features
- Lot Size (Acres): 0.68
- Lot Size (Sq. Ft.): 29,708
- Lot Size: 29708
- Frontage: Street Paved
- Street/Road Desc.: Paved, Asphalt
Financial Considerations
- Association Fee: $352
- Assoc Fee Freq.: Semi-Annually
- Assoc Fee Desc.: Required
- Tax Amount: $4,607
- Tax Year: 2025
Disclosures and Reports
- Ownership: Fee Simple
- Special Conditions: None
- Legal Description: CAMELOT UNIT 1 PB 4 PG 194 LOT 5
- Flood Zone Info: X
- APN: 232630002900010050
- Property ID: 232630002900010050
- Block/Lot/Section: 1
Listed by Florida Realty Results Llc
Sold by Southern Grounds Realty Llc

Get Pre-Approved Today
Schools
Schools serving 2082 Camelot Blvd
School District:Osceola County School District
| Name | Grades | Distance |
|---|---|---|
Michigan Avenue Elementary School 2015 S Michigan Ave, St. Cloud, FL 34769 | PK-5 | 2.4 mi |
St. Cloud High School 2000 Bulldog Lane, St. Cloud, FL 34769 | 9-12 | 2.5 mi |
St. Cloud Middle School 1975 S Michigan Ave, St. Cloud, FL 34769 | 6-8 | 2.6 mi |
Disclaimer:
School attendance boundaries provided by ATTOM Data Solutions and are for reference only. Contact the school directly to verify enrollment eligibility.
Price & Sales History for 2082 Camelot Blvd
Date
Details
Price
Change
Source
10/02/2026
Sold
$550,000
-1.79%
MLS
9/01/2026
Price Reduced
$560,000
-3.45%
MLS
8/13/2026
Price Reduced
$580,000
-3.33%
MLS
6/22/2026
Listed
$600,000
—
MLS
Disclaimer: Historical sales information is derived from public records provided by the county offices. Information is not guaranteed and should be independently verified.
2082 Camelot Boulevard, Saint Cloud, FL 34772 (MLS# S5152217) is a Single Family property that was sold at $550,000 on October 02, 2026. Want to learn more about 2082 Camelot Boulevard? Do you have questions about finding other Single Family real estate for sale in Saint Cloud? You can browse all Saint Cloud real estate or contact a Coldwell Banker agent to request more information.