This is a carousel with tiles that activate property listing cards. Use the previous and next buttons to navigate.
1/1
$3,250
This is a carousel with tiles that activate property listing cards. Use the previous and next buttons to navigate.
1/1
Property Description
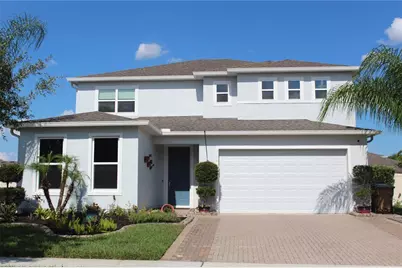
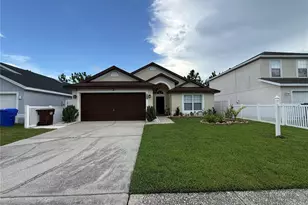
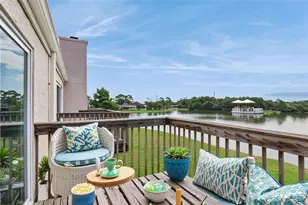
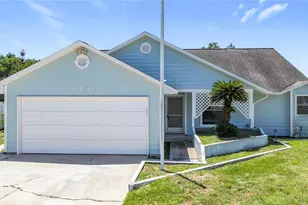
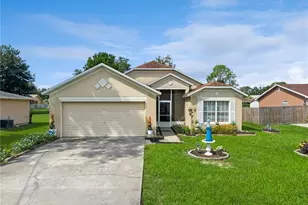
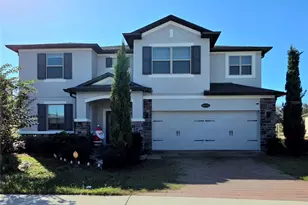
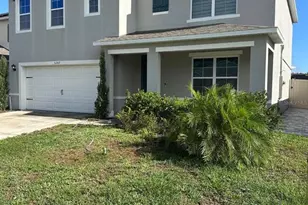
Beautiful Spacious Home Near Lake Nona Medical City - Perfect for Comfortable Family Living! Welcome to this stunning 2,897 sq. ft. home, thoughtfully designed with comfort, functionality, and entertaining in mind. Its bright, open-concept floor plan seamlessly connects the spacious family room, dining area, and gourmet kitchen, creating the perfect space for everyday living and memorable gatherings. The chef-inspired kitchen features a large center island, abundant cabinetry, a walk-in pantry, and elegant granite countertops throughout, making meal preparation both practical and enjoyable. The first floor offers exceptional flexibility, featuring a private guest suite with its own en-suite bathroom, making it ideal for visitors, in-laws, or multigenerational living. You'll also find a dedicated home office with a custom-built workstation designed to comfortably accommodate up to four desk spaces, creating the perfect space for working remotely, studying, homeschooling, or managing a home business. Upstairs, the luxurious owner's suite offers a spacious walk-in closet and a relaxing private bath. Three additional generously sized bedrooms, a cozy loft, and two full bathrooms with double vanities provide plenty of space and privacy for everyone. The home also includes a two-car garage with built-in shelving, perfect for organizing holiday decorations, luggage, and extra storage. Step outside to an incredible backyard designed for outdoor enjoyment. Gather around the fire pit on cool evenings, watch the play in the dedicated play area, or host unforgettable barbecues and celebrations. The oversized covered patio provides ample space for outdoor dining and entertaining family and friends year-round. Conveniently located just 10 minutes from Lake Nona Medical City, you'll enjoy quick access to world-class hospitals, top-rated schools, shopping, dining, entertainment, Orlando International Airport, and major highways, all while living in a peaceful, family-friendly community. This exceptional home offers the perfect combination of space, comfort, flexibility, and location. Whether you're looking for room to grow, work from home, or entertain with ease, this property has it all. Schedule your private tour today; you'll love calling this beautiful property your next home! Call now to schedule your visit.
Full Property Details
Full Property Details for 2104 Stillwood Wy
General
- Rent: $3,250
- Status: Closed
- Type: Single Family
- Source: MidFloridaRegionalMLS
- MLS ID: S5152354
- Added to Site: 54 day(s) ago
Rental Information
- Lease/Rent Term: 12 Months
- Min. Lease: 1-2 Years
Interior
- Number of Rooms: 5
- Interior Features: Ceiling Fan(s), Kitchen and Family Room Combination, PrimaryBedroom Upstairs, Stone Counters, Walk-In Closet(s)
- Appliances: Convection Oven, Cooktop, Dishwasher, Disposal, Dryer, Electric Water Heater
- Furnishings: Unfurnished
- Flooring: Carpet, Ceramic Tile
Rooms
Bathrooms
- Total Bathrooms: 4
- Full Bathrooms: 3
- Half Bathrooms: 1
Bedrooms
- Total Bedrooms: 5
Other Rooms
- Laundry: Electric Dryer Hookup, Laundry Room, Upper Level
Additional Information
- Security/Safety: Closed Circuit Camera(s), Smoke Detector(s)
Exterior
- Deck/Patio: Patio, Porch
- Porch/Patio/Deck: Patio, Porch
Parking
- Garage: Yes
- Attached garage: Yes
- Garage Spaces: 2
- Covered Spaces: 2
- Parking Features: Driveway
Location
- Area: 34771 - St Cloud (Magnolia Square)
- County: Osceola
- Development Name: 34771 - St Cloud (Magnolia Square)
- Subdivision: HANOVER RESERVE REP
- Driving Directions: From State Road 417 Take SR417 (Central FL Greenway) to Exit 22 (County Highway 15/Narcoossee Rd). Head south on County Rd. 15/Narcoossee Rd. for 6.75 miles, then turn onto Jack Brack Rd, then left on Zuni Rd. Hanover Reserve will be on your right.
School Information
- Elementary School: Narcoossee Elementary
- Middle School: Narcoossee Middle
- High School: Tohopekaliga High School
Community
- Community Name: 34771 - St Cloud (Magnolia Square)
- Association: Yes
- Assoc. Name: Donnie Martinez
- Number of Pets: 1
- Pet Restrictions: Small and medium sizes only
Heating & Cooling
- Cooling Type: Central Air
- Heating Type: Central, Electric
Structural Information
- Windows: Blinds
- Stories/Levels: Two
- Square Feet: 2,897
- Sq. Ft. Source: Public Records
- Living Area: 2,897 Sq. Ft.
- Year Built: 2019
Additional Structures
- Other Structures: Other
Lot Features
- Lot Size (Acres): 0.21
- Lot Size (Sq. Ft.): 9,148
- Lot Size: 9148
- Street/Road Desc.: Asphalt
Financial Considerations
- Lease Price: $3,250
- Assoc Fee Desc.: Required
- Application Fee: $75
- Security Deposit: $3,500
- Pet Deposit: $350
Disclosures and Reports
- APN: 162531338100010600
- Property ID: 162531338100010600
Listed and Sold by Agent Trust Realty Corporation

Schools
Schools serving 2104 Stillwood Wy
School District:Osceola County School District
| Name | Grades | Distance |
|---|---|---|
Tohopekaliga High School 3675 Boggy Creek Road, Kissimmee, FL 34744 | 9-12 | 4.7 mi |
Disclaimer:
School attendance boundaries provided by ATTOM Data Solutions and are for reference only. Contact the school directly to verify enrollment eligibility.
Price History for 2104 Stillwood Wy
Date
Details
Price
Change
Source
8/07/2026
Sold
$3,250
—
MLS
7/03/2026
Listed
$3,250
—
MLS
Disclaimer: Historical sales information is derived from public records provided by the county offices. Information is not guaranteed and should be independently verified.
2104 Stillwood Way, Saint Cloud, FL 34771 (MLS# S5152354) is a Single Family property that was sold at $3,250 on August 07, 2026. Want to learn more about 2104 Stillwood Way? Do you have questions about finding other real estate for sale or rent in Saint Cloud? You can browse all Saint Cloud rentals or contact a Coldwell Banker agent to request more information.