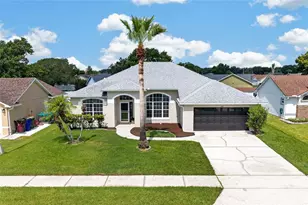
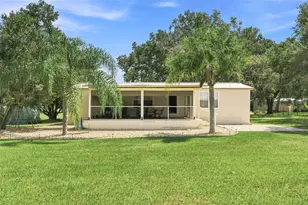
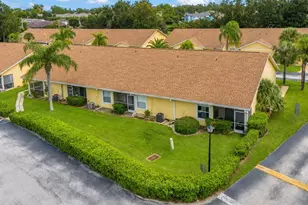
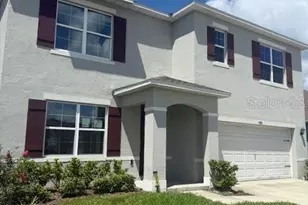
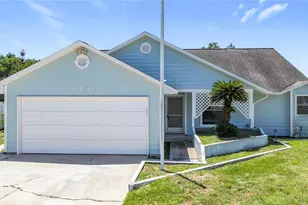
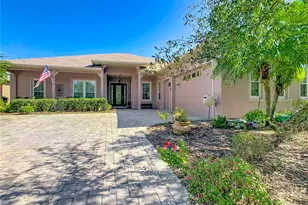
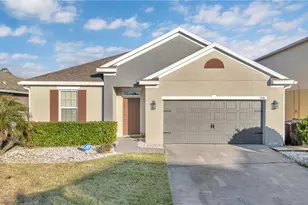
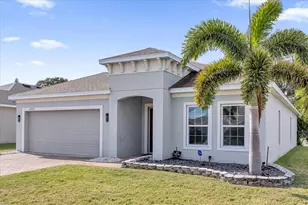
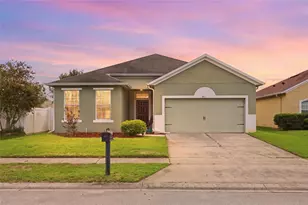
Full Property Details for 2114 Justice Ln
General
- Sold For: $349,500
- HOA FEE: $9/month
- HOA FEE FREQ.: Annually
- Taxes: $4,710 (2025)
- Status: Closed
- Type: Single Family
- Source: MidFloridaRegionalMLS
- MLS ID: S5142803
- Added to Site: 210 day(s) ago
Rental Information
Interior
- Number of Rooms: 10
- Interior Features: Ceiling Fan(s), High Ceilings, Kitchen and Family Room Combination, Living Room/Dining Room Combo, Walk-In Closet(s)
- Appliances: Dishwasher, Disposal, Electric Water Heater, Microwave, Range, Refrigerator
- Furnishings: Unfurnished
- Flooring: Carpet, Ceramic Tile
Rooms
- Total Bathrooms: 2
- Full Bathrooms: 2
Additional Information
- Shared Amenities: Playground, Tennis Court(s)
- Pool Description: Gunite, In Ground
- Security/Safety: Security System Owned, Smoke Detector(s)
Exterior
- Exterior Features: Irrigation System
- Deck/Patio: Covered, Deck, Patio, Porch
- Porch/Patio/Deck: Covered, Deck, Patio, Porch
Parking
- Garage: Yes
- Attached garage: Yes
- Garage Spaces: 2
- Covered Spaces: 2
Location
- Area: 34769 - St Cloud (City of St Cloud)
- County: Osceola
- Development Name: 34769 - St Cloud (City of St Cloud)
- Subdivision: ANTHEM PARK PH 01B
- Driving Directions: From the Florida Turnpike, take Exit 244 toward US-192/St. Cloud. Turn left onto US-192 East, then right onto Vermont Ave. Turn left onto 13th Street, right onto Michigan Ave, left onto 17th Street, then right onto Justice Lane. Home will be on the right.
- Direction Faces: East
School Information
- Elementary School: Neptune Elementary
- Middle School: Neptune Middle (6-8)
- High School: St. Cloud High School
Community
- Community Name: 34769 - St Cloud (City of St Cloud)
- Community Features: Deed Restrictions, Playground, Pool, Tennis Court(s)
- Optional Amenities: Playground, Tennis Court(s)
- Association: Yes
- Assoc. Name: Keystone Management
- Pet Restrictions: check with the HOA
Heating & Cooling
- Cooling Type: Central Air
- Heating Type: Central
Utilities
- Sewer: Public Sewer
- Water: Private
- Utility Description: BB/HS Internet Available, Cable TV Available, Public
Structural Information
- Architectural Info: Other
- Architectural Style: Other
- Exterior Const.: Block, Stucco
- Roof: Shingle
- Stories/Levels: One
- Square Feet: 1,931
- Sq. Ft. Source: Public Records
- Living Area: 1,931 Sq. Ft.
- Year Built: 2006
Lot Features
- Lot Size (Acres): 0.13
- Lot Size (Sq. Ft.): 5,750
- Lot Size: 5750
- Frontage: Street Paved
- Street/Road Desc.: Paved, Concrete
Financial Considerations
- Association Fee: $105
- Assoc Fee Freq.: Annually
- Assoc Fee Desc.: Required
- CDD: Yes
- Tax Amount: $4,710
- Tax Year: 2025
Disclosures and Reports
- Ownership: Fee Simple
- Special Conditions: None
- Legal Description: ANTHEM PARK PH 1B PB 18 PG 72 LOT 154
- Flood Zone Info: X
- APN: 92630005500011540
- Property ID: 92630005500011540
- Block/Lot/Section: 1
Listed by Keller Williams Advantage Iii
Sold by Iron Valley Real Estate Central Florida