This is a carousel with tiles that activate property listing cards. Use the previous and next buttons to navigate.
1/38
$375,000 Just Listed
This is a carousel with tiles that activate property listing cards. Use the previous and next buttons to navigate.
1/38
Property Description
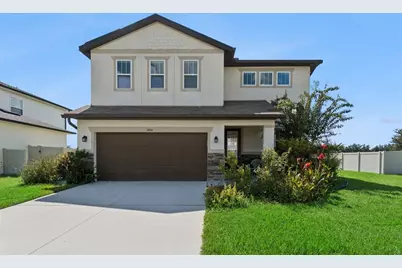
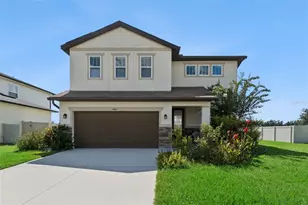
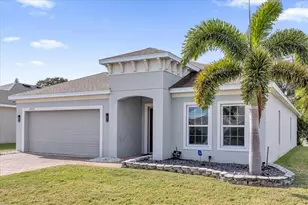
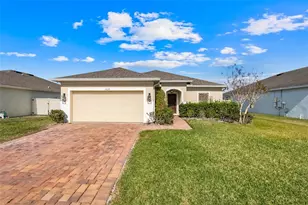
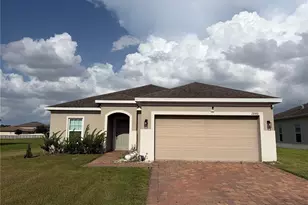
Welcome to 2430 Bittle Way, a beautiful 3 bedroom, 2.5 bathroom home, located in the Pinewood Gardens estate in St Cloud, Fl. This home built in 2019 boasts 1,875 sqft of living space and is equipped with energy-efficient solar panels and a Soft water conditioning system. As you enter the home, you'll be greeted by a spacious and open floor plan. The kitchen complete with stainless steel appliances and ample storage, flows seamlessly into the living and dining areas. Upstairs, you'll find the primary bedroom with an en-suite bathroom featuring large vanities and a walk in shower. A bonus room, two additional bedrooms, a full bathroom are also located on the upper level. The home backs up to a relaxing water view. Outside, the home boasts a beautifully landscaped yard front and sides, as well as various fruit trees. The home also features a spacious 2-car garage. Welcome home. Schedule a showing today!
Full Property Details
Full Property Details for 2430 Bittle Way
General
- Price: $375,000
- HOA FEE: $46/month
- Taxes: $3,663 (2025)
- Status: Active
- Type: Single Family
- Source: MidFloridaRegionalMLS
- MLS ID: O6434538
- Updated: 8/19/2026
- Added to Site: 1 day(s) ago
Rental Information
- Min. Lease: 8-12 Months
Interior
- Number of Rooms: 8
- Interior Features: Ceiling Fan(s), Living Room/Dining Room Combo, PrimaryBedroom Upstairs, Solid Wood Cabinets, Stone Counters, Walk-In Closet(s), Window Treatments
- Appliances: Dishwasher, Dryer, Microwave, Range, Refrigerator, Washer, Water Softener
- Furnishings: Furnished
- Flooring: Carpet, Ceramic Tile
Rooms
Bathrooms
- Total Bathrooms: 3
- Full Bathrooms: 2
- Half Bathrooms: 1
Bedrooms
- Total Bedrooms: 3
Other Rooms
- Laundry: Electric Dryer Hookup, Laundry Room, Upper Level, Washer Hookup
Exterior
- Exterior Features: Private Yard, Sliding Doors, Sprinkler Metered
- Deck/Patio: Patio
- Porch/Patio/Deck: Patio
Parking
- Garage: Yes
- Attached garage: Yes
- Garage Spaces: 2
- Covered Spaces: 2
Location
- Area: 34769 - St Cloud (City of St Cloud)
- County: Osceola
- Development Name: 34769 - St Cloud (City of St Cloud)
- Subdivision: PINEWOOD GARDENS
- Driving Directions: Head northeast from turnpike and US Hwy 192. Go for 49 ft. Turn left toward Cross Prairie Pkwy. Go for 180 ft.Turn right onto Cross Prairie Pkwy.Go for 0.1 mi.Turn right onto E Irlo Bronson Memorial Hwy (US-192 E/US-441 S).Go for 5.1 mi. Turn right onto Kentucky Ave.Go for 0.2 mi. Turn right onto 17th St.Go for 79 ft.
- Direction Faces: East
School Information
- Elementary School: Neptune Elementary
- Middle School: St. Cloud Middle (6-8)
- High School: St. Cloud High School
Community
- Community Name: 34769 - St Cloud (City of St Cloud)
- Association: Yes
- Assoc. Name: Acess Management
Heating & Cooling
- Cooling Type: Central Air
- Heating Type: Central, Electric
Utilities
- Sewer: Public Sewer
- Water: Public
- Utility Description: Cable TV Available, Electricity Available, Electricity Connected, Sewer Connected, Solar, Sprinkler Meter, Water Available, Water Connected
Structural Information
- Architectural Info: Florida
- Architectural Style: Florida
- Exterior Const.: Block, Stucco, Wood Frame
- Roof: Shingle
- Windows: Blinds
- Stories/Levels: Two
- Square Feet: 1,875
- Sq. Ft. Source: Public Records
- Year Built: 2019
Lot Features
- Property View: Water
- Lot Size (Acres): 0.2
- Lot Size (Sq. Ft.): 8,712
- Lot Size: 8712
- Frontage: Street Paved
- Street/Road Desc.: Paved, Asphalt
Water Features
- Water Front: Yes
- Water View: Yes
- Water Front Desc.: Pond
Green Features
- Energy Generation: Solar
Financial Considerations
- Association Fee: $46
- Assoc Fee Freq.: Monthly
- Assoc Fee Desc.: Required
- Tax Amount: $3,663.06
- Tax Year: 2025
Disclosures and Reports
- Ownership: Fee Simple
- Special Conditions: None
- Legal Description: PINEWOOD GARDENS PB 19 PGS 1-7 LOT 183
- Flood Zone Info: X
- APN: 92630006200011830
- Property ID: 92630006200011830
- Block/Lot/Section: 1
Listed by Exp Realty Llc
Get Pre-Approved Today
Schools
Schools serving 2430 Bittle Way
School District:Osceola County School District
| Name | Grades | Distance |
|---|---|---|
Neptune Elementary School 1200 Betsy Ross Ln, St. Cloud, FL 34769 | PK-5 | 1.3 mi |
St. Cloud High School 2000 Bulldog Lane, St. Cloud, FL 34769 | 9-12 | 2 mi |
St. Cloud Middle School 1975 S Michigan Ave, St. Cloud, FL 34769 | 6-8 | 2.2 mi |
Disclaimer:
School attendance boundaries provided by ATTOM Data Solutions and are for reference only. Contact the school directly to verify enrollment eligibility.
Price & Sales History for 2430 Bittle Way
Date
Details
Price
Change
Source
8/19/2026
Listed
$375,000
37.92%
MLS
10/14/2019
Sold
$271,900
—
Public Record
Disclaimer: Historical sales information is derived from public records provided by the county offices. Information is not guaranteed and should be independently verified.
Tax History
Tax History for 2430 Bittle Way
Year
Property Taxes
Change
Tax Assessment
Change
2025
$3,663
4%
$247,526
3%
2024
$3,539
3%
$240,551
3%
2023
$3,447
5%
$233,545
6%
2021
$3,287
-1%
$220,139
-3%
2022
$3,327
1%
$226,743
4%
2021
$3,287
394%
$217,100
558%
2019
$665
17%
$33,000
10%
2018
$570
—
$30,000
—
Disclaimer: Historical tax information is derived from public records provided by the county offices. Information is not guaranteed and should be independently verified.
Estimate the Cost
Estimate the Cost for 2430 Bittle Way
2430 Bittle Way, Saint Cloud, FL 34769 (MLS# O6434538) is a Single Family property with 3 bedrooms, 2 full bathrooms and 1 partial bathroom. 2430 Bittle Way is currently listed for $375,000 and was received on August 19, 2026. Want to learn more about 2430 Bittle Way? Do you have questions about finding other Single Family real estate for sale in Saint Cloud? You can browse all Saint Cloud real estate or contact a Coldwell Banker agent to request more information.