
This is a carousel with tiles that activate property listing cards. Use the previous and next buttons to navigate.
1/1
$445,000
This is a carousel with tiles that activate property listing cards. Use the previous and next buttons to navigate.
1/1
Property Description
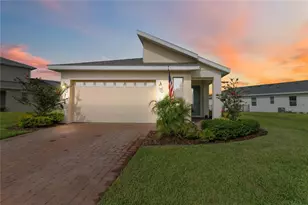
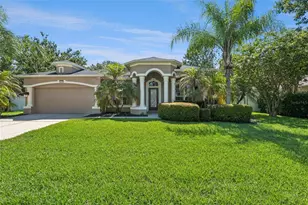
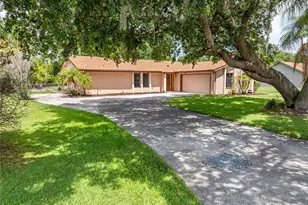
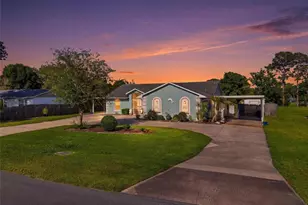
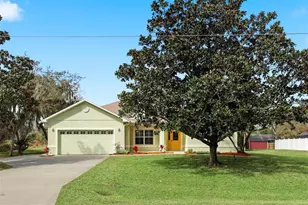
Virtually Staged. Three-bedroom, two-bath home on a cul-de-sac near the Lake Lizzie Conservation Area, this custom-built residence offers privacy and space on a half-acre homesite. Offered by the original owner, the home features 1,902 square feet of living area with a split floor plan designed for comfortable everyday living. The interior layout offers a kitchen positioned to serve the dining and family room area. The primary suite is privately situated from the guest bedrooms, enhancing separation within the split bedroom design and features on suite. Outdoor living is centered around a screened pool area overlooking the spacious backyard. The half-acre property includes a dedicated garden area and storage shed, offering flexibility for outdoor hobbies or additional storage. Additional features include a recreational vehicle hookup, a Kinetico drinking water system and a new roof installed in 2023. The property has convenient access to nearby conservation lands and outdoor recreation.
Full Property Details
Full Property Details for 2430 Heron Ct
General
- Sold For: $445,000
- Taxes: $2,684 (2025)
- Status: Closed
- Type: Single Family
- Source: MidFloridaRegionalMLS
- MLS ID: O6389936
- Added to Site: 159 day(s) ago
Rental Information
- Min. Lease: 7 Months
Interior
- Number of Rooms: 8
- Interior Features: Ceiling Fan(s), Kitchen and Family Room Combination, Solid Wood Cabinets, Vaulted Ceiling(s), Walk-In Closet(s), Window Treatments
- Appliances: Dishwasher, Dryer, Microwave, Range, Refrigerator, Solar Hot Water Owned, Washer, Water Softener
- Furnishings: Unfurnished
- Flooring: Carpet, Ceramic Tile
Rooms
Bathrooms
- Total Bathrooms: 2
- Full Bathrooms: 2
Bedrooms
- Total Bedrooms: 3
Other Rooms
- Laundry: Laundry Room
Additional Information
- Pool: Yes
- Private Pool: Yes
- Pool Description: Auto Cleaner, Child Safety Fence, Gunite, In Ground, Outside Bath Access, Salt Water, Screen Enclosure
Exterior
- Exterior Features: Garden, Rain Gutters, Sliding Doors
- Deck/Patio: Covered, Screened
- Porch/Patio/Deck: Covered, Screened
Parking
- Garage: Yes
- Attached garage: Yes
- Garage Spaces: 2
- Covered Spaces: 2
Location
- Area: 34771 - St Cloud (Magnolia Square)
- County: Osceola
- Development Name: 34771 - St Cloud (Magnolia Square)
- Subdivision: BAY LAKE ESTATES
- Driving Directions: From 1401 Budinger Ave (Stewart Title) Go right to the Light at 13th Street. Turn Right/East on to 13th Street. Follow to the Old Melbourne Hwy turn Right/East follow to Bay Tree Cove. Follow Bay Tree Cove to Heron CT.
- Direction Faces: East
School Information
- Elementary School: Harmony Community School (K-5)
- Middle School: Harmony Middle
- High School: Harmony High
Community
- Community Name: 34771 - St Cloud (Magnolia Square)
- Pet Restrictions: Per Osceola County code.
Heating & Cooling
- Cooling Type: Central Air
- Heating Type: Central
Utilities
- Sewer: Septic Tank
- Water: Public
- Utility Description: BB/HS Internet Available, Electricity Connected
Structural Information
- Architectural Info: Coastal
- Architectural Style: Coastal
- Exterior Const.: Block, Stucco
- Roof: Shingle
- Windows: Blinds, Double Pane Windows
- Stories/Levels: One
- Square Feet: 1,902
- Sq. Ft. Source: Builder
- Living Area: 1,902 Sq. Ft.
- Year Built: 2003
Additional Structures
- Other Structures: Shed(s)
Lot Features
- Property View: Pool, Trees/Woods
- Lot Size (Acres): 0.51
- Lot Size (Sq. Ft.): 22,216
- Lot Size: 22216
- Frontage: Street Paved
- Street/Road Desc.: Paved, Asphalt
Financial Considerations
- Tax Amount: $2,684
- Tax Year: 2025
Disclosures and Reports
- Ownership: Fee Simple
- Special Conditions: None
- Legal Description: BAY LAKES EST PB 2 PG 86 & 87 LOT 16
- Flood Zone Info: X
- APN: 132631259500010160
- Property ID: 132631259500010160
- Block/Lot/Section: 1
Get Pre-Approved Today
Schools
Schools serving 2430 Heron Ct
School District:Osceola County School District
| Name | Grades | Distance |
|---|---|---|
Harmony Community School 3365 Schoolhouse Rd, St. Cloud, FL 34773 | PK-5 | 2.4 mi |
Middle School AA 3725 Arthur J Gallagher Boulevard, St. Cloud, FL 34771 | 6-8 | 3.5 mi |
Harmony High School 3601 Arthur J Gallagher Blvd, St. Cloud, FL 34771 | 9-12 | 3.3 mi |
Disclaimer:
School attendance boundaries provided by ATTOM Data Solutions and are for reference only. Contact the school directly to verify enrollment eligibility.
Price & Sales History for 2430 Heron Ct
Date
Details
Price
Change
Source
8/21/2026
Sold
$445,000
—
MLS
7/22/2026
Price Reduced
$445,000
-10.98%
MLS
6/16/2026
Price Reduced
$499,900
-3.85%
MLS
5/07/2026
Price Reduced
$519,900
-5.47%
MLS
4/20/2026
Price Reduced
$549,999
-4.35%
MLS
3/16/2026
Listed
$575,000
—
MLS
Disclaimer: Historical sales information is derived from public records provided by the county offices. Information is not guaranteed and should be independently verified.
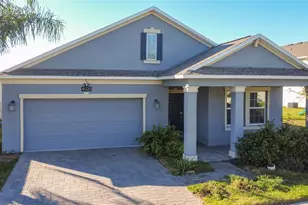
2430 Heron Court, Saint Cloud, FL 34771 (MLS# O6389936) is a Single Family property that was sold at $445,000 on August 21, 2026. This property was sold by David Plasencia, Esq. from our Winter Park Office.Want to learn more about 2430 Heron Court? Do you have questions about finding other Single Family real estate for sale in Saint Cloud? You can browse all Saint Cloud real estate or contact a Coldwell Banker agent to request more information.