This is a carousel with tiles that activate property listing cards. Use the previous and next buttons to navigate.
1/45
$320,000
This is a carousel with tiles that activate property listing cards. Use the previous and next buttons to navigate.
1/45
Property Description
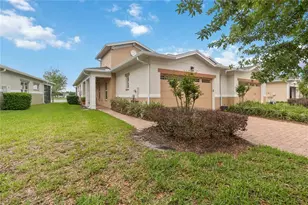
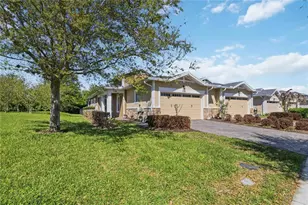
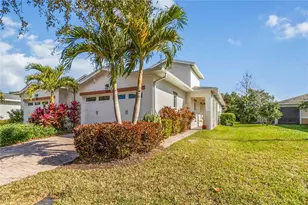
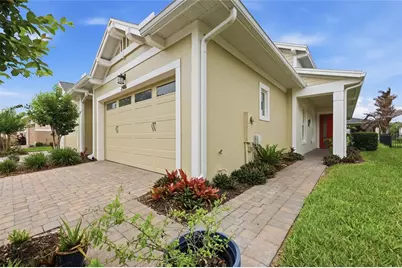
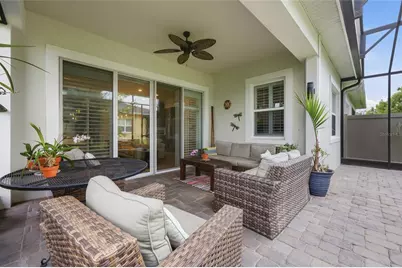
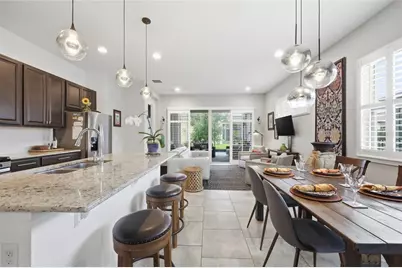
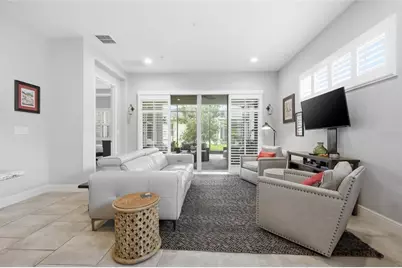
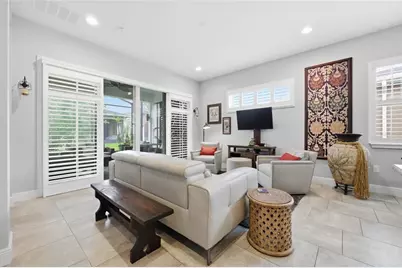
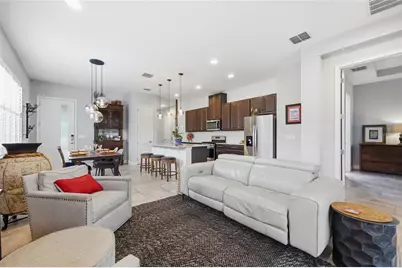
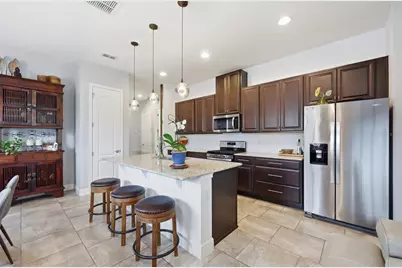
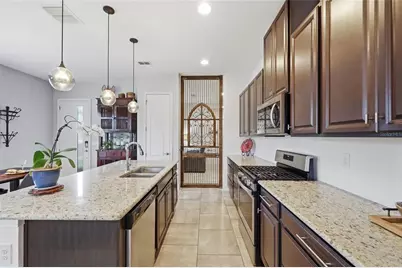
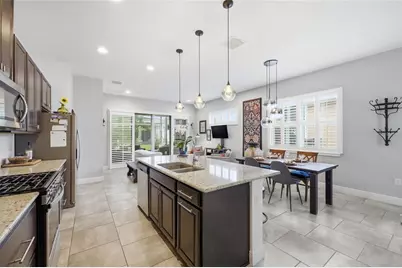
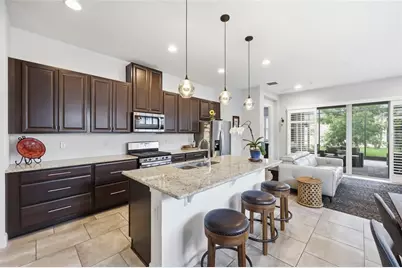
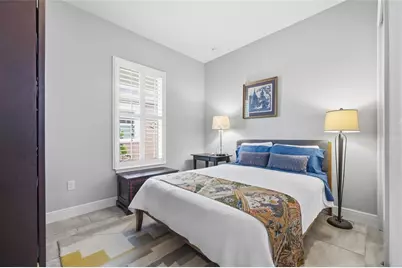
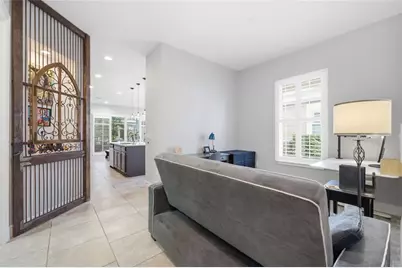
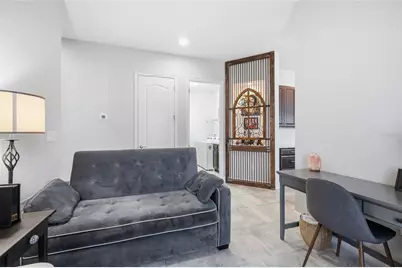
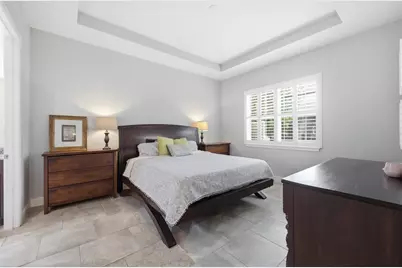
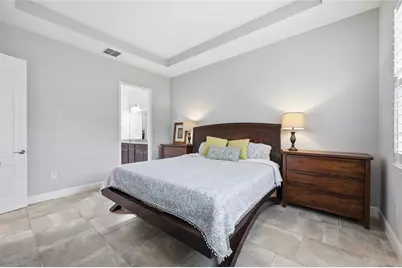
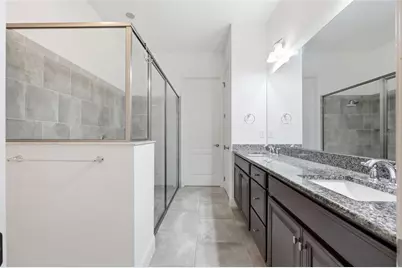
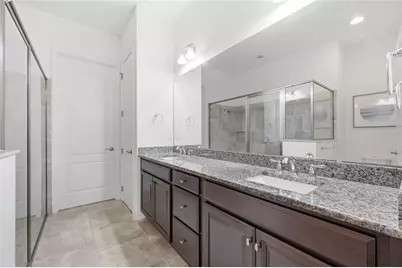
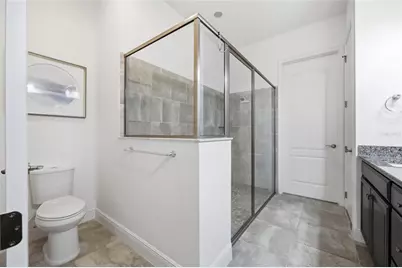
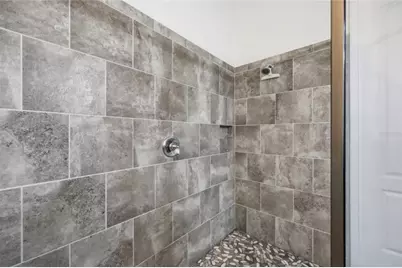
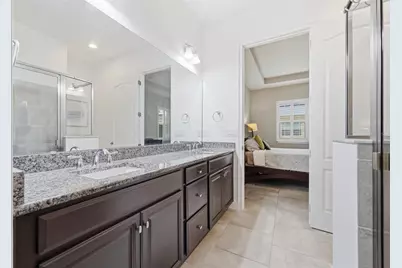
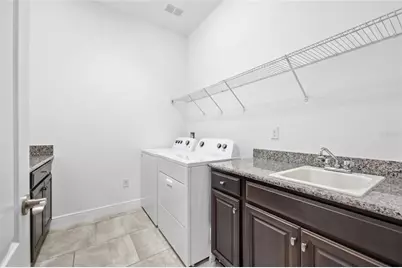
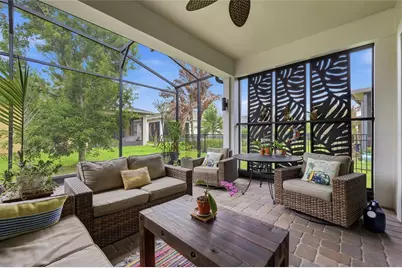
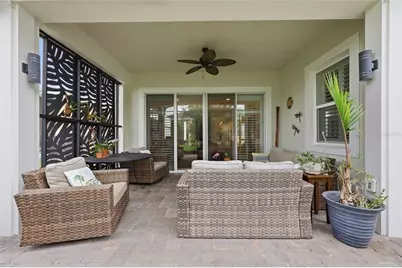
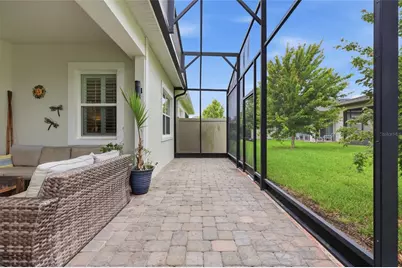
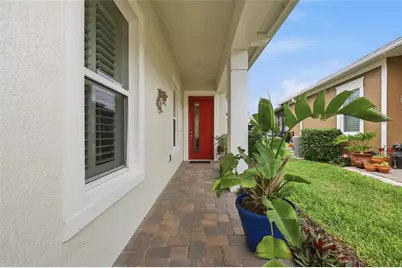
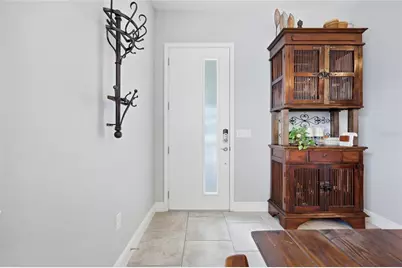
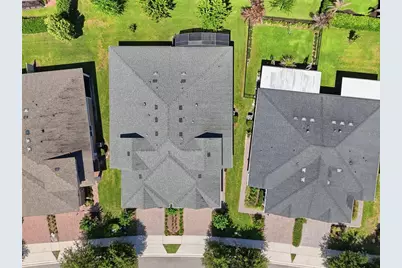
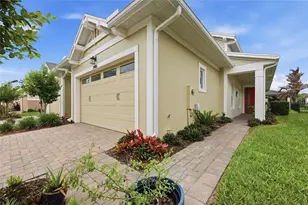
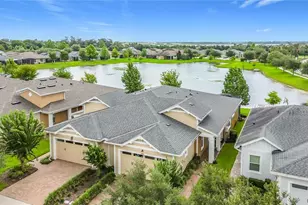
Live Larger in This Beautifully Upgraded Twin Lakes Carriage Home Why settle for the standard when you can have a thoughtfully upgraded home designed to live larger than its footprint? This beautifully maintained 1,464-square-foot carriage home stands apart with its expansive screened outdoor living area, peaceful setting, and carefully selected upgrades throughout. From the moment you enter, the light-filled interior feels open and inviting. The 10-foot ceilings, 8-foot doors, light color palette, and abundant natural light create a sense of space and ease that is immediately apparent. The open-concept great room brings the kitchen, dining, and living areas together in a comfortable layout that works equally well for everyday living or entertaining. The kitchen features granite countertops, soft-close cabinetry and drawers, and a highly functional lower-drawer configuration that keeps cookware and everyday essentials visible and within easy reach. The living room opens directly to one of the home's most distinctive features: a screened patio that extends an additional 8 feet beyond the original covered lanai, spans the width of the home, and comes with custom privacy panels. The result is 374 square feet of outdoor living space-perfect for morning coffee, dining, grilling, relaxing, and entertaining in the Florida outdoors. The spacious primary suite offers a peaceful retreat with a tray ceiling, large walk-in closet, and ensuite bath with a walk-in shower. The second bedroom and full bath are located on the opposite side of the home, offering privacy for guests or family. An office/bonus room and dedicated laundry room add flexibility and convenience. Thoughtful details include a bespoke 10-foot interior door, plantation shutters, and tile throughout. As the original owners, the sellers have maintained this home with exceptional care, creating a move-in-ready property where the upgrades are already in place. Tucked into a quiet setting away from busy streets, this carriage home offers something that can be difficult to find: a smaller, easy-to-maintain footprint that doesn't sacrifice the feeling of space or the ability to enjoy Florida indoor-outdoor living. If you're looking at the carriage homes in Twin Lakes, this is one to see in person.
Full Property Details
Full Property Details for 2486 Datura Loop
General
- Price: $320,000
- HOA FEE: $452/month
- Taxes: $4,257 (2025)
- Status: Active
- Type: Single Family
- Source: MidFloridaRegionalMLS
- MLS ID: O6406989
- Updated: 9/17/2026
- Added to Site: 142 day(s) ago
Rental Information
- Min. Lease: 8-12 Months
Interior
- Number of Rooms: 10
- Interior Features: Crown Molding, Eating Space In Kitchen, High Ceilings, Kitchen and Family Room Combination, Living Room/Dining Room Combo, Open Floorplan, Primary Bedroom Main Floor, Solid Wood Cabinets, Split Bedroom, Thermostat, Walk-In Closet(s), Window Treatments
- Appliances: Convection Oven, Dishwasher, Disposal, Dryer, Microwave, Range, Range Hood, Refrigerator, Tankless Water Heater, Washer
- Furnishings: Unfurnished
- Flooring: Ceramic Tile
Rooms
Bathrooms
- Total Bathrooms: 2
- Full Bathrooms: 2
Bedrooms
- Total Bedrooms: 2
Other Rooms
- Laundry: Inside, Laundry Room
Additional Information
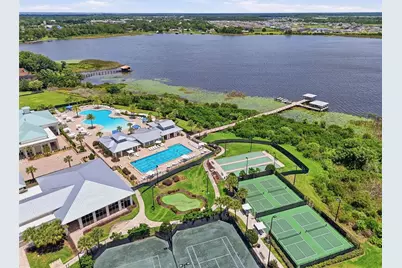
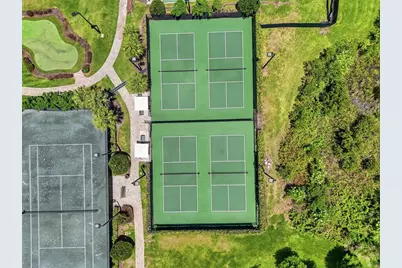
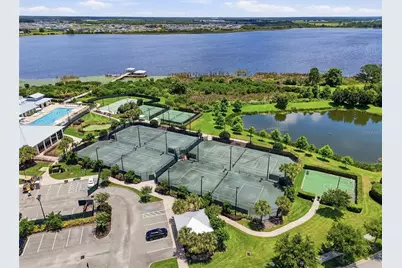
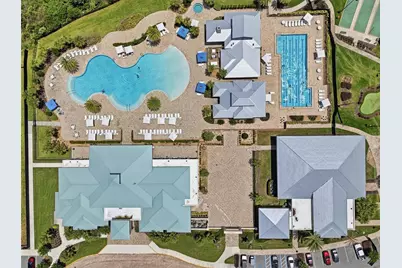
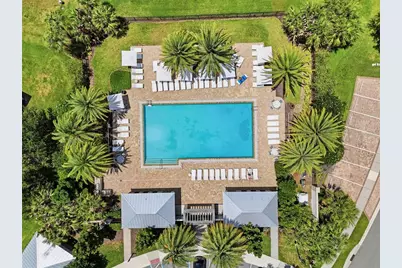
- Shared Amenities: Basketball Court, Cable TV, Clubhouse, Fence Restrictions, Fitness Center, Gated, Maintenance, Pickleball Court(s), Pool, Recreation Facilities, Sauna, Security, Spa/Hot Tub, Tennis Court(s), Trail(s)
- Security/Safety: Gated Community
Exterior
- Exterior Features: Irrigation System, Lighting, Rain Gutters, Sidewalk, Sliding Doors, Sprinkler Metered
- Deck/Patio: Covered, Patio, Rear Porch, Screened
- Porch/Patio/Deck: Covered, Patio, Rear Porch, Screened
Parking
- Garage: Yes
- Attached garage: Yes
- Garage Spaces: 2
- Covered Spaces: 2
Location
- Area: 34772 - St Cloud (Narcoossee Road)
- County: Osceola
- Development Name: 34772 - St Cloud (Narcoossee Road)
- Subdivision: TWIN LAKES
- Driving Directions: From US-192, head south on Narcoossee Road and continue straight as the road turns into Hickory Tree Road. Continue on Hickory Tree Road past the main entrance to the Twin Lakes community on the left. Turn right into the gated Twin Lakes community, continue straight, then turn right onto Datura Loop. Follow Datura Loop and the property at 2486 Datura Loop, Saint Cloud, FL 34772 will be on the left.
- Direction Faces: East
School Information
- Elementary School: Hickory Tree Elem
- Middle School: Harmony Middle
- High School: Harmony High
Community
- Community Name: 34772 - St Cloud (Narcoossee Road)
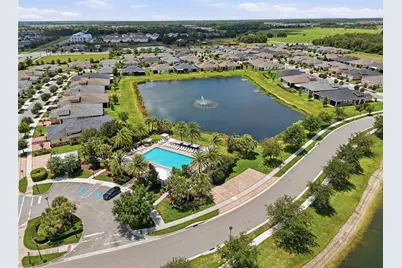
- Community Features: Community Boat Ramp, Dock, Fishing, Lake, Water Access, Clubhouse, Community Mailbox, Deed Restrictions, Dog Park, Fitness Center, Gated Community - No Guard, Golf Carts OK, Irrigation-Reclaimed Water, Pool, Sidewalks, Special Community Restrictions, Tennis Court(s)
- Optional Amenities: Basketball Court, Cable TV, Clubhouse, Fence Restrictions, Fitness Center, Gated, Maintenance, Pickleball C
- Association: Yes
- Assoc. Name: Twin Lakes/ Amanda Martineau
- Assoc. Fees Include: Common Area Taxes, Community Pool, Escrow Reserves Fund, Maintenance Structure, Maintenance Grounds, Manager, Pool Maintenance, Recreational Facilities
- Pet Restrictions: Contact HOA for Pet Restrictions
- Adult Community: Yes
Heating & Cooling
- Cooling Type: Central Air
- Heating Type: Electric, Heat Pump
Utilities
- Sewer: Public Sewer
- Water District: LIVE OAK LAKE
- Water: Public
- Utility Description: Cable Connected, Electricity Connected, Natural Gas Connected, Public, Sewer Connected, Sprinkler Recycled, Street Lights, Underground Utilities, Water Connected
Structural Information
- Architectural Info: Traditional
- Architectural Style: Traditional
- Builder: Jones Homes USA
- Exterior Const.: Block, Stucco
- Roof: Shingle
- Common Walls: End Unit
- Windows: Shutters, Thermal Windows, Window Treatments
- Stories/Levels: One
- Square Feet: 1,464
- Sq. Ft. Source: Public Records
- Year Built: 2018
Lot Features
- Lot Size (Acres): 0.1
- Lot Size (Sq. Ft.): 4,356
- Lot Size: 4356
- Frontage: Street Paved
- Street/Road Desc.: Paved, Asphalt
Water Features
- Water Access: Yes
- Water Access Desc: Lake
- Water Extras: Yes
- Water Front Name: LIVE OAK LAKE
- Water Front Desc.: Lake
Financial Considerations
- Association Fee: $452
- Assoc Fee Freq.: Monthly
- Assoc Fee Desc.: Required
- CDD: Yes
- Tax Amount: $4,257.94
- Tax Year: 2025
Disclosures and Reports
- Ownership: Fee Simple
- Special Conditions: None
- Legal Description: NORTHWEST LAKESIDE GROVES PH 1 PB 25 PGS 42-45 LOT 350
- Flood Zone Info: X
- APN: 182631438300013500
- Property ID: 182631438300013500
- Block/Lot/Section: 1
Listed by Exp Realty Llc
Get Pre-Approved Today
Schools
Schools serving 2486 Datura Loop
School District:Osceola County School District
| Name | Grades | Distance |
|---|---|---|
Hickory Tree Elementary School 2355 Old Hickory Tree Rd, St. Cloud, FL 34772 | PK-5 | 0.6 mi |
Middle School AA 3725 Arthur J Gallagher Boulevard, St. Cloud, FL 34771 | 6-8 | 6.4 mi |
Harmony High School 3601 Arthur J Gallagher Blvd, St. Cloud, FL 34771 | 9-12 | 6.3 mi |
Disclaimer:
School attendance boundaries provided by ATTOM Data Solutions and are for reference only. Contact the school directly to verify enrollment eligibility.
Price & Sales History for 2486 Datura Loop
Date
Details
Price
Change
Source
6/24/2026
Price Reduced
$320,000
-3.03%
MLS
5/14/2026
Listed
$330,000
32.58%
MLS
10/31/2018
Sold
$248,900
—
Public Record
Disclaimer: Historical sales information is derived from public records provided by the county offices. Information is not guaranteed and should be independently verified.
Tax History
Tax History for 2486 Datura Loop
Year
Property Taxes
Change
Tax Assessment
Change
2024
$4,054
—
$205,373
3%
2024
$4,054
2%
$199,586
3%
2023
$3,992
4%
$193,773
6%
2021
$3,832
-1%
$182,651
-3%
2022
$3,857
1%
$188,130
4%
2021
$3,832
8%
$180,130
5%
2019
$3,553
109%
$172,262
283%
2018
$1,699
217%
$45,000
29%
2017
$536
215%
$35,000
218%
2016
$170
—
$11,000
—
Disclaimer: Historical tax information is derived from public records provided by the county offices. Information is not guaranteed and should be independently verified.
Estimate the Cost
Estimate the Cost for 2486 Datura Loop
2486 Datura Loop, Saint Cloud, FL 34772 (MLS# O6406989) is a Single Family property with 2 bedrooms and 2 full bathrooms. 2486 Datura Loop is currently listed for $320,000 and was received on May 14, 2026. Want to learn more about 2486 Datura Loop? Do you have questions about finding other Single Family real estate for sale in Saint Cloud? You can browse all Saint Cloud real estate or contact a Coldwell Banker agent to request more information.