This is a carousel with tiles that activate property listing cards. Use the previous and next buttons to navigate.
1/37
$285,000 Just Listed
This is a carousel with tiles that activate property listing cards. Use the previous and next buttons to navigate.
1/37
Property Description
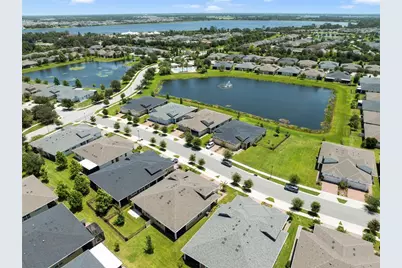
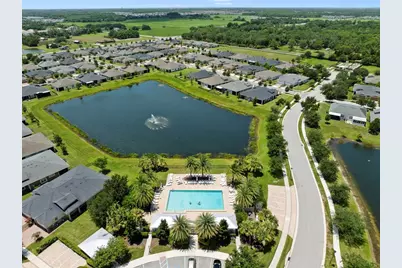
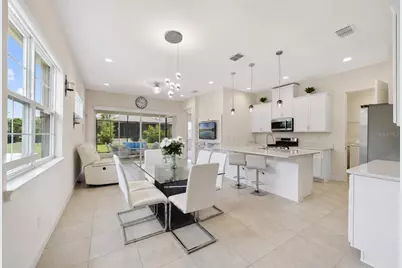
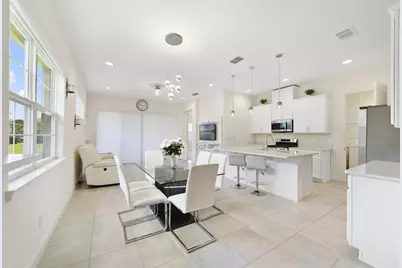
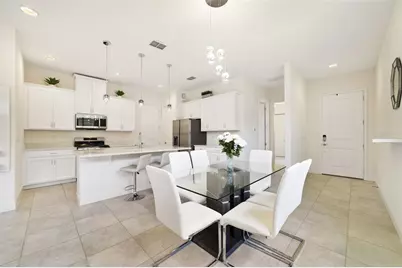
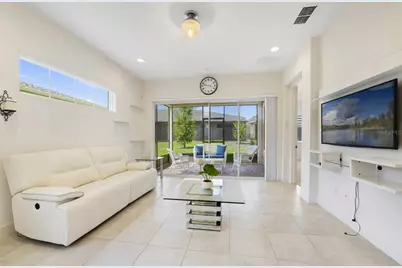
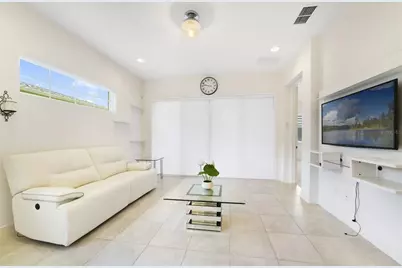
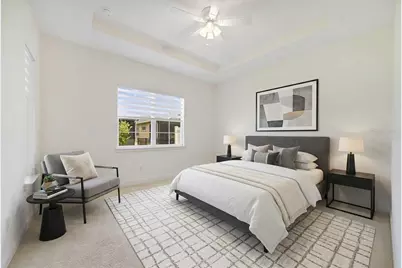
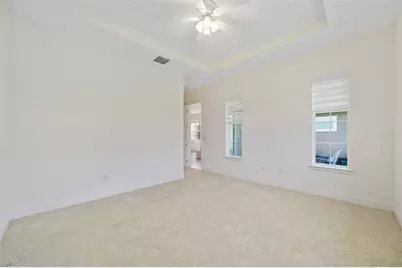
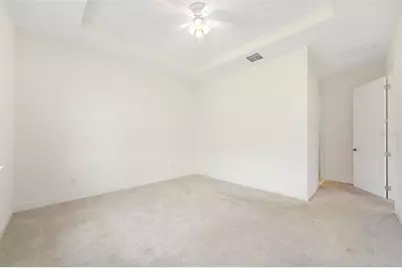
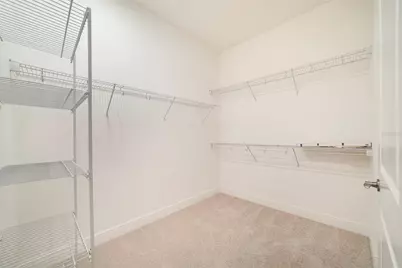
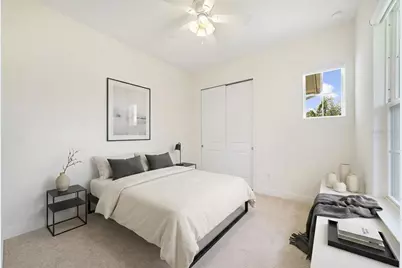
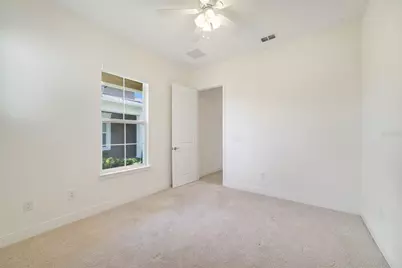
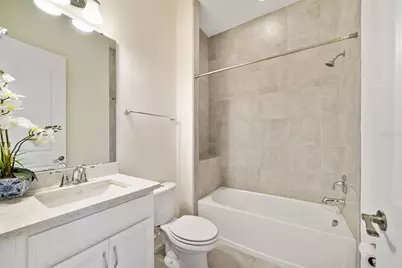
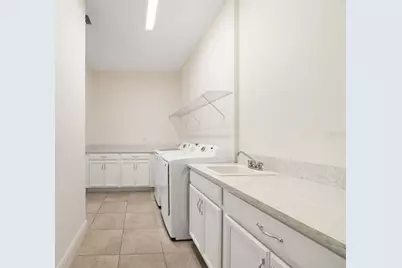
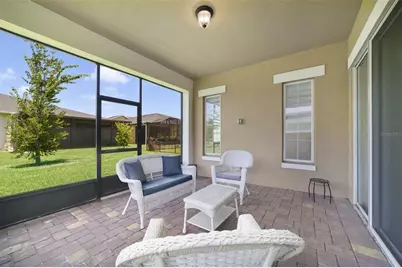
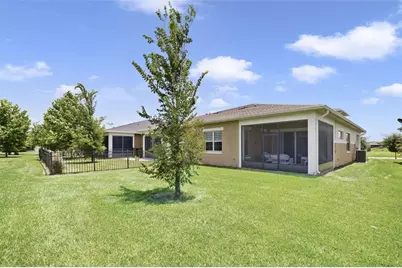
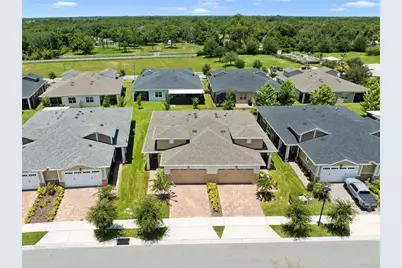
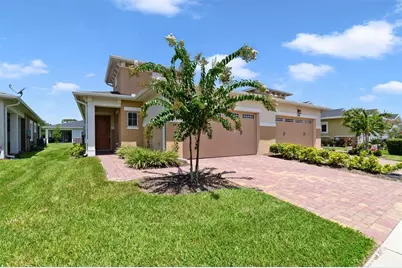
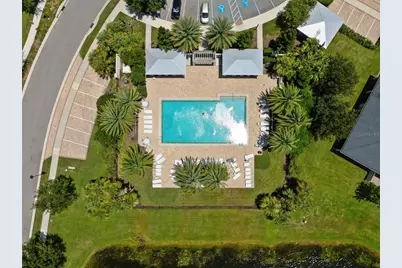
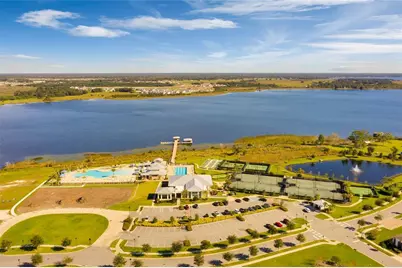
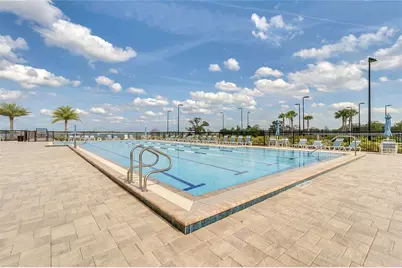
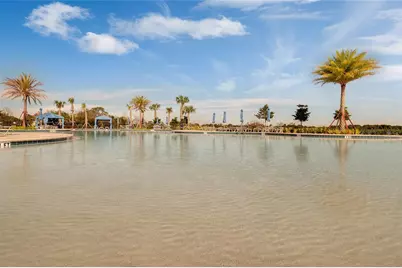
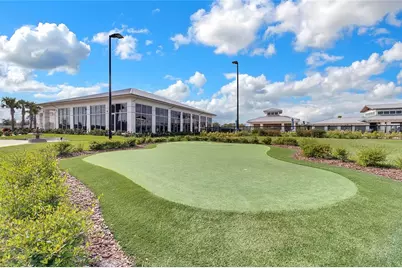
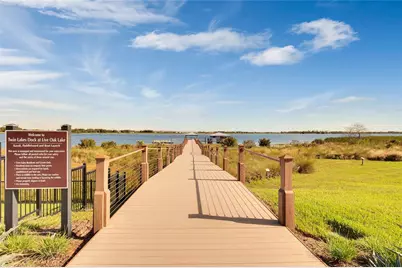
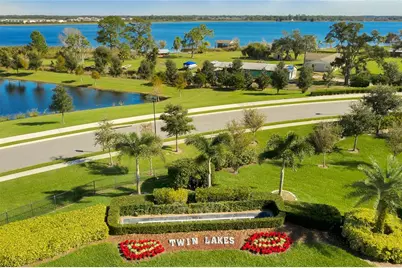
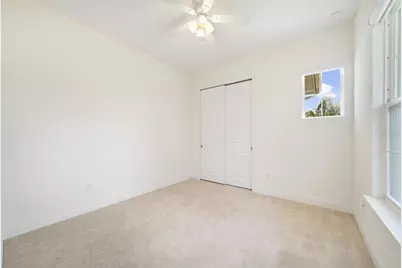
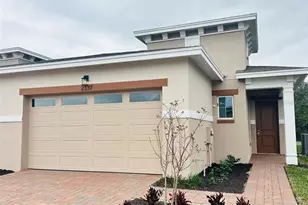
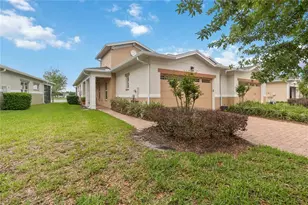
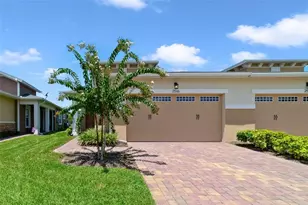
Virtually Staged. WHY WAIT TO BUILD when you can MOVE RIGHT IN to this beautifully upgraded 2022 BUILT home in the sought-after, GATED ~ 55+ COMMUNITY of Twin Lakes? Perfectly positioned with peaceful POND VIEWS out front and green space behind, this nearly new home offers the ideal blend of style and LOW MAINTENANCE LIVING. A 1.5-car garage (bring your GOLF CART!) adds extra flexibility, while the USDA-eligible location provides even more value. Inside, you will absolutely love the light-filled OPEN CONCEPT floor plan featuring 10-foot ceilings, 8-foot doors, tall baseboards, knockdown ceilings and custom Miami-style blinds throughout, including a motorized blind in the living room. An oversized sliding glass door creates seamless INDOOR/OUTDOOR LIVING, opening to the SCREENED LANAI where you can relax and enjoy the outdoor space. The thoughtfully designed kitchen showcases a timeless neutral color palette, Samsung STAINLESS STEEL APPLIANCES, including a GAS RANGE, pendant lighting, QUARTZ COUNTERTOPS, a large ISLAND with power and a generous WALK-IN PANTRY. Your PRIMARY SUITE is a true retreat with abundant natural light, a tray ceiling, generous WALK-IN CLOSET and a well-appointed private en-suite bath. The ideal SPLIT BEDROOM layout places the guest bedroom and second full bath at the front of the home - perfect for overnight guests or a home office. The smart design continues with an oversized laundry room featuring built-in cabinetry, folding counters, a utility sink and Samsung washer and dryer. Beyond your front door, Twin Lakes delivers an exceptional resident experience centered around LIVE OAK LAKE, with MULTIPLE HEATED POOLS, a spectacular clubhouse, state-of-the-art FITNESS CENTER, pickleball, tennis, bocce, a putting green, and so much more - plus a full calendar of activities and social events led by a dedicated lifestyle director. Located just off Hickory Tree Road with convenient access to US-192/US-441 and everything St. Cloud has to offer, this MOVE-IN READY home combines modern comfort with one of Central Florida's premier active adult communities. Schedule your tour today and let us say WELCOME HOME!
Full Property Details
Full Property Details for 2516 Datura Loop
General
- Price: $285,000
- HOA FEE: $452/month
- Taxes: $5,040 (2025)
- Status: Active
- Type: Single Family
- Source: MidFloridaRegionalMLS
- MLS ID: O6420120
- Updated: 7/24/2026
- Added to Site: 1 day(s) ago
Rental Information
- Min. Lease: 8-12 Months
Interior
- Number of Rooms: 8
- Interior Features: Ceiling Fan(s), Eating Space In Kitchen, High Ceilings, Living Room/Dining Room Combo, Open Floorplan, Primary Bedroom Main Floor, Split Bedroom, Stone Counters, Thermostat, Tray Ceiling(s), Walk-In Closet(s), Window Treatments
- Appliances: Dishwasher, Disposal, Dryer, Microwave, Range, Refrigerator, Tankless Water Heater, Washer
- Furnishings: Partially
- Flooring: Carpet, Ceramic Tile, Other
Rooms
Bathrooms
- Total Bathrooms: 2
- Full Bathrooms: 2
Bedrooms
- Total Bedrooms: 2
Other Rooms
- Laundry: Electric Dryer Hookup, Laundry Room, Washer Hookup
Additional Information
- Security/Safety: Gated Community, Smoke Detector(s)
Exterior
- Exterior Features: Lighting, Rain Gutters, Sidewalk, Sliding Doors
- Deck/Patio: Covered, Rear Porch, Screened
- Porch/Patio/Deck: Covered, Rear Porch, Screened
Parking
- Garage: Yes
- Attached garage: Yes
- Garage Spaces: 2
- Covered Spaces: 2
- Parking Features: Driveway, Garage Door Opener, Golf Cart Garage, On Street
Location
- Area: 34772 - St Cloud (Narcoossee Road)
- County: Osceola
- Development Name: 34772 - St Cloud (Narcoossee Road)
- Subdivision: NORTHWEST LAKESIDE GROVES PH 2
- Driving Directions: From Narcoossee Rd (signs for FL-417Toll S/Tampa), continue onto Hickory Tree Rd, turn right onto Corina Dr, turn left onto Datura Lp. Home will be on the right.
- Direction Faces: Southeast
School Information
- Elementary School: Hickory Tree Elem
- Middle School: Harmony Middle
- High School: Harmony High
Community
- Community Name: 34772 - St Cloud (Narcoossee Road)
- Community Features: Fishing, Buyer Approval Required, Clubhouse, Community Mailbox, Deed Restrictions, Fitness Center, Gated Community - No Guard, Golf Carts OK, Park, Pool, Sidewalks, Tennis Court(s)
- Association: Yes
- Assoc. Name: Castle Group Management
- Assoc. Fees Include: Community Pool, Maintenance Structure, Maintenance Grounds, Manager, Pool Maintenance, Trash
- Pet Restrictions: Buyer to verify pet restrictions with HOA and/or city/county
- Adult Community: Yes
Heating & Cooling
- Cooling Type: Central Air
- Heating Type: Central, Electric, Natural Gas
Utilities
- Sewer: Public Sewer
- Water: Public
- Utility Description: BB/HS Internet Available, Cable TV Available, Electricity Connected, Public, Sewer Connected, Water Connected
Structural Information
- Builder: JONES HOMES
- Exterior Const.: Block, Stucco
- Roof: Shingle
- Windows: Double Pane Windows, Window Treatments
- Stories/Levels: One
- Square Feet: 1,346
- Sq. Ft. Source: Public Records
- Year Built: 2022
Lot Features
- Property View: Water
- Lot Size (Acres): 0.1
- Lot Size (Sq. Ft.): 4,356
- Lot Size: 4356
- Frontage: Street Paved
- Street/Road Desc.: Paved
Water Features
- Water View: Yes
Financial Considerations
- Association Fee: $452
- Assoc Fee Freq.: Monthly
- Assoc Fee Desc.: Required
- CDD: Yes
- Tax Amount: $5,040
- Tax Year: 2025
Disclosures and Reports
- Ownership: Fee Simple
- Special Conditions: None
- Legal Description: NORTHWEST LAKESIDE GROVES PH 2 PB 28 PGS 58-64 LOT 530
- Flood Zone Info: X
- APN: 182631438400015300
- Property ID: 182631438400015300
- Block/Lot/Section: 1
Listed by Wemert Group Realty Llc

Get Pre-Approved Today
Schools
Schools serving 2516 Datura Loop
School District:Osceola County School District
| Name | Grades | Distance |
|---|---|---|
Hickory Tree Elementary School 2355 Old Hickory Tree Rd, St. Cloud, FL 34772 | PK-5 | 0.7 mi |
Middle School AA 3725 Arthur J Gallagher Boulevard, St. Cloud, FL 34771 | 6-8 | 6.4 mi |
Harmony High School 3601 Arthur J Gallagher Blvd, St. Cloud, FL 34771 | 9-12 | 6.3 mi |
Disclaimer:
School attendance boundaries provided by ATTOM Data Solutions and are for reference only. Contact the school directly to verify enrollment eligibility.
Price & Sales History for 2516 Datura Loop
Date
Details
Price
Change
Source
7/24/2026
Listed
$285,000
-13.66%
MLS
7/19/2022
Sold
$330,100
—
Public Record
Disclaimer: Historical sales information is derived from public records provided by the county offices. Information is not guaranteed and should be independently verified.
Tax History
Tax History for 2516 Datura Loop
Year
Property Taxes
Change
Tax Assessment
Change
2025
$5,040
2%
$260,700
-5%
2024
$4,929
-6%
$275,100
-7%
2023
$5,238
171%
$295,000
436%
2022
$1,935
4%
$55,000
22%
2021
$1,860
54%
$45,000
429%
2019
$1,207
—
$8,500
—
Disclaimer: Historical tax information is derived from public records provided by the county offices. Information is not guaranteed and should be independently verified.
Estimate the Cost
Estimate the Cost for 2516 Datura Loop
2516 Datura Loop, Saint Cloud, FL 34772 (MLS# O6420120) is a Single Family property with 2 bedrooms and 2 full bathrooms. 2516 Datura Loop is currently listed for $285,000 and was received on July 24, 2026. Want to learn more about 2516 Datura Loop? Do you have questions about finding other Single Family real estate for sale in Saint Cloud? You can browse all Saint Cloud real estate or contact a Coldwell Banker agent to request more information.