This is a carousel with tiles that activate property listing cards. Use the previous and next buttons to navigate.
1/17
$339,000 Just Listed
This is a carousel with tiles that activate property listing cards. Use the previous and next buttons to navigate.
1/17
Property Description
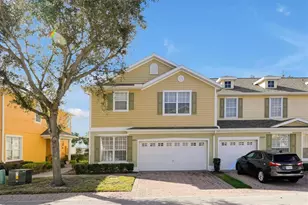
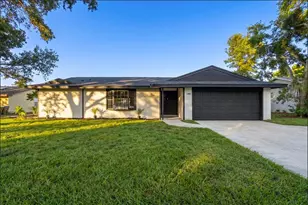
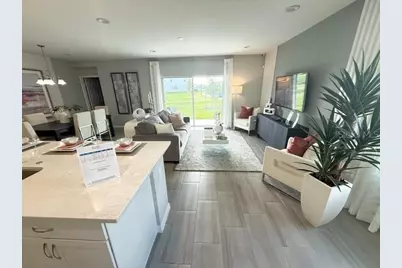
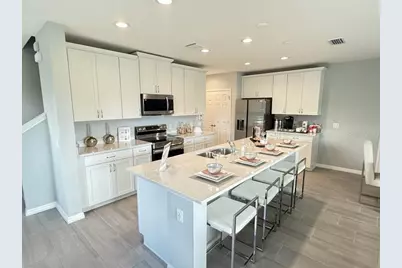
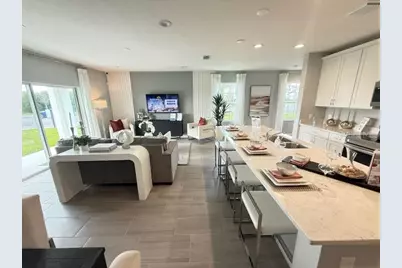
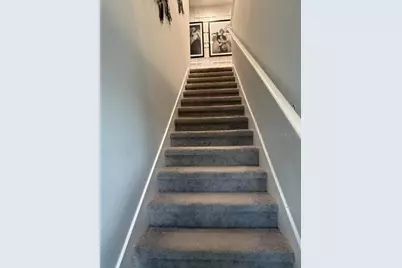
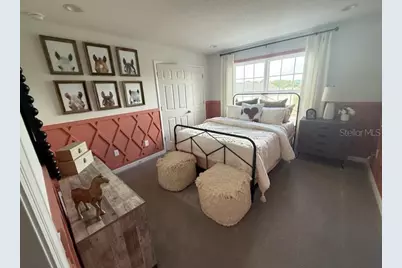
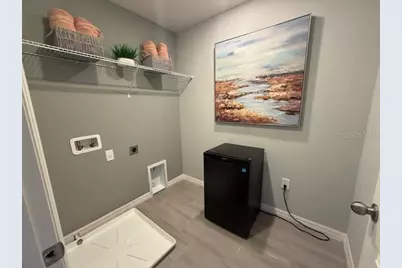
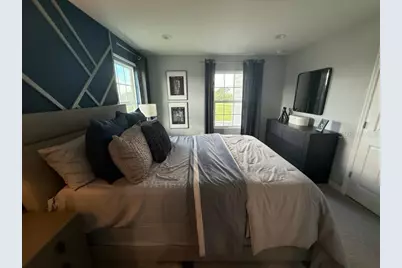
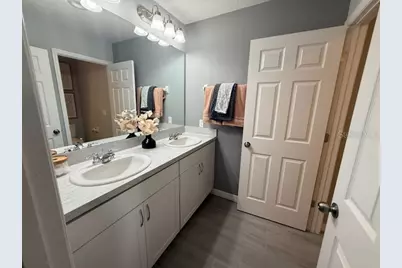
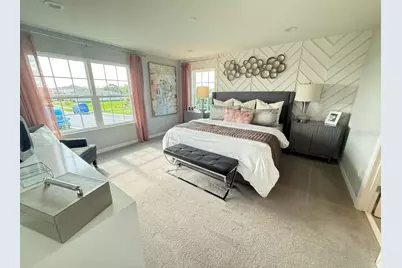
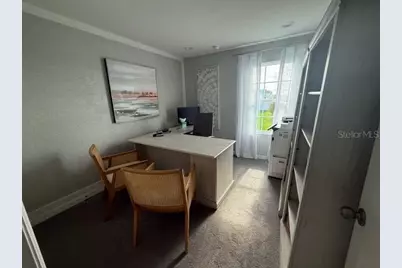
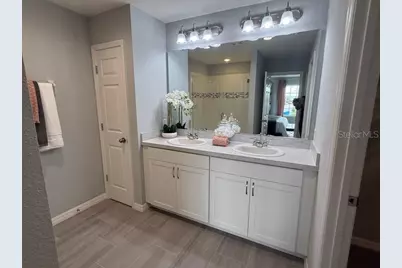
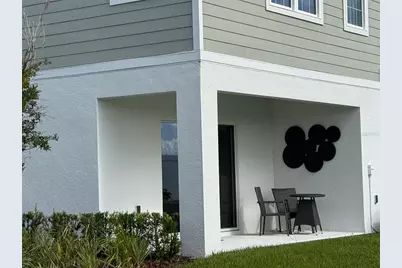
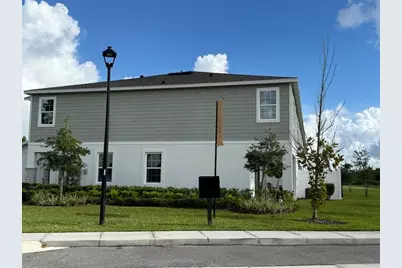
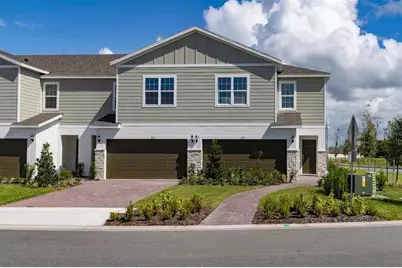
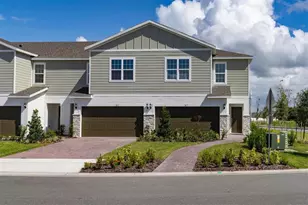
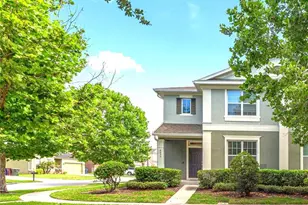
Welcome to this beautifully appointed corner townhome that was used as the former model home for the Piper floor plan. This townhome 4 bedrooms, 2.5 bathrooms, and 2,032 square feet of thoughtfully designed living space. As you drive up you will love the curb appeal from the paver driveway leading to the two car garage, stone accents and covered entry. Step inside to find an open-concept on the main floor that features a stylish kitchen with elegant quartz countertops, 42-inch upper cabinets with crown molding, and a seamless flow into the spacious living and dining areas-perfect for everyday living and entertaining. Ceramic tile throughout the main living areas provides both durability and style, while carpeting adds comfort to the upstairs bedrooms. The private primary suite offers a relaxing along with an ensuite bathroom featuring dual vanities, shower, spacious walk-in closet and linen closet. All bedrooms and the laundry room are conveniently located upstairs for added functionality. Step outside to the covered patio and enjoy some fresh air. This location offers you quick access to US-192, Truly a must see!
Full Property Details
Full Property Details for 2677 Starry Pt
General
- Price: $339,000
- HOA FEE: $250/month
- Taxes: $5,507 (2025)
- Status: Active
- Type: Townhouse
- Source: MidFloridaRegionalMLS
- MLS ID: O6437110
- Updated: 9/1/2026
- Added to Site: 1 day(s) ago
Rental Information
- Min. Lease: 7 Months
Interior
- Number of Rooms: 6
- Interior Features: Open Floorplan, PrimaryBedroom Upstairs, Thermostat, Walk-In Closet(s)
- Appliances: Dishwasher, Range, Refrigerator
- Furnishings: Unfurnished
- Flooring: Carpet, Tile
Rooms
Bathrooms
- Total Bathrooms: 3
- Full Bathrooms: 2
- Half Bathrooms: 1
Bedrooms
- Total Bedrooms: 4
Other Rooms
- Laundry: Inside, Laundry Room, Upper Level
Additional Information
- Shared Amenities: Playground
Exterior
- Exterior Features: Sidewalk, Sliding Doors
- Deck/Patio: Covered, Patio
- Porch/Patio/Deck: Covered, Patio
Parking
- Garage: Yes
- Attached garage: Yes
- Garage Spaces: 2
- Covered Spaces: 2
- Parking Features: Driveway
Location
- Area: 34769 - St Cloud (City of St Cloud)
- County: Osceola
- Development Name: 34769 - St Cloud (City of St Cloud)
- Subdivision: SKY LAKES PH 2 & 3
- Driving Directions: Turnpike S to E on US-192, R on Missouri Ave, L on Sky Lks Dr, L on Starry Pt. Property will be immediately on your right.
- Direction Faces: West
Community
- Community Name: 34769 - St Cloud (City of St Cloud)
- Community Features: Playground, Sidewalks
- Optional Amenities: Playground
- Association: Yes
- Assoc. Name: Edison Management
- Assoc. Fees Include: Maintenance Grounds
- Pet Restrictions: Buyer to verify with HOA.
Heating & Cooling
- Cooling Type: Central Air
- Heating Type: Central
Utilities
- Sewer: Public Sewer
- Water: Public
- Utility Description: Public
Structural Information
- Exterior Const.: Block, Concrete, Stucco, Wood Frame
- Roof: Shingle
- Common Walls: Corner Unit
- Stories/Levels: Two
- Square Feet: 2,032
- Sq. Ft. Source: Builder
- Year Built: 2023
Lot Features
- Lot Size (Acres): 0.08
- Lot Size (Sq. Ft.): 3,485
- Lot Size: 3485
- Frontage: Street Paved
- Street/Road Desc.: Paved, Asphalt
Financial Considerations
- Association Fee: $250
- Assoc Fee Freq.: Monthly
- Assoc Fee Desc.: Required
- Tax Amount: $5,507.93
- Tax Year: 2025
Disclosures and Reports
- Ownership: Fee Simple
- Special Conditions: None
- Legal Description: SKY LAKES PH 2 & 3 PB 32 PGS 98-104 LOT 250
- Flood Zone Info: x
- APN: 112630065300012500
- Property ID: 112630065300012500
Listed by Re/Max Assured
Get Pre-Approved Today
Schools
Schools serving 2677 Starry Pt
School District:Osceola County School District
| Name | Grades | Distance |
|---|---|---|
St. Cloud High School 2000 Bulldog Lane, St. Cloud, FL 34769 | 9-12 | 0.6 mi |
Michigan Avenue Elementary School 2015 S Michigan Ave, St. Cloud, FL 34769 | PK-5 | 0.8 mi |
St. Cloud Middle School 1975 S Michigan Ave, St. Cloud, FL 34769 | 6-8 | 0.8 mi |
Disclaimer:
School attendance boundaries provided by ATTOM Data Solutions and are for reference only. Contact the school directly to verify enrollment eligibility.
Price & Sales History for 2677 Starry Pt
Date
Details
Price
Change
Source
9/01/2026
Listed
$339,000
-11.57%
MLS
6/28/2024
Sold
$383,343
—
Public Record
Disclaimer: Historical sales information is derived from public records provided by the county offices. Information is not guaranteed and should be independently verified.
Tax History
Tax History for 2677 Starry Pt
Year
Property Taxes
Change
Tax Assessment
Change
2025
$5,508
4%
$307,500
-2%
2024
$5,293
1448%
$313,200
1548%
2023
$342
—
$19,000
—
2022
$342
—
$19,000
—
Disclaimer: Historical tax information is derived from public records provided by the county offices. Information is not guaranteed and should be independently verified.
Estimate the Cost
Estimate the Cost for 2677 Starry Pt
2677 Starry Point, Saint Cloud, FL 34769 (MLS# O6437110) is a Townhouse property with 4 bedrooms, 2 full bathrooms and 1 partial bathroom. 2677 Starry Point is currently listed for $339,000 and was received on September 01, 2026. Want to learn more about 2677 Starry Point? Do you have questions about finding other Townhouse real estate for sale in Saint Cloud? You can browse all Saint Cloud real estate or contact a Coldwell Banker agent to request more information.