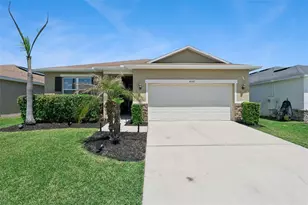
This is a carousel with tiles that activate property listing cards. Use the previous and next buttons to navigate.
1/1
$350,000
This is a carousel with tiles that activate property listing cards. Use the previous and next buttons to navigate.
1/1
Property Description
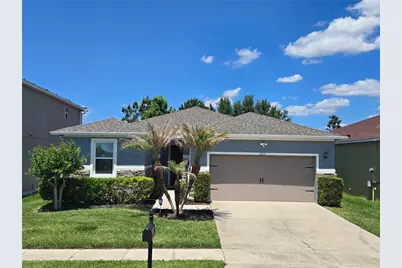
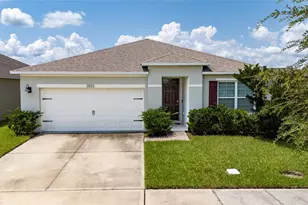
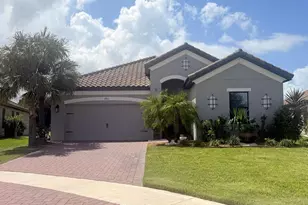
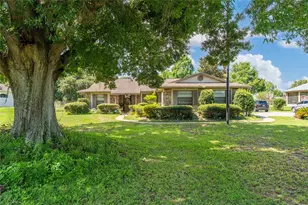
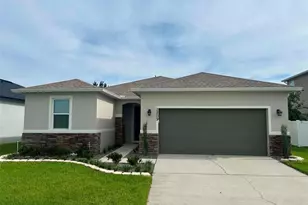
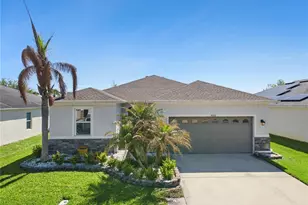
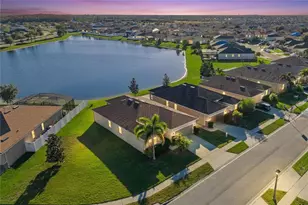
Don't miss this beautifully updated home that is PRICED TO SELL! The owners are motivated due to military relocation, and the property is move-in ready with major upgrades already completed. Recent improvements include a new roof, gutters, and downspouts in 2024, new HVAC system (inside and out) in 2022, and a new water softener in 2025. Offering nearly 1,900 square feet of thoughtfully designed living space, this home perfectly blends comfort, style, and functionality. Inside, you'll find a bright, open layout featuring a spacious living area filled with natural light, and a versatile flex space ideal for a home office, playroom, game room, second dining area, or homeschool setup. The updated gourmet kitchen serves as the heart of the home with solid surface countertops, stainless steel appliances, island with bar seating, and a convenient corner pantry. Both bathrooms have also been tastefully updated, adding modern style and comfort throughout. The spacious primary suite offers a relaxing retreat with a large walk-in closet featuring custom built-ins and a beautifully updated en suite bath complete with dual vanities, a walk-in shower, and a garden tub. Designed for comfortable Florida living, the home also features ceiling fans in all bedrooms and the living room, an established yard with an irrigation system, and an enclosed screened back patio with two ceiling fans and a Phantom Screen on the sliding back door. Enjoy added privacy with no rear neighbors as the property backs up to a farm-creating the perfect setting to relax, entertain, or enjoy quiet evenings outdoors. Schedule your private showing today!
Full Property Details
Full Property Details for 2813 Shelburne Way
General
- Sold For: $350,000
- HOA FEE: $9/month
- HOA FEE FREQ.: Annually
- Taxes: $6,964 (2025)
- Status: Closed
- Type: Single Family
- Source: MidFloridaRegionalMLS
- MLS ID: S5148066
- Added to Site: 102 day(s) ago
Rental Information
- Min. Lease: 7 Months
Interior
- Number of Rooms: 6
- Interior Features: Ceiling Fan(s), Primary Bedroom Main Floor, Solid Surface Counters
- Appliances: Dishwasher, Dryer, Electric Water Heater, Microwave, Range, Refrigerator, Washer
- Furnishings: Unfurnished
- Flooring: Carpet, Ceramic Tile, Luxury Vinyl
Rooms
Bathrooms
- Total Bathrooms: 2
- Full Bathrooms: 2
Bedrooms
- Total Bedrooms: 3
Other Rooms
- Laundry: Inside
Exterior
- Exterior Features: Rain Gutters, Sliding Doors
- Deck/Patio: Covered, Rear Porch, Screened
- Porch/Patio/Deck: Covered, Rear Porch, Screened
Parking
- Garage: Yes
- Attached garage: Yes
- Garage Spaces: 2
- Covered Spaces: 2
Location
- Area: 34772 - St Cloud (Narcoossee Road)
- County: Osceola
- Development Name: 34772 - St Cloud (Narcoossee Road)
- Subdivision: GRAMERCY FARMS PH 1
- Driving Directions: From OSCAR, take 192 East into St. Cloud. Turn Right on Hickory Tree Road. Turn Right on Gramercy Farms Boulevard. Turn Right on Shelburne Way. Home will be down on the Right.
- Direction Faces: South
Community
- Community Name: 34772 - St Cloud (Narcoossee Road)
- Association: Yes
- Assoc. Name: Rizzetta
- Pet Restrictions: Buyer or Buyer's agent should contact the HOA and City of St. Cloud and Osceola County to verify any pet restrictions.
Heating & Cooling
- Cooling Type: Central Air
- Heating Type: Central
Utilities
- Sewer: Public Sewer
- Water: Public
- Utility Description: Electricity Connected, Sewer Connected, Water Connected
Structural Information
- Exterior Const.: Stucco
- Roof: Shingle
- Stories/Levels: One
- Square Feet: 1,894
- Sq. Ft. Source: Public Records
- Living Area: 1,894 Sq. Ft.
- Year Built: 2014
Lot Features
- Lot Size (Acres): 0.14
- Lot Size (Sq. Ft.): 6,098
- Lot Size: 6098
- Street/Road Desc.: Asphalt
Financial Considerations
- Association Fee: $102
- Assoc Fee Freq.: Annually
- Assoc Fee Desc.: Required
- CDD: Yes
- Tax Amount: $6,964.97
- Tax Year: 2025
Disclosures and Reports
- Ownership: Fee Simple
- Special Conditions: None
- Legal Description: GRAMERCY FARMS PH 1 PB 22 PG 75-83 LOT 24
- Flood Zone Info: X
- APN: 192631015700010240
- Property ID: 192631015700010240
- Block/Lot/Section: 1
Listed by Florida Pines Realty, Llc
Sold by G First Realty Llc

Get Pre-Approved Today
Schools
Schools serving 2813 Shelburne Way
School District:Osceola County School District
| Name | Grades | Distance |
|---|---|---|
Hickory Tree Elementary School 2355 Old Hickory Tree Rd, St. Cloud, FL 34772 | PK-5 | 1.1 mi |
Middle School AA 3725 Arthur J Gallagher Boulevard, St. Cloud, FL 34771 | 6-8 | 6.5 mi |
Harmony High School 3601 Arthur J Gallagher Blvd, St. Cloud, FL 34771 | 9-12 | 6.5 mi |
Disclaimer:
School attendance boundaries provided by ATTOM Data Solutions and are for reference only. Contact the school directly to verify enrollment eligibility.
Price & Sales History for 2813 Shelburne Way
Date
Details
Price
Change
Source
7/01/2026
Sold
$350,000
-2.78%
MLS
6/04/2026
Price Reduced
$360,000
-2.04%
MLS
5/21/2026
Price Reduced
$367,500
-0.65%
MLS
5/11/2026
Price Reduced
$369,900
-1.36%
MLS
4/28/2026
Price Reduced
$375,000
-1.06%
MLS
4/17/2026
Listed
$379,000
—
MLS
Disclaimer: Historical sales information is derived from public records provided by the county offices. Information is not guaranteed and should be independently verified.
2813 Shelburne Way, Saint Cloud, FL 34772 (MLS# S5148066) is a Single Family property that was sold at $350,000 on July 01, 2026. Want to learn more about 2813 Shelburne Way? Do you have questions about finding other Single Family real estate for sale in Saint Cloud? You can browse all Saint Cloud real estate or contact a Coldwell Banker agent to request more information.