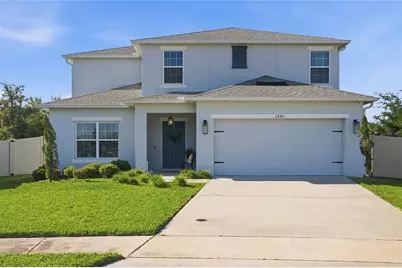
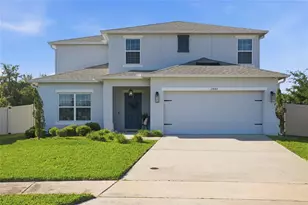
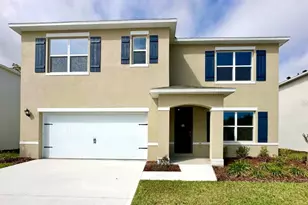
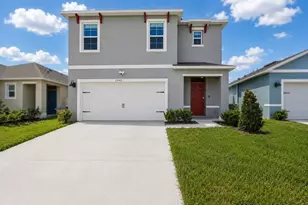
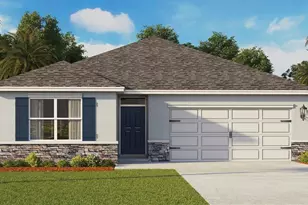
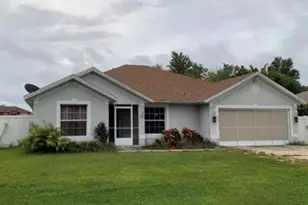
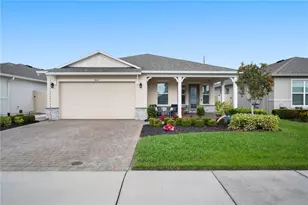
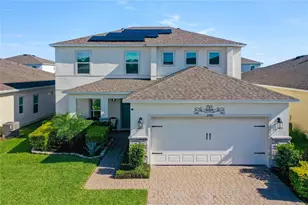
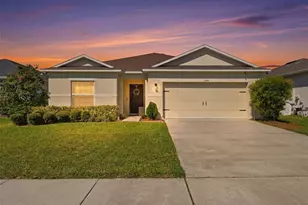
Full Property Details for 2843 Parkfield Rd
General
- Sold For: $429,990
- HOA FEE: $100/month
- Taxes: $5,170 (2025)
- Status: Closed
- Type: Single Family
- Source: MidFloridaRegionalMLS
- MLS ID: S5148561
- Added to Site: 151 day(s) ago
Rental Information
Interior
- Number of Rooms: 6
- Interior Features: Ceiling Fan(s), Eating Space In Kitchen, High Ceilings, Kitchen and Family Room Combination, Open Floorplan, PrimaryBedroom Upstairs, Walk-In Closet(s), Window Treatments
- Appliances: Dishwasher, Disposal, Dryer, Electric Water Heater, Exhaust Fan, Microwave, Range, Refrigerator, Washer
- Furnishings: Unfurnished
- Flooring: Carpet, Ceramic Tile, Luxury Vinyl
Rooms
- Total Bathrooms: 3
- Full Bathrooms: 3
- Laundry: Electric Dryer Hookup, Inside, Laundry Room, Other, Upper Level
Additional Information
- Security/Safety: Security System, Smoke Detector(s)
Exterior
- Exterior Features: Irrigation System, Lighting, Other, Private Yard, Rain Gutters, Sidewalk, Sliding Doors, Sprinkler Metered
- Deck/Patio: Covered, Front Porch, Patio, Rear Porch, Screened
- Porch/Patio/Deck: Covered, Front Porch, Patio, Rear Porch, Screened
Parking
- Garage: Yes
- Attached garage: Yes
- Garage Spaces: 2
- Covered Spaces: 2
Location
- Area: 34772 - St Cloud (Narcoossee Road)
- County: Osceola
- Development Name: 34772 - St Cloud (Narcoossee Road)
- Subdivision: HICKORY GROVE PH 2
- Driving Directions: R onto Nolte Rd. R onto old hickory tree, left, right into neighborhood, home on right
- Direction Faces: Southeast
Community
- Community Name: 34772 - St Cloud (Narcoossee Road)
- Association: Yes
- Assoc. Name: Jedi Managment
Heating & Cooling
- Cooling Type: Central Air
- Heating Type: Central, Electric
Utilities
- Sewer: Public Sewer
- Water: Public
- Utility Description: Cable Connected, Electricity Connected, Sewer Connected, Sprinkler Recycled, Underground Utilities, Water Connected
Structural Information
- Builder: Taylor Morrison
- Exterior Const.: Block, Concrete, Stucco, Wood Frame
- Roof: Shingle
- Windows: Blinds, Double Pane Windows, Low-Emissivity Windows, Window Treatments
- Stories/Levels: Two
- Square Feet: 2,289
- Sq. Ft. Source: Public Records
- Living Area: 2,289 Sq. Ft.
- Year Built: 2021
Lot Features
- Lot Size (Acres): 0.21
- Lot Size (Sq. Ft.): 9,148
- Lot Size: 9148
- Street/Road Desc.: Asphalt, Concrete, Paved
- Fencing (Description): Fenced, Vinyl
Green Features
- Indoor Air Quality: No/Low VOC Cabinets/Counters, No/Low VOC Paint/Finish
- Water Conservation: Irrigation-Reclaimed Water, Low-Flow Fixtures
Financial Considerations
- Association Fee: $100
- Assoc Fee Freq.: Monthly
- Assoc Fee Desc.: Required
- Tax Amount: $5,170.68
- Tax Year: 2025
Disclosures and Reports
- Ownership: Fee Simple
- Special Conditions: None
- Legal Description: HICKORY GROVE PH 2 PB 28 PGS 50-52 LOT 96
- Flood Zone Info: X
- APN: 192631021500010960
- Property ID: 192631021500010960
- Block/Lot/Section: 1
Listed by Honest Experts Real Estate Llc
Sold by Weichert Realtors Hallmark Pro