This is a carousel with tiles that activate property listing cards. Use the previous and next buttons to navigate.
1/12
$334,000 Just Listed
This is a carousel with tiles that activate property listing cards. Use the previous and next buttons to navigate.
1/12
Property Description
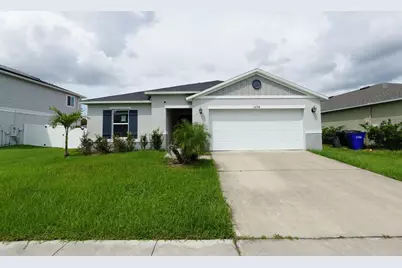
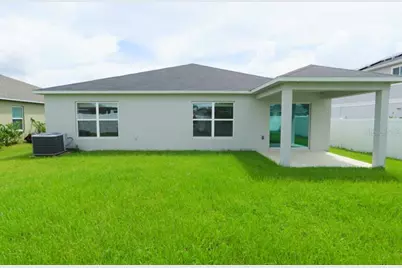
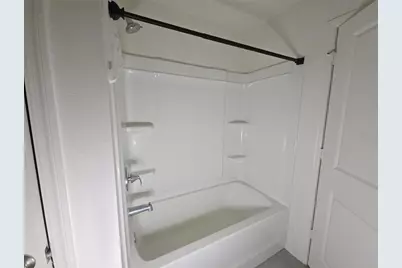
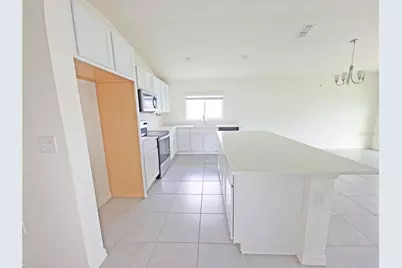
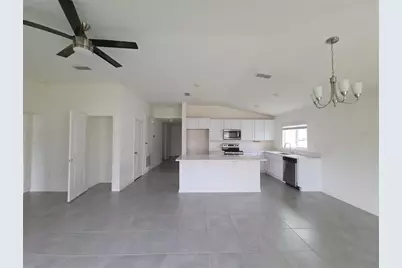
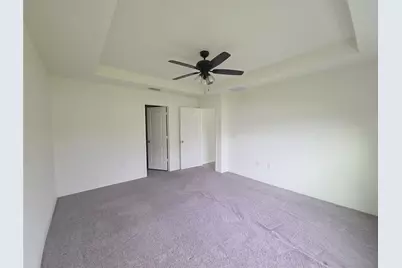
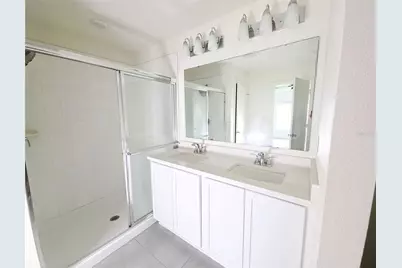
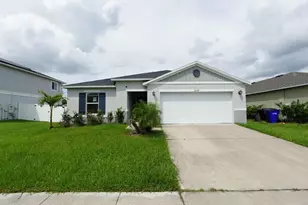
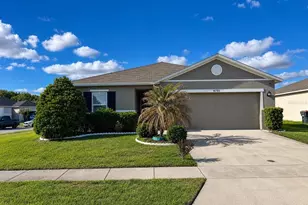
HUD Case Number 094-978525. Welcome to this spacious, move-in-ready 4-bedroom, 2-bathroom home located in the sought-after Gramercy Farms community. Offering a split-bedroom floor plan, a 2-car front-entry garage, and over 1,700 sq. ft. of living space, this property delivers both value and comfort with low monthly HOA fees and great neighborhood amenities. Key features include: - Curb Appeal: Well-maintained landscaping and an inviting entrance. - Living & Dining Area: A spacious great room that flows seamlessly into the dining area, featuring extra-wide sliding glass doors that open to a private back lanai. - Kitchen: Equipped with stainless steel appliances, modern cabinetry, and a kitchen island ideal for entertaining. - Primary Suite: Includes a private ensuite bathroom with a double vanity and shower. The well-maintained Gramercy Farms neighborhood offers convenient access to local schools, shopping centers, restaurants, hospitals, and major highways-all within a 7-mile radius.
Full Property Details
Full Property Details for 2894 Mosshire Cir
General
- Price: $334,000
- HOA FEE: $8/month
- HOA FEE FREQ.: Annually
- Taxes: $6,852 (2025)
- Status: Active
- Type: Single Family
- Source: MidFloridaRegionalMLS
- MLS ID: S5157598
- Updated: 9/15/2026
- Added to Site: 1 day(s) ago
Rental Information
- Min. Lease: 8-12 Months
Interior
- Number of Rooms: 6
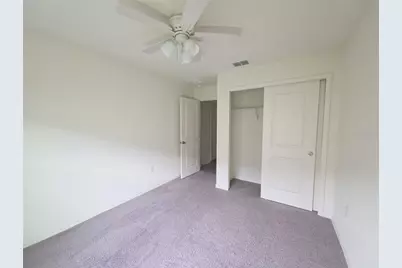
- Interior Features: Ceiling Fan(s)
- Appliances: Dishwasher, Microwave, Range
- Furnishings: Unfurnished
- Flooring: Carpet, Ceramic Tile
Rooms
Bathrooms
- Total Bathrooms: 2
- Full Bathrooms: 2
Bedrooms
- Total Bedrooms: 4
Other Rooms
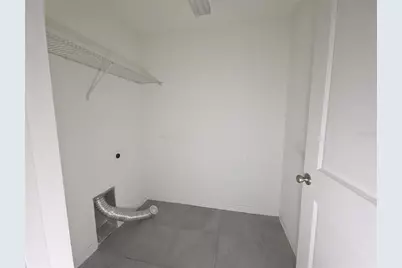
- Laundry: Laundry Room
Exterior
- Exterior Features: Lighting
Parking
- Garage: Yes
- Attached garage: Yes
- Garage Spaces: 2
- Covered Spaces: 2
Location
- Area: 34772 - St Cloud (Narcoossee Road)
- County: Osceola
- Development Name: 34772 - St Cloud (Narcoossee Road)
- Subdivision: GRAMERCY FARMS PH 5
- Driving Directions: E Vine St/US-192 E/US-441 S Follow E Vine St/US-192 E/US-441 S Turn right onto Old Hickory Tree Rd Turn left onto Nolte Rd Turn right onto Old Hickory Tree Rd Turn right onto Shelburne Way about 0.1 mi, less than 1 min Turn right onto Mosshire Cir Turn left onto Mosshire Cir You have arrived at Mosshire Cir 2894 Mosshire Circle, St Cloud, FL 34772
- Direction Faces: South
School Information
- Elementary School: Hickory Tree Elem
- Middle School: Harmony Middle
- High School: Harmony High
Community
- Community Name: 34772 - St Cloud (Narcoossee Road)
- Association: Yes
- Assoc. Name: rizzetta and Co
- Pet Restrictions: Contact the Association for more information
Heating & Cooling
- Cooling Type: Central Air
- Heating Type: Central, Electric
Utilities
- Sewer: Public Sewer
- Water: Public
- Utility Description: Public
Structural Information
- Exterior Const.: Block, Stucco
- Roof: Shingle
- Windows: Double Pane Windows
- Stories/Levels: One
- Square Feet: 1,707
- Sq. Ft. Source: Public Records
- Year Built: 2022
Lot Features
- Lot Size (Acres): 0.15
- Lot Size (Sq. Ft.): 6,534
- Lot Size: 6534
- Street/Road Desc.: Asphalt
Financial Considerations
- Association Fee: $97
- Assoc Fee Freq.: Annually
- Assoc Fee Desc.: Required
- CDD: Yes
- Tax Amount: $6,852.21
- Tax Year: 2025
Disclosures and Reports
- Ownership: Fee Simple
- Special Conditions: Real Estate Owned
- Legal Description: GRAMERCY FARMS PH 5 PB 26 PGS 103-104 LOT 551
- Flood Zone Info: X
- APN: 192631016200015510
- Property ID: 192631016200015510
- Block/Lot/Section: 551
Listed by Jmp Realty, Inc.

Get Pre-Approved Today
Schools
Schools serving 2894 Mosshire Cir
School District:Osceola County School District
| Name | Grades | Distance |
|---|---|---|
Hickory Tree Elementary School 2355 Old Hickory Tree Rd, St. Cloud, FL 34772 | PK-5 | 1.3 mi |
Middle School AA 3725 Arthur J Gallagher Boulevard, St. Cloud, FL 34771 | 6-8 | 6.2 mi |
Harmony High School 3601 Arthur J Gallagher Blvd, St. Cloud, FL 34771 | 9-12 | 6.2 mi |
Disclaimer:
School attendance boundaries provided by ATTOM Data Solutions and are for reference only. Contact the school directly to verify enrollment eligibility.
Price & Sales History for 2894 Mosshire Cir
Date
Details
Price
Change
Source
9/14/2026
Listed
$334,000
333900%
MLS
8/27/2026
Sold
$100
—
Public Record
Disclaimer: Historical sales information is derived from public records provided by the county offices. Information is not guaranteed and should be independently verified.
Tax History
Tax History for 2894 Mosshire Cir
Year
Property Taxes
Change
Tax Assessment
Change
2025
$6,852
3%
$318,800
—
2024
$6,655
-11%
$317,600
-1%
2023
$7,474
346%
$320,700
541%
2021
$1,676
-16%
$50,000
-9%
2022
$2,006
20%
$55,000
22%
2021
$1,676
121%
$45,000
462%
2018
$758
-48%
$8,000
-80%
2019
$1,457
—
$40,000
—
Disclaimer: Historical tax information is derived from public records provided by the county offices. Information is not guaranteed and should be independently verified.
Estimate the Cost
Estimate the Cost for 2894 Mosshire Cir
2894 Mosshire Circle, Saint Cloud, FL 34772 (MLS# S5157598) is a Single Family property with 4 bedrooms and 2 full bathrooms. 2894 Mosshire Circle is currently listed for $334,000 and was received on September 14, 2026. Want to learn more about 2894 Mosshire Circle? Do you have questions about finding other Single Family real estate for sale in Saint Cloud? You can browse all Saint Cloud real estate or contact a Coldwell Banker agent to request more information.