This is a carousel with tiles that activate property listing cards. Use the previous and next buttons to navigate.
1/29
$359,990 Just Listed
This is a carousel with tiles that activate property listing cards. Use the previous and next buttons to navigate.
1/29
Property Description
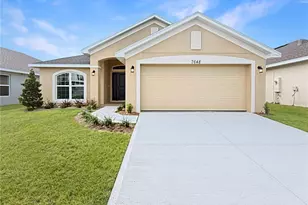
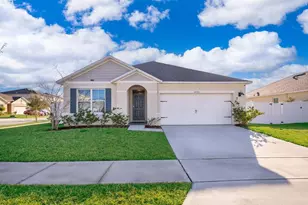
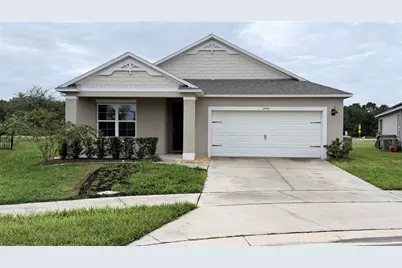
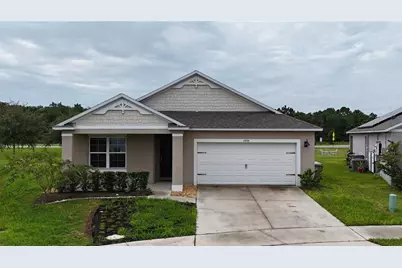
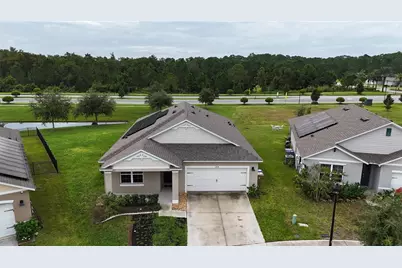
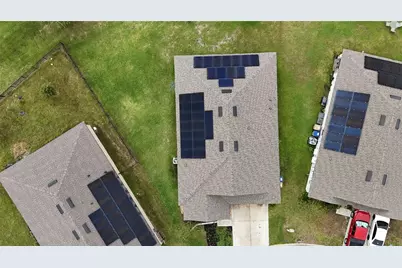
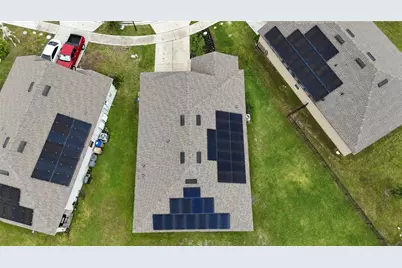
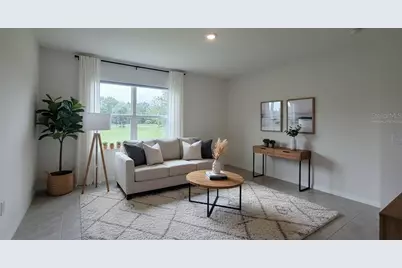
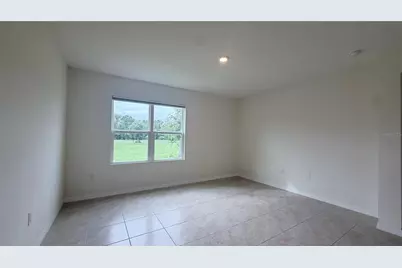
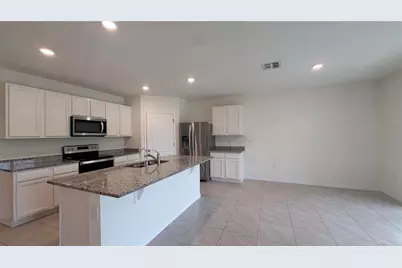
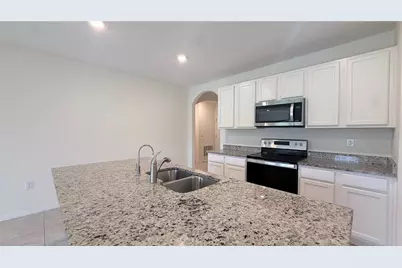
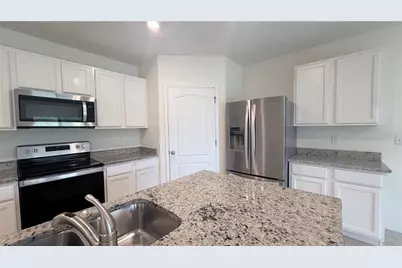
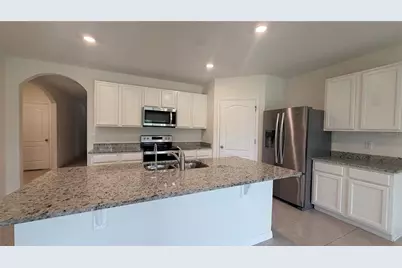
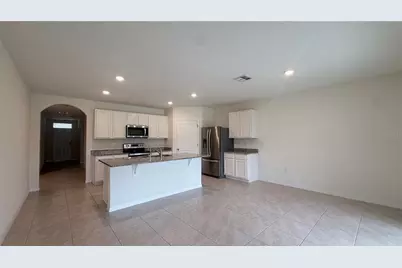
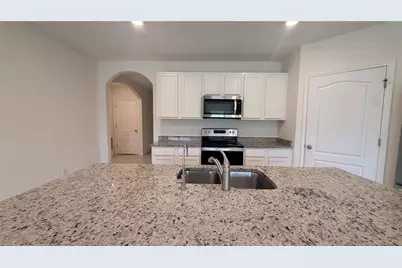
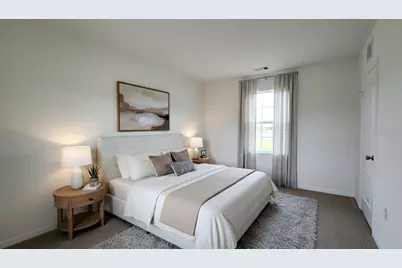
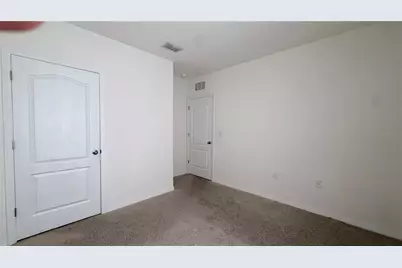
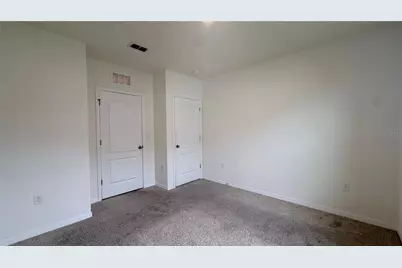
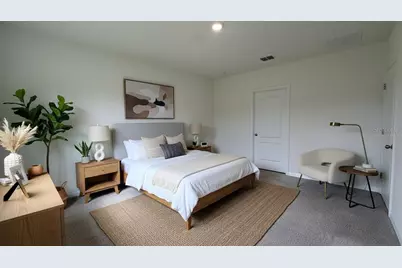
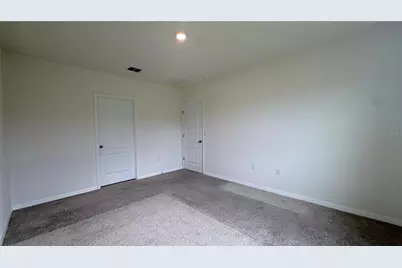
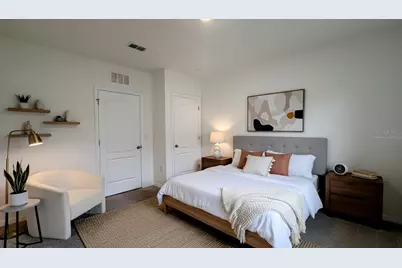
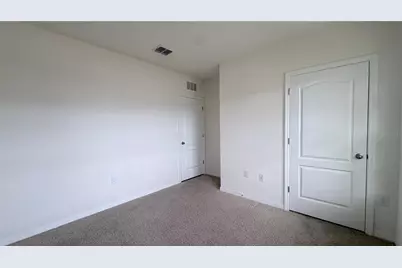
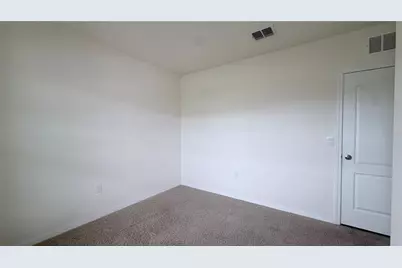
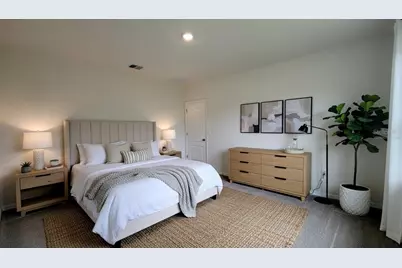
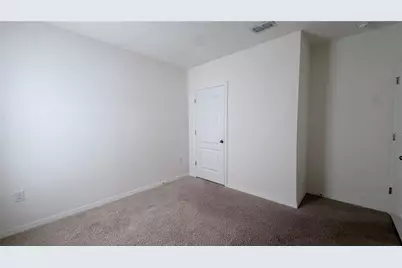
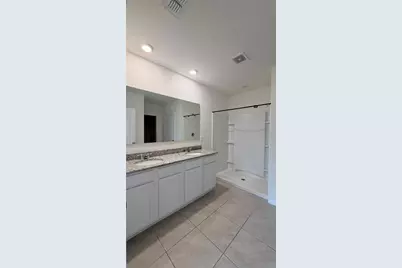
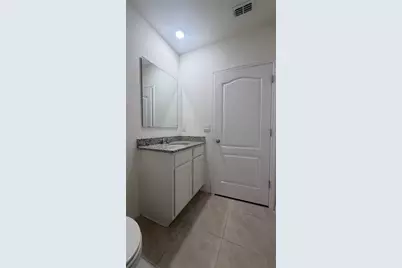
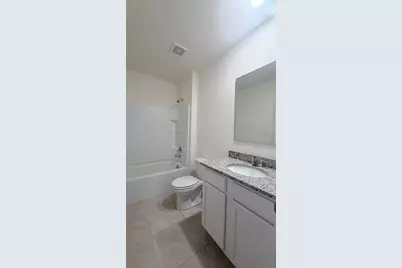
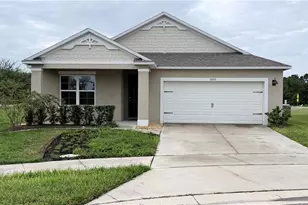
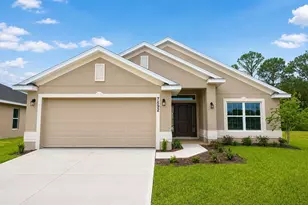
DR Horton better than new that includes Free and clear $40K solar Panels for years and years of energy savings. Priced thousands below appraisal and or any comparable property in the entire Harmony West subdivision, this 2022-built residence delivers a rare opportunity to own a home that feels better than new. A True Masterpiece Awaits 4 Bedrooms | 2 Full Baths | Freshly Painted Discover modern comfort in the highly sought-after Wiregrass community. This 2022 home looks and feels brand new, with fresh interior paint and move-in ready condition-ready for you to create lasting memories. Bright, Open Living Designed for Real Life Enjoy an airy open-concept layout with a true split-bedroom floor plan that floods every room with natural light. Perfect for relaxed family living or effortless entertaining. Chef's Dream Kitchen "¢ Solid wood cabinetry "¢ Premium granite countertops "¢ Upgraded stainless steel appliances "¢ Expansive center island with seating for gathering "¢ Ample walk-in pantry storage The kitchen opens beautifully to the dining and living areas, featuring durable tile flooring, stylish modern pendant lighting, and wide-open views. Entertaining has never been easier. Smart Ownership Advantage low HOA means you keep more of your money every month. This Is the One You've Been Waiting For This is not just another house in Harmony West-it's the standout opportunity in the neighborhood. A 2022-built home that looks and feels brand new, priced significantly below both appraisal and the competition, with the exact floor plan and upgrades buyers are searching for. Don't wait. Homes like this don't last. Schedule your private showing today. Buyer is responsible for their own due diligence, including but not limited to verifying HOA information, community rules, square footage, lot size, room dimensions, and taxes. *Some Photos have been Virtually Staged*
Full Property Details
Full Property Details for 2898 Turnstone Run
General
- Price: $359,990
- HOA FEE: $44/month
- HOA FEE FREQ.: Quarterly
- Taxes: $6,619 (2025)
- Status: Active
- Type: Single Family
- Source: MidFloridaRegionalMLS
- MLS ID: S5158724
- Updated: 10/2/2026
- Added to Site: 3 day(s) ago
Interior
- Number of Rooms: 6
- Interior Features: High Ceilings
- Appliances: Dishwasher, Microwave, Range, Refrigerator
- Furnishings: Unfurnished
- Flooring: Carpet, Ceramic Tile
Rooms
Bathrooms
- Total Bathrooms: 2
- Full Bathrooms: 2
Bedrooms
- Total Bedrooms: 4
Other Rooms
- Laundry: Inside
Exterior
- Exterior Features: None
Parking
- Garage: Yes
- Attached garage: Yes
- Garage Spaces: 2
- Covered Spaces: 2
Location
- Area: 34773 - St Cloud (Harmony)
- County: Osceola
- Development Name: 34773 - St Cloud (Harmony)
- Subdivision: VILLAGES AT HARMONY PH 1C-2
- Driving Directions: From Orlando, Take Narcoossee Rd. South. Turn Left onto Irlo Bronson HWY and in 5.3 miles make left onto Botanic Boulevard (Harmony West Entrance). Then turn left to Common Crane Ct and then right to Turnstone run, home on the right.
- Direction Faces: West
Community
- Community Name: 34773 - St Cloud (Harmony)
- Association: Yes
- Assoc. Name: Association Solutions of Central Florida-Mark
Heating & Cooling
- Cooling Type: Central Air
- Heating Type: Central
Utilities
- Sewer: Public Sewer
- Water: Public
- Utility Description: Cable TV Available
Structural Information
- Exterior Const.: Block, Stucco
- Roof: Shingle
- Stories/Levels: One
- Square Feet: 1,830
- Sq. Ft. Source: Public Records
- Year Built: 2022
Lot Features
- Lot Size (Acres): 0.19
- Lot Size (Sq. Ft.): 8,276
- Lot Size: 8276
- Street/Road Desc.: Asphalt
Green Features
- Energy Generation: Solar
Financial Considerations
- Association Fee: $133
- Assoc Fee Freq.: Quarterly
- Assoc Fee Desc.: Required
- CDD: Yes
- Tax Amount: $6,619.6
- Tax Year: 2025
Disclosures and Reports
- Ownership: Fee Simple
- Special Conditions: None
- Legal Description: VILLAGES AT HARMONY PH 1C-2 PB 30 PGS 198-199 LOT 342
- Flood Zone Info: X
- APN: 242631349500013420
- Property ID: 242631349500013420
- Block/Lot/Section: 12
Listed by Road House Realty Inc.
Get Pre-Approved Today
Schools
Schools serving 2898 Turnstone Run
School District:Osceola County School District
| Name | Grades | Distance |
|---|---|---|
Harmony Community School 3365 Schoolhouse Rd, St. Cloud, FL 34773 | PK-5 | 1.1 mi |
Middle School AA 3725 Arthur J Gallagher Boulevard, St. Cloud, FL 34771 | 6-8 | 2.3 mi |
Harmony High School 3601 Arthur J Gallagher Blvd, St. Cloud, FL 34771 | 9-12 | 2 mi |
Disclaimer:
School attendance boundaries provided by ATTOM Data Solutions and are for reference only. Contact the school directly to verify enrollment eligibility.
Price & Sales History for 2898 Turnstone Run
Date
Details
Price
Change
Source
10/02/2026
Listed
$359,990
-18.37%
MLS
10/19/2022
Sold
$440,990
—
Public Record
Disclaimer: Historical sales information is derived from public records provided by the county offices. Information is not guaranteed and should be independently verified.
Tax History
Tax History for 2898 Turnstone Run
Year
Property Taxes
Change
Tax Assessment
Change
2025
$6,620
-1%
$316,600
-5%
2024
$6,660
-8%
$333,800
1%
2023
$7,200
6567%
$329,400
4292%
2021
$108
-96%
$7,500
-88%
2022
$2,680
—
$60,000
—
Disclaimer: Historical tax information is derived from public records provided by the county offices. Information is not guaranteed and should be independently verified.
Estimate the Cost
Estimate the Cost for 2898 Turnstone Run
2898 Turnstone Run, Saint Cloud, FL 34773 (MLS# S5158724) is a Single Family property with 4 bedrooms and 2 full bathrooms. 2898 Turnstone Run is currently listed for $359,990 and was received on October 02, 2026. Want to learn more about 2898 Turnstone Run? Do you have questions about finding other Single Family real estate for sale in Saint Cloud? You can browse all Saint Cloud real estate or contact a Coldwell Banker agent to request more information.