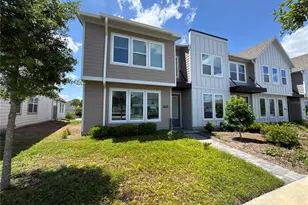
This is a carousel with tiles that activate property listing cards. Use the previous and next buttons to navigate.
1/35
$2,350
This is a carousel with tiles that activate property listing cards. Use the previous and next buttons to navigate.
1/35
Property Description
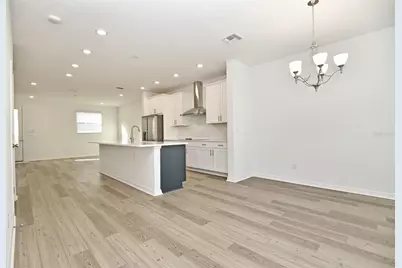
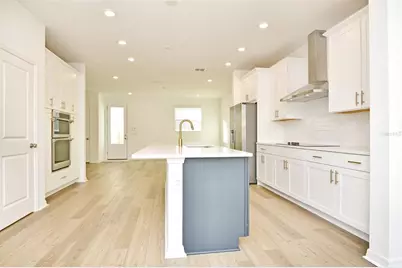
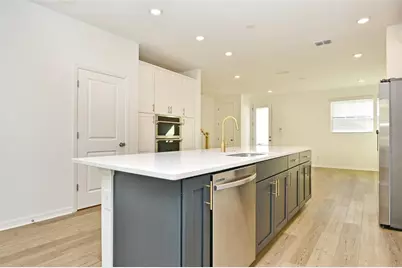
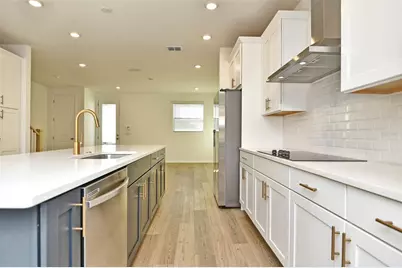
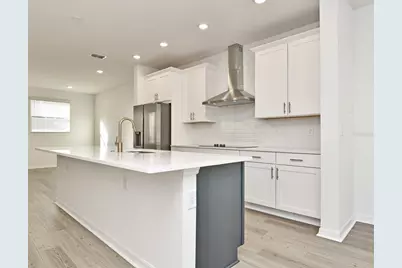
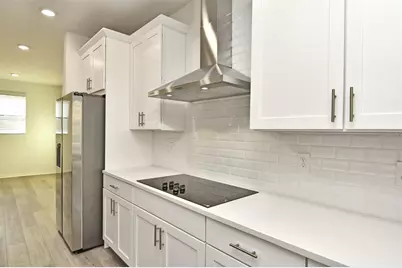
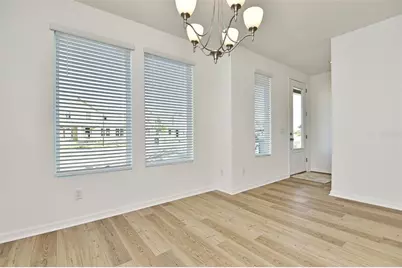
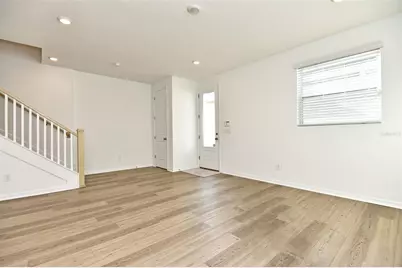
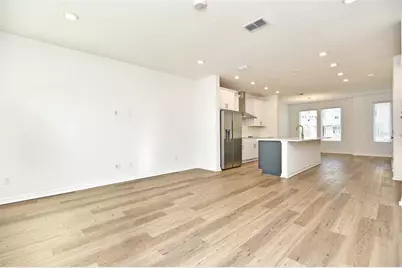
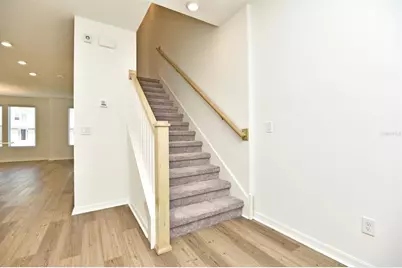
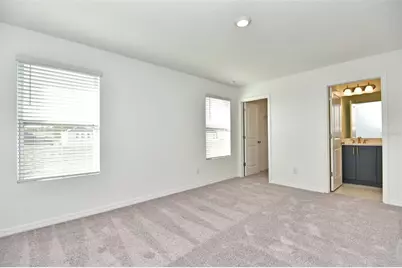
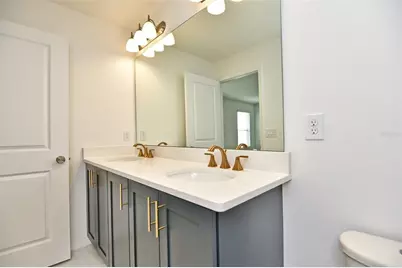
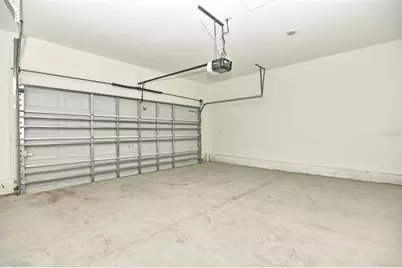
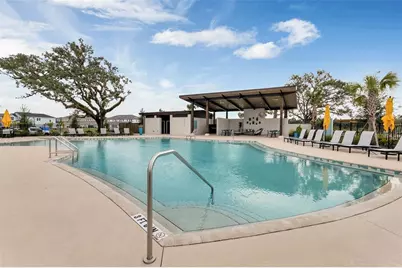
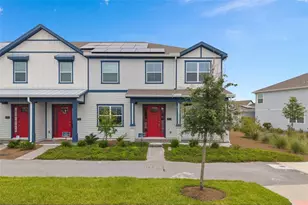
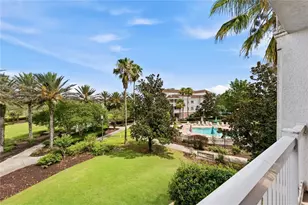
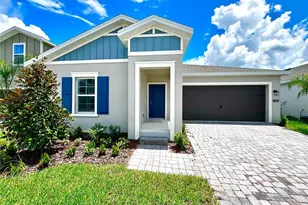
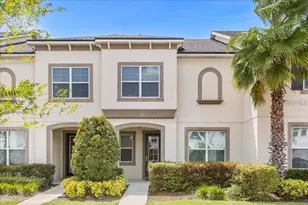
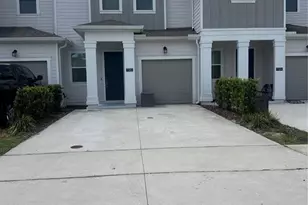
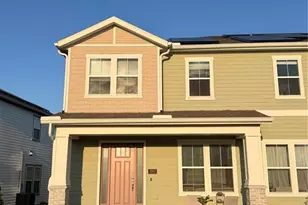
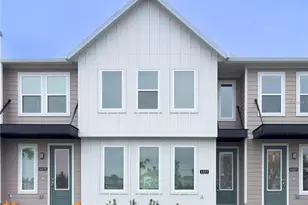
Ashton Woods 3-bedroom townhome located in the anticipated Weslyn Park Community at Sunbridge! Highly desired and LARGEST Traynor Floorplan with OVER 45K OF MODEL UPGRADES & BRAND NEW CARPET! The unique design of this home offers an open space concept featuring the GOURMET KITCHEN PACKAGE with 42' UPGRADED LEVEL 4 CABINETS, Samsung Stainless Steel Appliances with Smart DOUBLE OVEN and VENT HOOD, and LEVEL 4 QUARTZ COUNTERTOPS. This kitchen and oversized island is perfect for entertaining! UPGRADED VINYL PLANK FLOORING throughout the living areas. The living room takes you to an enclosed paver courtyard where you can enjoy your private evenings. A covered breezeway connects to a detached 2-CAR GARAGE. The second floor highlights the master bedroom and heavily upgraded en-suite bathroom, secondary bedrooms, shared bath, and laundry room. Master bath includes upgraded cabinets, Moen faucet package, HeavyGlass shower enclosure, Level 6 wall tile, and much more! The master-planned community of Weslyn Park at Sunbridge is the kind of neighborhood where herb gardens and parks invite quiet reflection. Spend your free time connected to nature on the walking/cycling trails, by the pool or at the future Marina fishing or canoeing. This home has been built to impress and will not last long, schedule your appointment today!
Full Property Details
Full Property Details for 2948 Voyager Ave
General
- Rent: $2,350
- Status: Active
- Type: Townhouse
- Source: MidFloridaRegionalMLS
- MLS ID: O6422108
- Updated: 8/10/2026
- Added to Site: 57 day(s) ago
Rental Information
- Lease/Rent Term: 12 Months
- Min. Lease: 1-2 Years
Interior
- Number of Rooms: 6
- Interior Features: Built-in Features, Open Floorplan, Stone Counters, Thermostat, Walk-In Closet(s)
- Appliances: Built-In Oven, Cooktop, Dishwasher, Dryer, Electric Water Heater, Microwave, Range Hood, Refrigerator, Washer
- Furnishings: Unfurnished
- Flooring: Carpet, Luxury Vinyl, Tile
Rooms
Bathrooms
- Total Bathrooms: 3
- Full Bathrooms: 2
- Half Bathrooms: 1
Bedrooms
- Total Bedrooms: 3
Other Rooms
- Laundry: Laundry Room
Additional Information
- Security/Safety: Smoke Detector(s)
Exterior
- Exterior Features: Courtyard, Rain Gutters, Sidewalk
Parking
- Garage: Yes
- Garage Spaces: 2
- Covered Spaces: 2
- Parking Features: Garage Door Opener, Garage Faces Rear, Guest, On Street
Location
- Area: 34771 - St Cloud (Magnolia Square)
- County: Osceola
- Development Name: 34771 - St Cloud (Magnolia Square)
- Subdivision: WESLYN PARK PH 1
- Driving Directions: From 417: Take SR 417 to Narcoosee Rd. south. Follow Narcoossee Rd. south approximately 5 miles. to Cyrils Drive. Go east on Cyrils Drive and follow approximately 2.5 miles to Weslyn Park community on left.
School Information
- Elementary School: VOYAGER K-8
- Middle School: VOYAGER K-8
- High School: Tohopekaliga High School
Community
- Community Name: 34771 - St Cloud (Magnolia Square)
- Community Features: Irrigation-Reclaimed Water, Park, Playground, Pool, Sidewalks, Special Community Restrictions
- Association: Yes
- Assoc. Name: FirstService Residential
- Pet Restrictions: TBD
Heating & Cooling
- Cooling Type: Central Air
- Heating Type: Central, Electric
Utilities
- Sewer: Public Sewer
- Water: Public
- Utility Description: BB/HS Internet Available, Electricity Available, Fiber Optics, Public, Sewer Available, Solar, Street Lights, Water Available
Structural Information
- Builder: Ashton Woods
- Windows: Blinds
- Stories/Levels: Two
- Square Feet: 1,743
- Sq. Ft. Source: Public Records
- Year Built: 2022
Lot Features
- Lot Size (Acres): 0.05
- Lot Size (Sq. Ft.): 2,178
- Lot Size: 2178
- Street/Road Desc.: Asphalt, Paved
Green Features
- Energy Generation: Solar
Financial Considerations
- Lease Price: $2,350
- Assoc Fee Desc.: None
- Application Fee: $125
- Security Deposit: $2,350
Disclosures and Reports
- APN: 22531553700010640
- Property ID: 22531553700010640
Listed by Premier Living, Llc.

Schools
Schools serving 2948 Voyager Ave
School District:Osceola County School District
| Name | Grades | Distance |
|---|---|---|
Tohopekaliga High School 3675 Boggy Creek Road, Kissimmee, FL 34744 | 9-12 | 6.9 mi |
Disclaimer:
School attendance boundaries provided by ATTOM Data Solutions and are for reference only. Contact the school directly to verify enrollment eligibility.
Price History for 2948 Voyager Ave
Date
Details
Price
Change
Source
8/10/2026
Price Reduced
$2,350
-2.08%
MLS
7/02/2026
Listed
$2,400
—
MLS
Disclaimer: Historical sales information is derived from public records provided by the county offices. Information is not guaranteed and should be independently verified.
2948 Voyager Avenue, Saint Cloud, FL 34771 (MLS# O6422108) is a Townhouse property with 3 bedrooms, 2 full bathrooms and 1 partial bathroom. 2948 Voyager Avenue is currently listed for rent at $2,350 and was received on July 02, 2026. Want to learn more about 2948 Voyager Avenue? Do you have questions about finding other real estate for sale or rent in Saint Cloud? You can browse all Saint Cloud rentals or contact a Coldwell Banker agent to request more information.