This is a carousel with tiles that activate property listing cards. Use the previous and next buttons to navigate.
1/22
$300,000
This is a carousel with tiles that activate property listing cards. Use the previous and next buttons to navigate.
1/22
Property Description
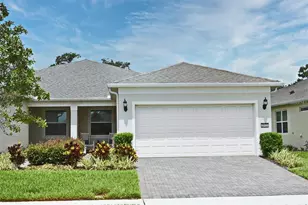
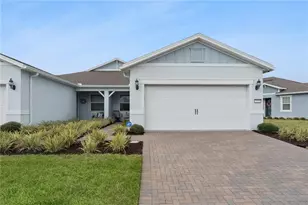
Welcome to 2949 Cherry Blossom Loop. The property is ideally located in a guard gated, active adult 55 and over community. This villa showcases an open concept layout delivering 2 bedrooms, 2 full bathrooms, an office /den space with french doors , 2 car garage, and back porch screened lanai. The interior features modern kitchen cabinetry, stone countertops, tile backsplash, and luxury vinyl flooring throughout the main living area. The spacious master bedroom incorporates a large walk in closet and en suite bathroom with separate water closet. The exterior boasts a covered patio entry, lush landscaping, and two car brick paver driveway. This master planned Del Webb Sunbridge community offers unmatched resort style living, convenience and luxury. It is centered around the impressive 27,000-square-foot clubhouse that features activities and events coordinated by a full-time Lifestyle Director. Community amenities include a zero-entry pool with lap lanes, resistance pool, heated spa, tennis and pickleball courts, fitness center, movement studio, fire pits, grille pavilion, and an on-site tavern and grille. Some additional benefits included are, exterior yard maintenance, termite bond and fiber network internet .The home is centrally located just south of Lake Nona and near Lake Nona Medical City, NeoCity, shopping, dining, and entertainment.
Full Property Details
Full Property Details for 2949 Cherry Blossom Loop
General
- Price: $300,000
- HOA FEE: $508/month
- Taxes: $5,744 (2025)
- Status: Active
- Type: Single Family
- Source: MidFloridaRegionalMLS
- MLS ID: TB8522224
- Updated: 8/10/2026
- Added to Site: 48 day(s) ago
Rental Information
- Min. Lease: 8-12 Months
Interior
- Number of Rooms: 5
- Interior Features: Open Floorplan, Stone Counters, Thermostat, Walk-In Closet(s)
- Appliances: Dishwasher, Microwave, Range, Refrigerator
- Furnishings: Unfurnished
- Flooring: Carpet, Ceramic Tile, Luxury Vinyl
Rooms
Bathrooms
- Total Bathrooms: 2
- Full Bathrooms: 2
Bedrooms
- Total Bedrooms: 2
Other Rooms
- Laundry: Laundry Room
Additional Information
- Security/Safety: Gated Community
Exterior
- Exterior Features: Lighting, Sidewalk
Parking
- Garage: Yes
- Attached garage: Yes
- Garage Spaces: 2
- Covered Spaces: 2
Location
- Area: 34771 - St Cloud (Magnolia Square)
- County: Osceola
- Development Name: 34771 - St Cloud (Magnolia Square)
- Subdivision: DEL WEBB SUNBRIDGE PH 1C
- Driving Directions: From FL-417 Toll South on Narcoossee Road. Turn left onto Cyrils Dr. Continue down Cyrils Dr to Del Webb Sunbridge on the right. Show your ID and real estate license at the gate. Continue left on Cherry Blossom Loop. Turn left on Cherry Blossom Loop to property on left.
- Direction Faces: East
Community
- Community Name: 34771 - St Cloud (Magnolia Square)
- Community Features: Clubhouse, Community Mailbox, Deed Restrictions, Dog Park, Fitness Center, Gated Community - Guard, Golf Carts OK, Irrigation-Reclaimed Water, Pool, Restaurant, Sidewalks, Tennis Court(s)
- Association: Yes
- Assoc. Name: Stacey Peach
- Assoc. Fees Include: 24-Hour Guard, Community Pool, Escrow Reserves Fund, Maintenance Structure, Maintenance Grounds, Manager, Recreational Facilities
- Pet Restrictions: verify with HOA
- Adult Community: Yes
Heating & Cooling
- Cooling Type: Central Air
- Heating Type: Electric, Natural Gas
Utilities
- Sewer: Public Sewer
- Water: Public
- Utility Description: Public, Street Lights
Structural Information
- Builder: PULTE
- Exterior Const.: Stucco
- Roof: Shingle
- Stories/Levels: One
- Square Feet: 1,584
- Sq. Ft. Source: Public Records
- Year Built: 2022
Lot Features
- Lot Size (Acres): 0.11
- Lot Size (Sq. Ft.): 4,792
- Lot Size: 4792
- Street/Road Desc.: Paved
Financial Considerations
- Association Fee: $508
- Assoc Fee Freq.: Monthly
- Assoc Fee Desc.: Required
- CDD: Yes
- Tax Amount: $5,744.09
- Tax Year: 2025
Disclosures and Reports
- Ownership: Fee Simple
- Special Conditions: None
- Legal Description: DEL WEBB SUNBRIDGE PH 1C PB 29 PGS 145-150 LOT 185
- Flood Zone Info: X
- APN: 112531571900011850
- Property ID: 112531571900011850
- Block/Lot/Section: 1
Listed by Dalton Wade Inc
Get Pre-Approved Today
Schools
Schools serving 2949 Cherry Blossom Loop
School District:Osceola County School District
| Name | Grades | Distance |
|---|---|---|
Tohopekaliga High School 3675 Boggy Creek Road, Kissimmee, FL 34744 | 9-12 | 6.4 mi |
Disclaimer:
School attendance boundaries provided by ATTOM Data Solutions and are for reference only. Contact the school directly to verify enrollment eligibility.
Price & Sales History for 2949 Cherry Blossom Loop
Date
Details
Price
Change
Source
8/10/2026
Price Reduced
$300,000
-7.69%
MLS
7/03/2026
Listed
$325,000
-5.88%
MLS
2/18/2022
Sold
$345,300
—
Public Record
Disclaimer: Historical sales information is derived from public records provided by the county offices. Information is not guaranteed and should be independently verified.
Tax History
Tax History for 2949 Cherry Blossom Loop
Year
Property Taxes
Change
Tax Assessment
Change
2025
$5,744
3%
$337,100
-1%
2024
$5,593
-4%
$338,800
-5%
2023
$5,842
706%
$355,800
691%
2021
$725
-65%
$45,000
-10%
2022
$2,057
—
$50,000
—
Disclaimer: Historical tax information is derived from public records provided by the county offices. Information is not guaranteed and should be independently verified.
Estimate the Cost
Estimate the Cost for 2949 Cherry Blossom Loop
2949 Cherry Blossom Loop, Saint Cloud, FL 34771 (MLS# TB8522224) is a Single Family property with 2 bedrooms and 2 full bathrooms. 2949 Cherry Blossom Loop is currently listed for $300,000 and was received on July 03, 2026. Want to learn more about 2949 Cherry Blossom Loop? Do you have questions about finding other Single Family real estate for sale in Saint Cloud? You can browse all Saint Cloud real estate or contact a Coldwell Banker agent to request more information.