This is a carousel with tiles that activate property listing cards. Use the previous and next buttons to navigate.
1/36
$390,000 Just Listed
This is a carousel with tiles that activate property listing cards. Use the previous and next buttons to navigate.
1/36
Property Description
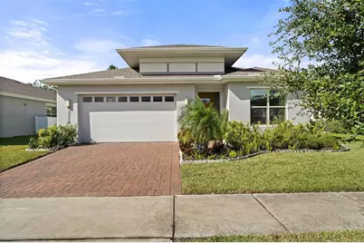
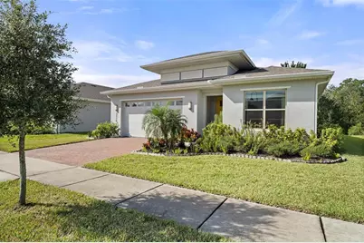
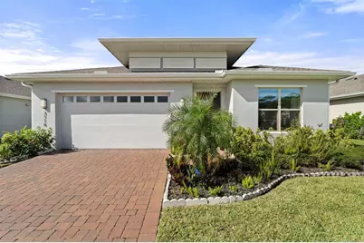
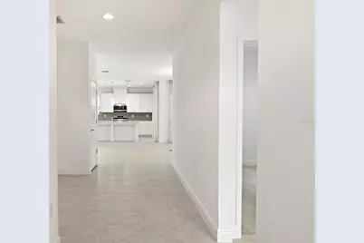
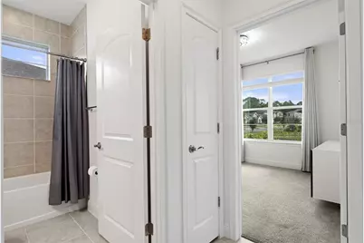
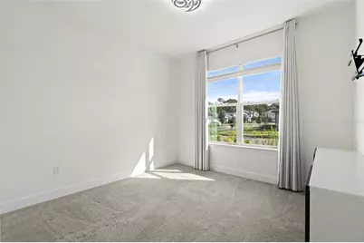
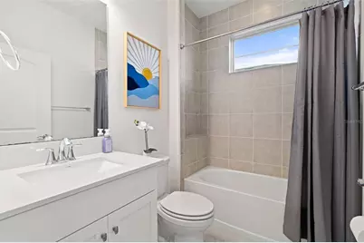
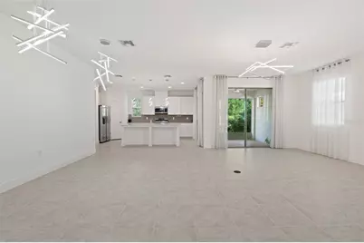
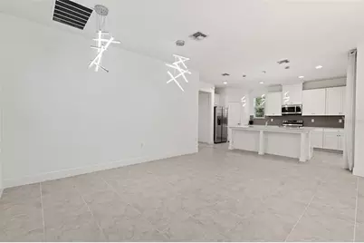
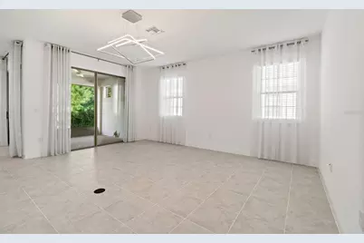
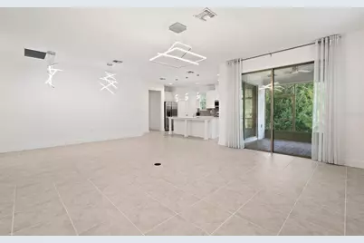
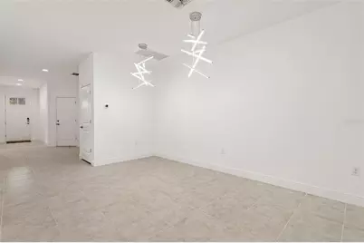
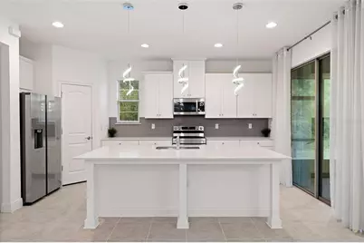
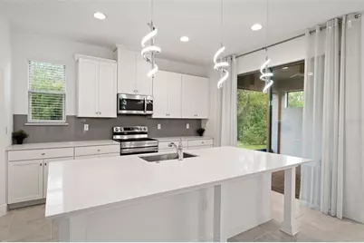
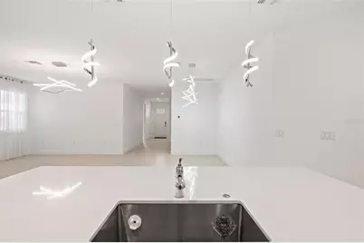
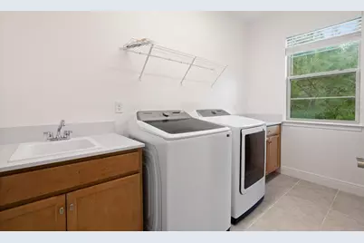
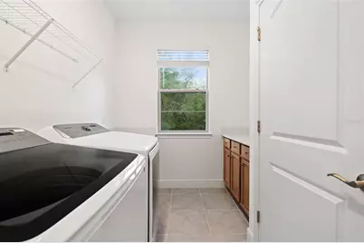
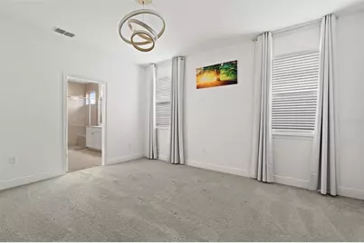
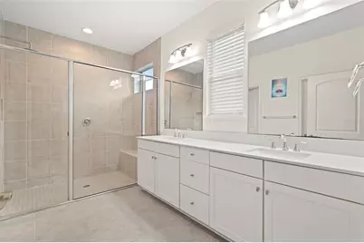
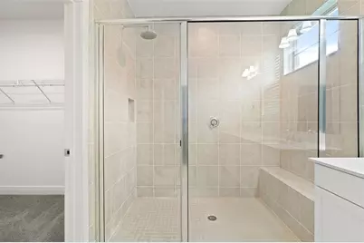
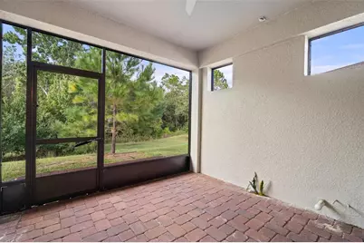
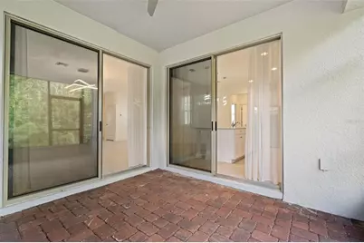
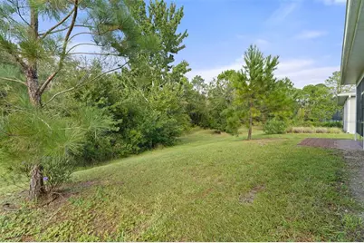
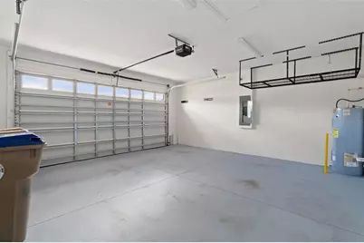
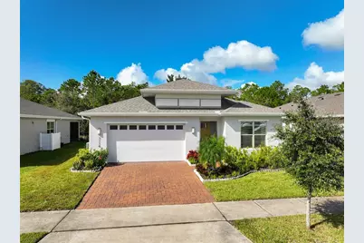
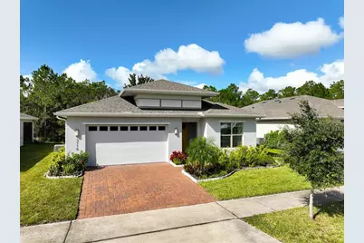
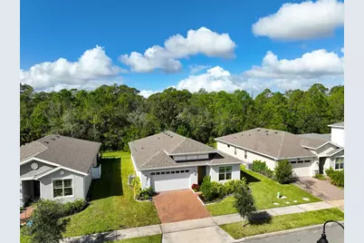
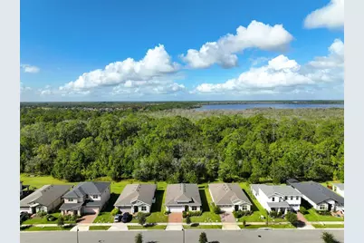
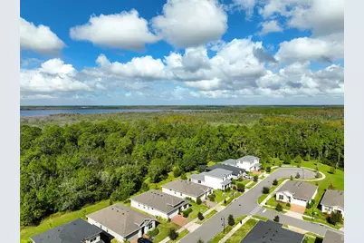
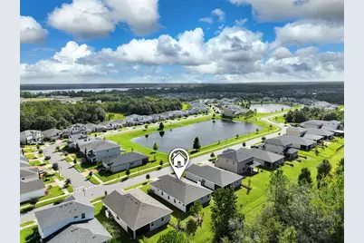
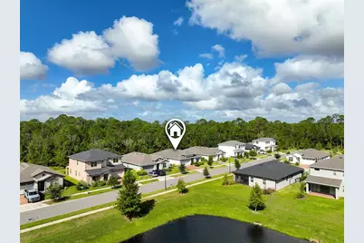
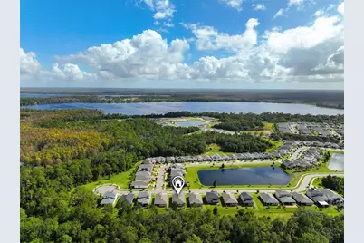
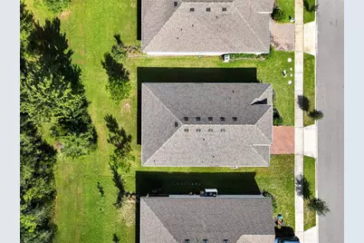
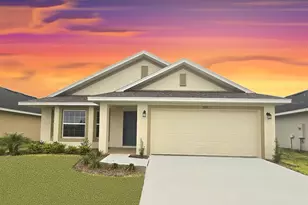
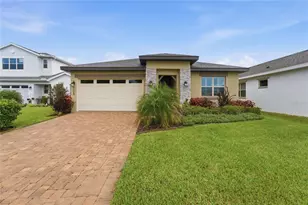
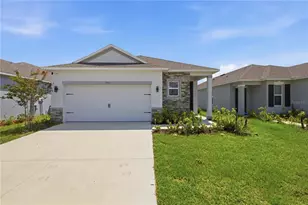
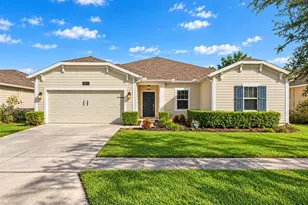
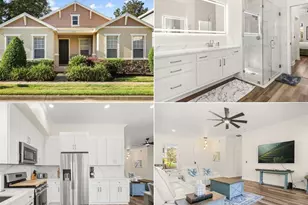
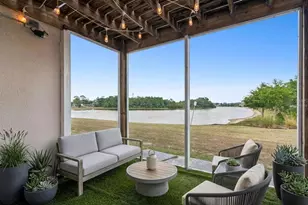
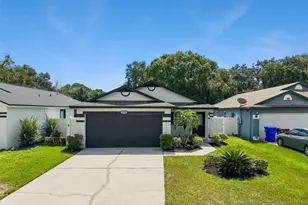
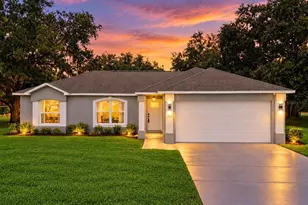
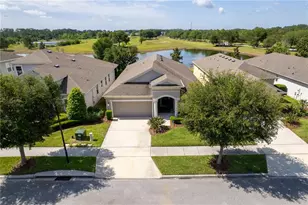
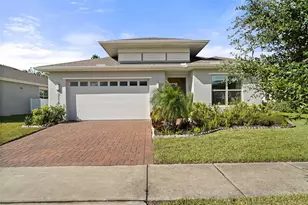
Welcome to The Enclave at Harmony! Located within a private, gated enclave, this beautifully maintained single-story home offers privacy, comfort, and peaceful conservation views. Attractive landscaping creates inviting curb appeal, while the open concept floor plan provides a natural flow between the living, dining, and kitchen areas. Upgrades include driveway & walkway pavers, screened lanai with pavers, stainless steel appliances & quartz countertops. Walk In Pantry in Kitchen, tile in main living areas and entry, great room includes electric outlet on the Floor, owners suite & bathroom 3 tile to the ceiling & built in shelf in both showers! Storage shelves in garage, pre-plumed for outdoor kitchen and pre-plumed in garage for water softener. The home features 3 spacious bedrooms and 2 bathrooms, including a generous primary suite with an oversized walk-in closet. The kitchen offers stainless steel appliances, custom wood cabinetry, and expanded countertop space, making it ideal for everyday living and entertaining. Sliding glass doors lead to a private outdoor patio overlooking a preserved conservation area, providing a tranquil setting with no rear neighbors. A spacious laundry room includes washer & dryer, built-in cabinetry, closet and a utility sink adds extra storage and convenience. Enjoy the exceptional Harmony lifestyle with resort-style amenities, including an 18-hole championship golf course, lakefront docks with resident use boats and kayaks, swimming pools, splash pad, tennis, pickleball, basketball, sand volleyball, playgrounds, nature trails, and a community garden. Harmony also offers local shops and restaurants, scenic lake and conservation views, and a golf cart-friendly atmosphere. The community features an elementary school within the neighborhood and tunnel access to the middle and high schools. Experience the perfect blend of privacy, nature, recreation, and convenience in this desirable Harmony community! Located in the desirable community of Harmony. Living in Harmony you are close to Golf Course, coffee shop, pizza & Mexican restaurant. Close to amenities including Buck Lake with community boats and a fishing pier, scenic rocking chairs and bench swings, miles of walking trails, dog parks, playgrounds, a fitness center, two sparkling pools, and more. Harmony is close to Orlando International Airport and the East Coast Beaches. Don't miss your chance to call this move in ready home yours! Schedule your private showing today! Buyer to verify all room measurements. Conveniently located near Orlando International Airport, Medical City in Lake Nona, and Florida's East Coast beaches, Harmony offers the perfect blend of lifestyle, nature, and location. Don't miss your opportunity to own this move in ready home! Schedule your private showing today! Buyer to verify all room measurements.
Full Property Details
Full Property Details for 3116 Oxbow Ct
General
- Price: $390,000
- HOA FEE: $87/month
- HOA FEE FREQ.: Quarterly
- Taxes: $8,361 (2026)
- Status: Active
- Type: Single Family
- Source: MidFloridaRegionalMLS
- MLS ID: S5159872
- Updated: 10/30/2026
- Added to Site: 1 day(s) ago
Rental Information
- Min. Lease: 8-12 Months
Interior
- Number of Rooms: 7
- Interior Features: Solid Wood Cabinets, Thermostat
- Appliances: Dishwasher, Disposal, Microwave, Range, Refrigerator
- Furnishings: Unfurnished
- Flooring: Carpet, Ceramic Tile
Rooms
Bathrooms
- Total Bathrooms: 2
- Full Bathrooms: 2
Bedrooms
- Total Bedrooms: 3
Other Rooms
- Laundry: Inside, Laundry Room
Additional Information
- Shared Amenities: Basketball Court, Fitness Center, Golf Course, Park, Pool, Tennis Court(s), Trail(s)
Exterior
- Exterior Features: Rain Gutters, Sidewalk, Sliding Doors
- Deck/Patio: Front Porch, Rear Porch
- Porch/Patio/Deck: Front Porch, Rear Porch
Parking
- Garage: Yes
- Attached garage: Yes
- Parking Features: Driveway
Location
- Area: 34773 - St Cloud (Harmony)
- County: Osceola
- Development Name: 34773 - St Cloud (Harmony)
- Subdivision: ENCLAVE AT LAKES OF HARMONY
- Driving Directions: From Narcoossee Road, take 192 EAST, drive over the "overpass" and take the next left @ Harmony Square Dr, take right @ deadend, take next right @ Five Oaks Dr. Take left @ Oxbow Ct.
- Direction Faces: East
School Information
- Elementary School: Harmony Community School (K-5)
- Middle School: Harmony Middle
- High School: Harmony High
Community
- Community Name: 34773 - St Cloud (Harmony)
- Community Features: Dock, Fishing, Lake, Deed Restrictions, Dog Park, Fitness Center, Gated Community - Guard, Golf Carts OK, Golf, Park, Pool, Restaurant, Sidewalks, Tennis Court(s)
- Optional Amenities: Basketball Court, Fitness Center, Golf Course, Park, Pool, Tennis Court(s), Trail(s)
- Association: Yes
- Assoc. Name: Mark Hills
- Assoc. Fees Include: Pool Maintenance
- Pet Restrictions: Please call HOA regarding pet restrictions
Heating & Cooling
- Cooling Type: Central Air
- Heating Type: Central, Electric
Utilities
- Sewer: Public Sewer
- Water: Public
- Utility Description: Public
Structural Information
- Architectural Info: Traditional
- Architectural Style: Traditional
- Exterior Const.: Block, Stucco
- Roof: Shingle
- Stories/Levels: One
- Square Feet: 1,924
- Sq. Ft. Source: Public Records
- Year Built: 2023
Lot Features
- Lot Size (Acres): 0.17
- Lot Size (Sq. Ft.): 7,199
- Lot Size: 7199
- Frontage: Street Paved
- Street/Road Desc.: Paved, Asphalt
Water Features
- Water Front Desc.: Lake
Financial Considerations
- Association Fee: $260
- Assoc Fee Freq.: Quarterly
- Assoc Fee Desc.: Required
- CDD: Yes
- Tax Amount: $8,361
- Tax Year: 2026
Disclosures and Reports
- Ownership: Fee Simple
- Special Conditions: None
- Legal Description: ENCLAVE AT LAKES OF HARMONY PB 31 PGS 23-27 LOT 29
- Flood Zone Info: X
- APN: 202632349600010290
- Property ID: 202632349600010290
- Block/Lot/Section: 1
Listed by Corcoran Connect Llc
Get Pre-Approved Today
Schools
Schools serving 3116 Oxbow Ct
School District:Osceola County School District
| Name | Grades | Distance |
|---|---|---|
Harmony Community School 3365 Schoolhouse Rd, St. Cloud, FL 34773 | PK-5 | 1 mi |
Middle School AA 3725 Arthur J Gallagher Boulevard, St. Cloud, FL 34771 | 6-8 | 1.8 mi |
Harmony High School 3601 Arthur J Gallagher Blvd, St. Cloud, FL 34771 | 9-12 | 1.5 mi |
Disclaimer:
School attendance boundaries provided by ATTOM Data Solutions and are for reference only. Contact the school directly to verify enrollment eligibility.
Price & Sales History for 3116 Oxbow Ct
Date
Details
Price
Change
Source
10/30/2026
Listed
$390,000
-14.23%
MLS
1/09/2023
Sold
$454,700
—
Public Record
Disclaimer: Historical sales information is derived from public records provided by the county offices. Information is not guaranteed and should be independently verified.
Tax History
Tax History for 3116 Oxbow Ct
Year
Property Taxes
Change
Tax Assessment
Change
2025
$8,361
2%
$346,900
—
2024
$8,163
95%
$346,200
433%
2023
$4,196
5%
$65,000
333%
2021
$4,011
-22%
$15,000
-70%
2022
$5,160
—
$50,000
—
Disclaimer: Historical tax information is derived from public records provided by the county offices. Information is not guaranteed and should be independently verified.
Estimate the Cost
Estimate the Cost for 3116 Oxbow Ct
3116 Oxbow Ct, Saint Cloud, FL 34773 (MLS# S5159872) is a Single Family property with 3 bedrooms and 2 full bathrooms. 3116 Oxbow Ct is currently listed for $390,000 and was received on October 30, 2026. Want to learn more about 3116 Oxbow Ct? Do you have questions about finding other Single Family real estate for sale in Saint Cloud? You can browse all Saint Cloud real estate or contact a Coldwell Banker agent to request more information.