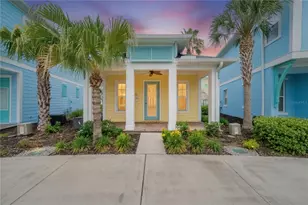
Full Property Details for 3173 Sailhouse Dr
General
- Price: $594,153
- HOA FEE: $141/month
- Taxes: $9,590 (2026)
- Status: Active
- Type: Single Family
- Source: MidFloridaRegionalMLS
- MLS ID: TB8544022
- Updated: 10/1/2026
- Added to Site: 48 day(s) ago
Rental Information
Interior
- Number of Rooms: 3
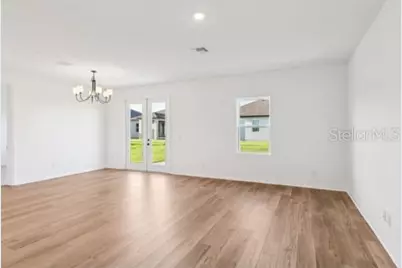
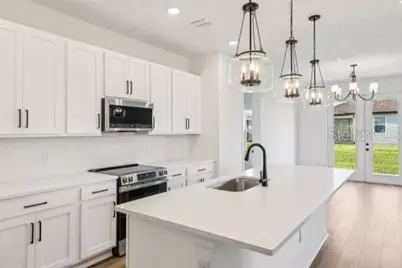
- Interior Features: Kitchen and Family Room Combination, Open Floorplan, Primary Bedroom Main Floor, Split Bedroom, Thermostat, Tray Ceiling(s), Walk-In Closet(s)
- Appliances: Built-In Oven, Cooktop, Dishwasher, Disposal, Electric Water Heater, Exhaust Fan, Microwave, Range Hood
- Furnishings: Unfurnished
- Flooring: Carpet, Luxury Vinyl, Tile
Rooms
- Total Bathrooms: 2
- Full Bathrooms: 2
- Laundry: Electric Dryer Hookup, Inside, Laundry Room, Washer Hookup
Additional Information
- Shared Amenities: Park, Playground, Pool, Recreation Facilities, Trail(s)
Exterior
- Exterior Features: Irrigation System, Lighting, Sidewalk, Sliding Doors
Parking
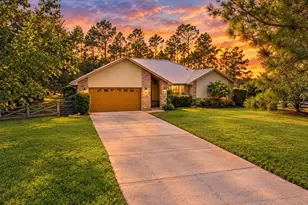
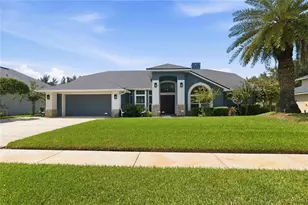
- Garage: Yes
- Attached garage: Yes
- Garage Spaces: 2
- Covered Spaces: 2
Location
- Area: 34771 - St Cloud (Magnolia Square)
- County: Osceola
- Development Name: 34771 - St Cloud (Magnolia Square)
- Subdivision: WESLYN PARK PH 4-2
- Driving Directions: From 417: Take exit 22 (Narcoossee Road). Go south on Narcoossee Road. Follow approximately 5 miles and turn left on Cyrils Drive. Follow 2.5 miles to Weslyn Park community on left. Take first left onto Rover Way.
- Direction Faces: Northwest
Community
- Community Name: 34771 - St Cloud (Magnolia Square)
- Community Features: Community Mailbox, Dog Park, Irrigation-Reclaimed Water, Park, Playground, Pool, Sidewalks
- Optional Amenities: Park, Playground, Pool, Recreation Facilities, Trail(s)
- Association: Yes
- Assoc. Name: Weslyn Park HOA
- Assoc. Fees Include: Internet
Heating & Cooling
- Cooling Type: Central Air
- Heating Type: Central, Electric
Utilities
- Sewer: Public Sewer
- Water: Public
- Utility Description: Cable TV Available, Electricity Connected, Fiber Optics, Sewer Connected, Solar, Street Lights, Underground Utilities, Water Connected
Structural Information
- Builder: Ashton Woods
- Approx Compl Date: 2026-11-30T05:00:00.000Z
- Exterior Const.: HardiPlank Type, Wood Frame
- Roof: Shingle
- Stories/Levels: One
- Square Feet: 1,903
- Sq. Ft. Source: Builder
- Year Built: 2026
Lot Features
- Lot Size (Acres): 0.14
- Lot Size (Sq. Ft.): 6,050
- Lot Size: 6050
- Street/Road Desc.: Asphalt
Financial Considerations
- Association Fee: $141
- Assoc Fee Freq.: Monthly
- Assoc Fee Desc.: Required
- CDD: Yes
- Tax Amount: $9,590
- Tax Year: 2026
Disclosures and Reports
- Ownership: Fee Simple
- Special Conditions: None
- Legal Description: WESLYN PARK PH 4-2 PB 37 PGS 102-117 LOT 22
- Flood Zone Info: X
- APN: 12531554300010220
- Property ID: 12531554300010220
- Block/Lot/Section: 1
Listed by Ashton Woods Florida Realty Llc